
941 Agnes Scott Circle, Panama City, FL 32405
Local realty services provided by:ERA Neubauer Real Estate, Inc.
941 Agnes Scott Circle,Panama City, FL 32405
$389,000
- 3 Beds
- 3 Baths
- 2,023 sq. ft.
- Single family
- Active
Listed by: lynne hand
Office: berkshire hathaway homeservices beach properties of florida
MLS#:787341
Source:FL_BCMLS
Price summary
- Price:$389,000
- Price per sq. ft.:$192.29
About this home
Welcome to the highly desired Forest Park neighborhood! This unique property has a thoughtfully designed 3 bedroom 2 1/2 bathroom home with a Metal roof and Hardie board siding, a newly renovated workshop shed, and a 12 x 30 pole barn concrete pad with 30 amp power for RV storage, accessed via a farm gate off the driveway. This beautiful home is rich with craftsman features to include custom doorway and archway trim, wainscoting, crown molding, and wall alcoves. As you enter the home, you step into the open living room with high vaulted ceilings. The open stairway leads to the loft and bedroom area. Under the stairs is the hall to the powder room and gorgeous spacious primary suite. Through the living room is the modern kitchen with quartz countertops, a large porcelain farm sink, ample custom maple cabinets, a broad island with bar seating, a walk-in pantry, Whirlpool Gold stainless appliances, and new LED recessed lights. Off the kitchen is a dining room and den area that leads to the backyard, as well as the laundry room which leads to the garage. The downstairs primary bedroom has a tray ceiling and two closets, one of which is a large walk-in with built-in shelving. There is also a deep linen closet just outside of the primary bathroom. This bathroom has a large walk-in tiled shower with rainfall and handheld showerheads, two quartz-top vanities with new mirrors and individual built-in medicine cabinets, and a separate toilet closet with extra shelved storage space. There is also an exit to the backyard, which is excellent restroom access for backyard entertaining or shower access following yardwork or returning from the beach. The powder bathroom was remodeled in 2025 with a new vanity, quartz vanity top, lighting, mirror, and brushed nickel fixtures. The entire lower level has hand-scraped wood-look ceramic tile, except for the primary bathroom, which has marble look ceramic tile to match the shower surround tile. Upstairs, you will find the other primary style bedroom with an en suite bathroom and two closets, as well as the open loft bedroom, which has built-in wall shelving, a closet, and enough room for a queen bed and desk or a nice office set up. The upstairs en suite bathroom has plenty of cabinetry for storage and linens, a new mirror, new vanity light, and new brushed nickel fixtures, and a tiled walk-in shower with a built-in bench and niche.
The workshop shed has new steel siding and roofing, a new door with a pin code deadbolt, new foam board insulation, ceiling fan, overhead lumber storage 2 work tables, and electric power with its own breaker panel. The pole barn with concrete pad has a very high metal roof cover to house most RVs, boats, or other recreational vehicles. The pad has Georgia granite rock borders on the fence side and back to keep weed growth down and provide excellent drainage to the city easement behind the privacy fence. The home has solar panels on two roof surfaces (which are not visible from the street) to keep electric costs low. There are hurricane shutters, gutters, and a freshly painted pergola and covered porch in front to relax and enjoy your maintenance free quiet cul-de-sac home. This is a must-see property!...
Contact an agent
Home facts
- Year built:1985
- Subdivision & Development:Forest Hills Unit 3
- Listing ID #:787341
- Added:232 day(s) ago
- Updated:November 12, 2026 at 04:13 PM
Rooms and interior
- Bedrooms:3
- Total bathrooms:3
- Full bathrooms:2
- Half bathrooms:1
- Rooms Total:16
- Kitchen Description:Electric Oven, Electric Water Heater
- Living area:2,023 sq. ft.
Heating and cooling
- Cooling:CentralAir
- Heating:Central, Electric
- Central air:Yes
Structure and exterior
- Roof:Metal
- Year built:1985
- Building area:2,023 sq. ft.
- Lot area:0.29 Acres
- Lot Features:Cul de sac
- Architectural Style:Ranch
- Construction Materials:Wood Siding
- Exterior Features:Deck, Patio, Porch
- Foundation Description:Slab
- Levels:1 Story
Schools
- High school:Bay
- Middle school:Jinks
- Elementary school:Northside
Utilities
- Sewer:Public Sewer
Finances and disclosures
- Price:$389,000
- Price per sq. ft.:$192.29
- Tax amount:$4,296 (2025)
Features and amenities
- Amenities:ElectricOven, ElectricWaterHeater, Loft, Workshop
Parking
- Garage:Yes
- Garage spaces:2
New listings near 941 Agnes Scott Circle
- Coming Soon
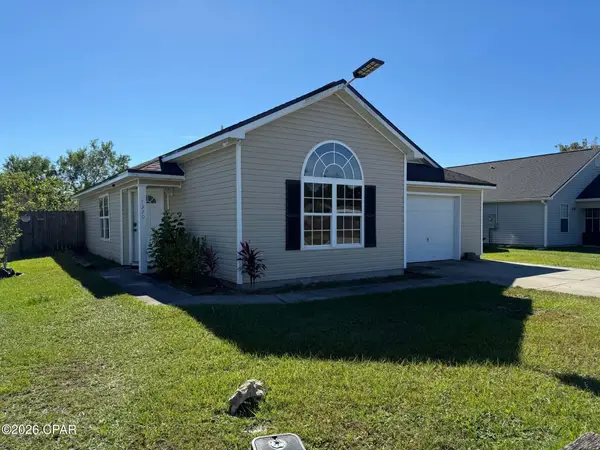 $209,500Coming Soon3 beds 2 baths1,196 sq. ft.
7320 Lake Suzzanne Way, Panama City, FL 32404
MLS# 797574Listed by: KELLER WILLIAMS SUCCESS REALTY - New
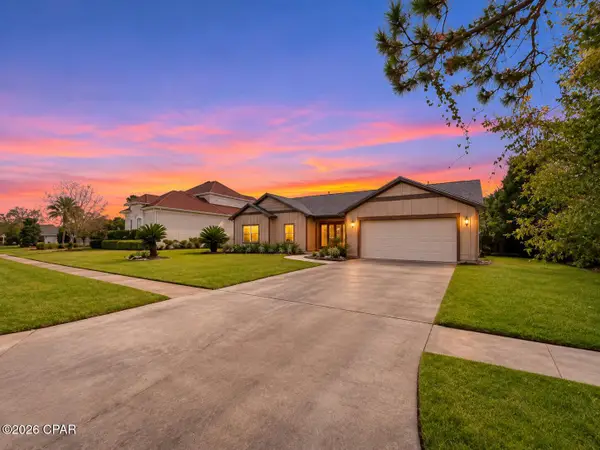 $705,000Active4 beds 3 baths2,868 sq. ft.
1305 Kristanna Drive, Panama City, FL 32405
MLS# 797780Listed by: OVERSTREET REALTY - New
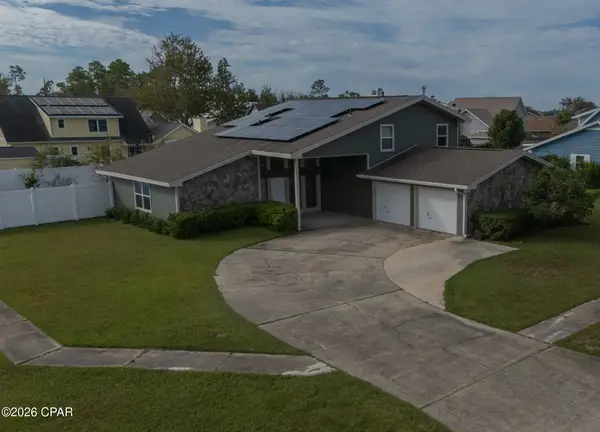 $425,000Active3 beds 3 baths2,700 sq. ft.
101 Limestone Lane, Panama City, FL 32405
MLS# 797775Listed by: LPT REALTY LLC - New
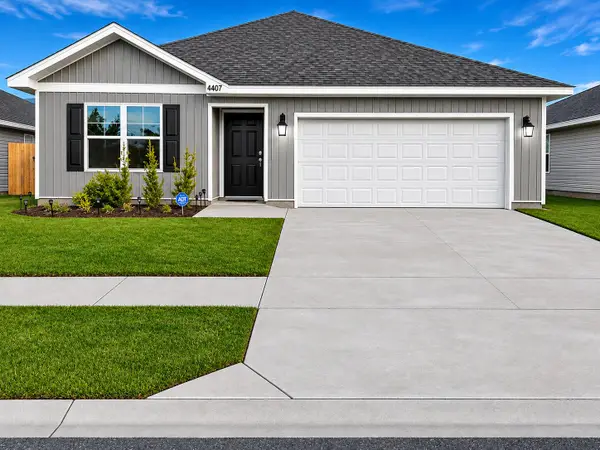 $287,900Active3 beds 2 baths1,270 sq. ft.
4407 Riparian Lane, Panama City, FL 32404
MLS# 1015368Listed by: COLDWELL BANKER REALTY - New
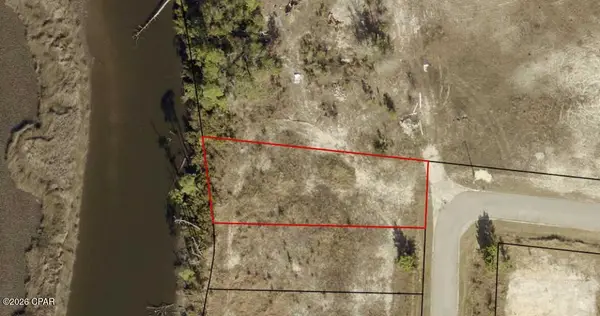 Listed by ERA$89,000Active0.22 Acres
Lot 26 Hugh Thomas Drive, Panama City, FL 32404
MLS# 797774Listed by: ERA NEUBAUER REAL ESTATE INC - New
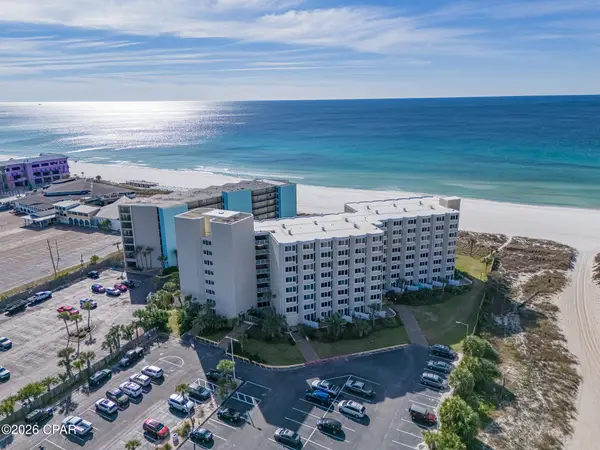 $210,000Active-- beds 1 baths489 sq. ft.
8817 S Thomas Drive #A204, Panama City, FL 32408
MLS# 797771Listed by: THINK REAL ESTATE - New
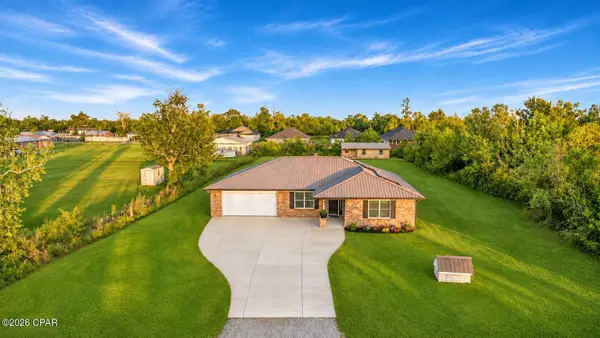 $370,000Active3 beds 2 baths1,869 sq. ft.
2634 Ormond Avenue, Panama City, FL 32405
MLS# 797773Listed by: EXP REALTY LLC - New
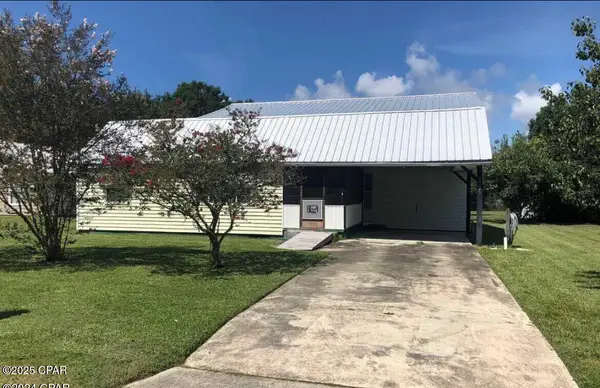 $211,000Active4 beds 3 baths1,560 sq. ft.
1525 Chandlee Avenue #1, Panama City, FL 32405
MLS# 797764Listed by: AMERICAN REALTY OF BAY CO, INC - New
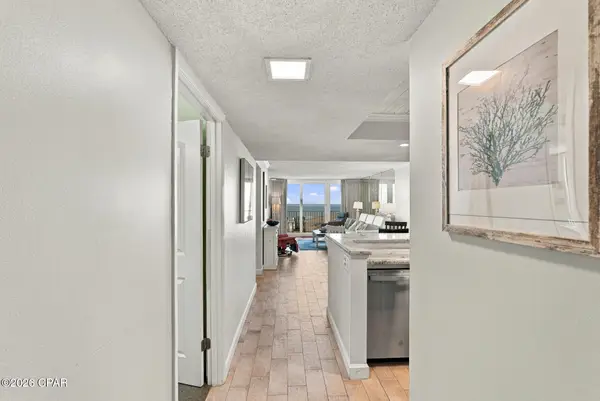 $489,900Active2 beds 2 baths1,026 sq. ft.
7205 Thomas Drive #C605, Panama City, FL 32408
MLS# 797767Listed by: ANCHOR REALTY FLORIDA - New
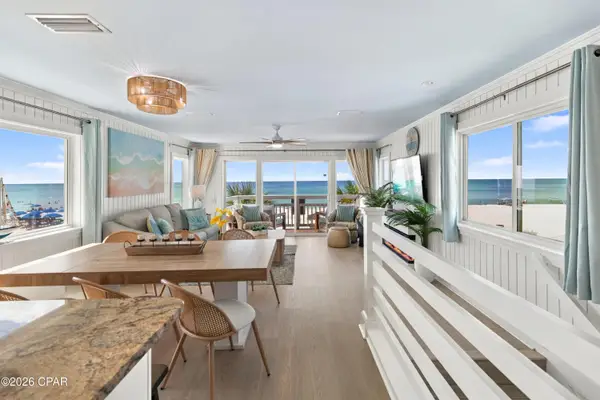 $1,899,500Active3 beds 2 baths1,296 sq. ft.
5903 Gulf Drive, Panama City, FL 32408
MLS# 797757Listed by: SIMPLIHOM


Protect your home and budget from life's surprises with an Assurant Home Warranty, backed by a partner that supports you through every step of homeownership. Explore Plans.
© 2023 - 2026 ERA Franchise Systems LLC. All rights reserved. ERA Franchise Systems LLC fully supports the principles of the Fair Housing Act and the Equal Opportunity Act. ERA, ERA Real Estate powered, and their respective logos are registered service marks of ERA Franchise Systems LLC. Each office is independently owned and operated.