
10725 Estuary Dr, Parkland, FL 33076
Local realty services provided by:First Service Realty ERA Powered
Listed by: ana venturini-pinon
Office: berger realty group inc954-344-8222
MLS#:A12125279
Source:SEFMLS
Price summary
- Price:$1,750,000
- Price per sq. ft.:$351.12
- Monthly HOA dues:$743
About this home
Set on a generous 11,205-sq.-ft. lakefront lot on Estuary Drive, single-story Marseille Model by CC Homes offers 3,874 sq. ft. of living area in Cascata at MiraLago. Originally designed with five bedrooms and 4½ baths, the home currently features four enclosed bedrooms and an open den that can be enclosed to restore the fifth bedroom.
The open living area features 14-foot ceilings, 36-by-36-inch porcelain tile, a book-matched porcelain fireplace wall and a glass-front wine display. The primary suite has a sitting area and dual custom walk-in closets. A wood-paneled covered terrace overlooks the lake and custom heated saltwater pool and spa. Additional features include motorized shades, indoor and outdoor audio, whole-house water filtration, a Generac standby generator with remote monitoring and a three-car garage with floor-to-ceiling cabinetry.
This 24-hour guard-gated community offers access to two clubhouses with resort-style pools and spas, fitness centers, tennis, pickleball, indoor basketball, billiards and library space. Convenient to Parkland schools, shopping, dining and major highways....
Contact an agent
Home facts
- Year built:2019
- Subdivision & Development:TRIPLE H RANCH PLAT
- Listing ID #:A12125279
- Updated:November 20, 2026 at 01:22 PM
Rooms and interior
- Bedrooms:5
- Total bathrooms:5
- Full bathrooms:4
- Half bathrooms:1
- Flooring:Tile
- Dining Description:Dining Area, Kitchen/Dining Combo, Separate Formal Dining Room
- Bathrooms Description:Dual Sinks, Jetted Tub, Separate Shower
- Kitchen Description:Built In Oven, Dishwasher, Disposal, Gas Range, Kitchen Island, Kitchen/Dining Combo, Microwave, Refrigerator
- Bedroom Description:Walk-In Closets
- Living area:3,874 sq. ft.
Heating and cooling
- Cooling:Ceiling Fans, Central Air
- Heating:Central
- Central air:Yes
Structure and exterior
- Roof:Flat, Tile
- Year built:2019
- Building area:3,874 sq. ft.
- Lot area:0.26 Acres
- Lot Features:Oversized Lot, Sprinklers Automatic
- Architectural Style:Detached, One Story
- Construction Materials:Block
- Exterior Features:Fence, Patio, Security High Impact Doors
- Levels:1 Story
Schools
- High school:Stoneman;Dougls
- Middle school:Westglades
- Elementary school:Park Trails
Utilities
- Water:Public
- Sewer:Public Sewer
Finances and disclosures
- Price:$1,750,000
- Price per sq. ft.:$351.12
- Tax amount:$36,056 (2026)
Features and amenities
- Appliances:Built-In Oven, Dishwasher, Disposal, Gas Range, Microwave, Refrigerator
- Amenities:Blinds, Closet Cabinetry, Fireplace, Gated Community, High Ceilings, Impact Glass Windows, Lighting
- Pool features:Community, Heated, In Ground, Pool
Parking
- Parking description:Attached, Garage, Garage Door Opener
- Garage:Yes
- Garage spaces:3
New listings near 10725 Estuary Dr
- New
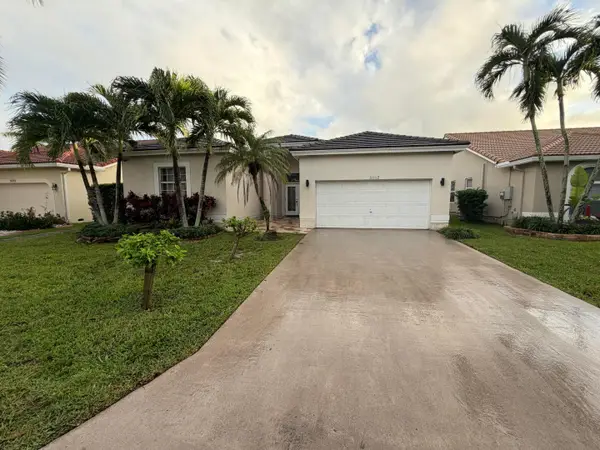 $725,000Active4 beds 2 baths2,165 sq. ft.
5882 NW 73rd Court, Parkland, FL 33067
MLS# B26102547Listed by: CENTURY 21 TENACE REALTY - New
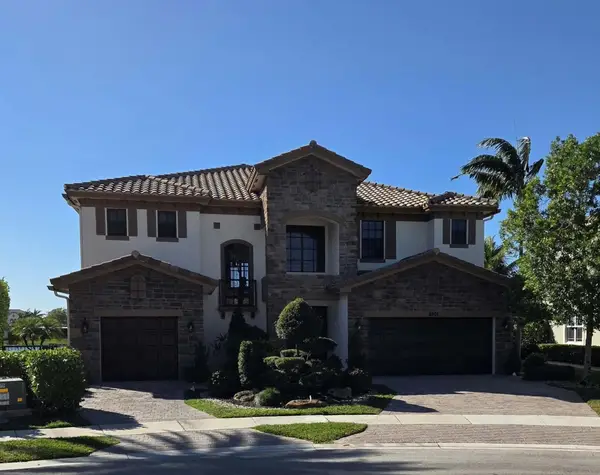 $2,400,000Active6 beds 7 baths4,542 sq. ft.
8901 Edgewater Bend, Parkland, FL 33076
MLS# B26102448Listed by: MASTER INDUSTRIES - New
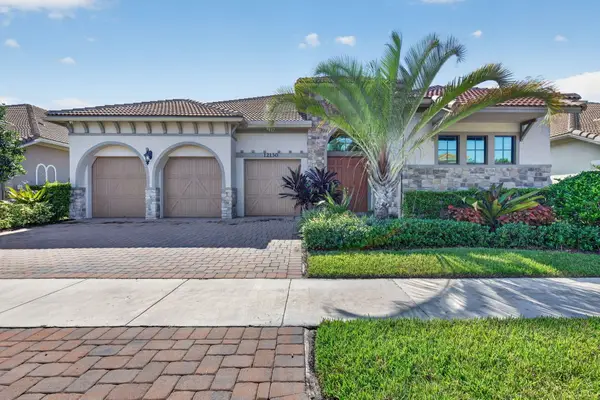 $1,398,000Active4 beds 3 baths3,600 sq. ft.
Address Withheld By Seller, Parkland, FL 33076
MLS# B26102039Listed by: RE/MAX 1ST CHOICE - Open Sat, 12 to 3pmNew
 $1,495,000Active6 beds 4 baths3,187 sq. ft.
6598 NW 97th Drive, Parkland, FL 33076
MLS# B26101797Listed by: CENTURY 21 STEIN POSNER - New
 $1,399,999Active4 beds 3 baths3,270 sq. ft.
11953 NW 79th Court, Parkland, FL 33076
MLS# B26101719Listed by: COLDWELL BANKER REALTY - New
 $1,400,000Active3 beds 2 baths2,496 sq. ft.
9003 NW 70th Court, Parkland, FL 33067
MLS# B26101272Listed by: PREFERRED REALTY, INC.. - New
 $2,100,000Active5 beds 5 baths3,597 sq. ft.
6784 NW 62nd Terrace, Parkland, FL 33067
MLS# B26100985Listed by: JULIO AYALA - New
 $535,000Active4 beds 3 baths2,006 sq. ft.
6157 NW 74th Court, Parkland, FL 33067
MLS# B26100724Listed by: OWNUP REALTY GROUP INC. - Open Sat, 12 to 3pmNew
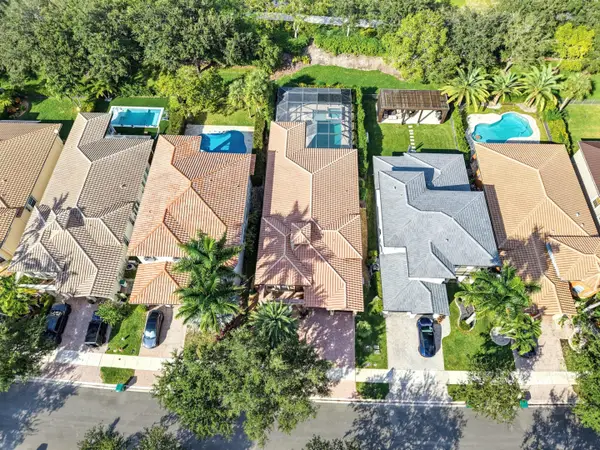 $859,900Active4 beds 3 baths2,496 sq. ft.
10655 NW 83rd Court, Parkland, FL 33076
MLS# B26100544Listed by: PARROT REALTY LLC


Protect your home and budget from life's surprises with an Assurant Home Warranty, backed by a partner that supports you through every step of homeownership. Explore Plans.
© 2023 - 2026 ERA Franchise Systems LLC. All rights reserved. ERA Franchise Systems LLC fully supports the principles of the Fair Housing Act and the Equal Opportunity Act. ERA, ERA Real Estate powered, and their respective logos are registered service marks of ERA Franchise Systems LLC. Each office is independently owned and operated.