
10910 Estuary Drive, Parkland, FL 33076
Local realty services provided by:Reliant Realty ERA Powered
Upcoming open houses
- Sat, Sep 2612:00 pm - 03:00 pm
- Sun, Sep 2712:00 pm - 03:00 pm
Listed by: michael l citron
Office: parrot realty llc.
MLS#:B26078027
Source:RMLS
Price summary
- Price:$2,799,900
- Price per sq. ft.:$509.17
- Monthly HOA dues:$743
About this home
BIGGEST LOT IN CASCATA! RARELY AVAILABLE CC Homes Orleans Model! 6 Beds + Loft, 5 Baths w/Pool & 3-Car Garage On A Waterfront Lot. Gourmet Kitchen w/Quartz Counters, Gas Stove, Island, Pantry & Sleek Cabinetry. Upstairs Primary Suite w/Sitting Area, Walk-In Closet's w/Built-Ins, Dual Sinks, Dual Bathrooms, Separate Tub & Shower. Fully Fenced-In Outside Oasis w/Expansive Heated Pool & Spa, Covered Patio, Extended Pavers & Artificial Turf Ideal For Entertaining. Private In-Law Suite w/Living Room & Full Bed & Bath. Freshly Painted, Open Floor Plan & Impact Windows + Doors. 24-Hour Guard Gated Community, Resort Style Amenities, 2 Clubhouses, Fitness Centers, Pools & Spa's, Tennis, Pickleball, Basketball & Much More! Close To Parkland's A-rated schools, Major Shopping, Restaurants, Highways
Contact an agent
Home facts
- Year built:2019
- Subdivision & Development:Cascata at MiraLago
- Listing ID #:B26078027
- Added:1 day(s) ago
- Updated:September 18, 2026 at 11:39 PM
Rooms and interior
- Bedrooms:6
- Total bathrooms:5
- Full bathrooms:5
- Flooring:Tile
- Kitchen Description:Dishwasher, Disposal, Freezer, Microwave, Refrigerator
- Living area:5,499 sq. ft.
Heating and cooling
- Cooling:Ceiling Fans, Central Air, Electric
- Heating:Central, Electric
- Central air:Yes
Structure and exterior
- Roof:Tile
- Year built:2019
- Building area:5,499 sq. ft.
- Construction Materials:Block, Concrete, Stucco
- Exterior Features:Lighting
Schools
- High school:Marjory Stoneman Douglas
- Middle school:Westglades
- Elementary school:Park Trails
Utilities
- Water:Public, Water Available
- Sewer:Public Sewer, Sewer Available
Finances and disclosures
- Price:$2,799,900
- Price per sq. ft.:$509.17
- Tax amount:$27,543 (2025)
Features and amenities
- Appliances:Cooktop, Dishwasher, Disposal, Dryer, Freezer, Microwave, Refrigerator, Washer
- Laundry features:Dryer, Laundry Tub, Washer
- Pool features:Association, Heated, In Ground, Pool, Pool Spa Combo, Salt Water, Spa Hot Tub
Parking
- Total parking spaces:6
- Parking description:Driveway, Garage, Garage Door Opener, Paver Block
- Garage:Yes
- Garage spaces:3
New listings near 10910 Estuary Drive
- New
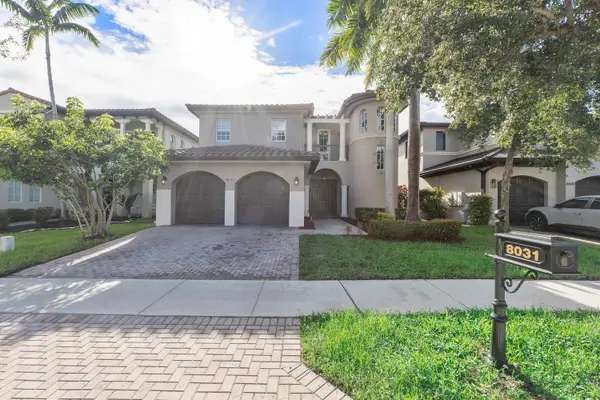 $995,000Active4 beds 3 baths3,175 sq. ft.
8031 NW 125th Terrace, Parkland, FL 33076
MLS# B26077768Listed by: RE/MAX 1ST CHOICE - New
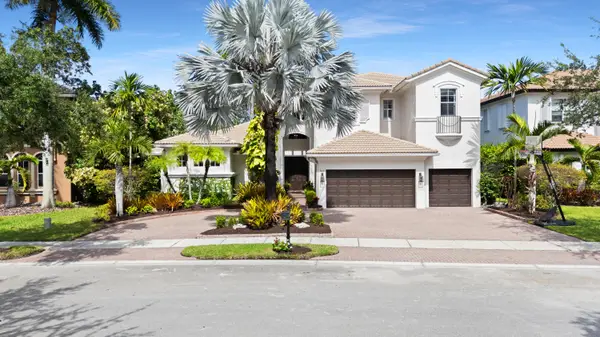 $1,649,900Active6 beds 5 baths4,146 sq. ft.
7649 NW 117th Lane, Parkland, FL 33076
MLS# B26077718Listed by: ZENQUEST REALTY INC - New
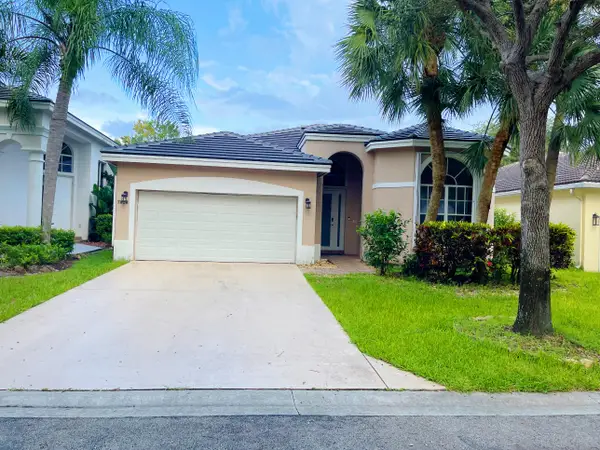 $750,000Active4 beds 2 baths2,151 sq. ft.
7808 NW 71st Way, Parkland, FL 33067
MLS# B26077687Listed by: UNITED REALTY GROUP, INC - New
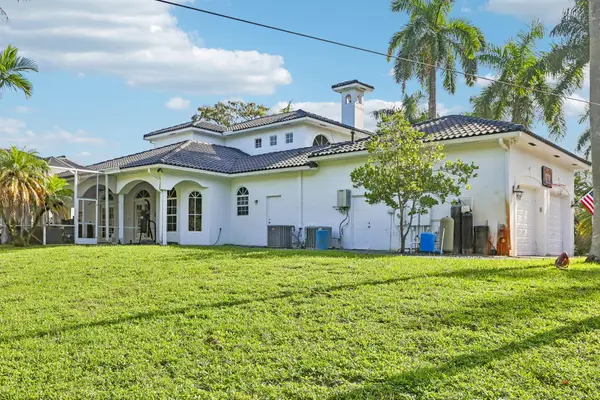 $3,500,000Active6 beds 6 baths4,475 sq. ft.
6911 NW 84th Avenue, Parkland, FL 33067
MLS# B26077504Listed by: SELLSTATE PRIORITY REALTY NETW - Open Sat, 12 to 3pmNew
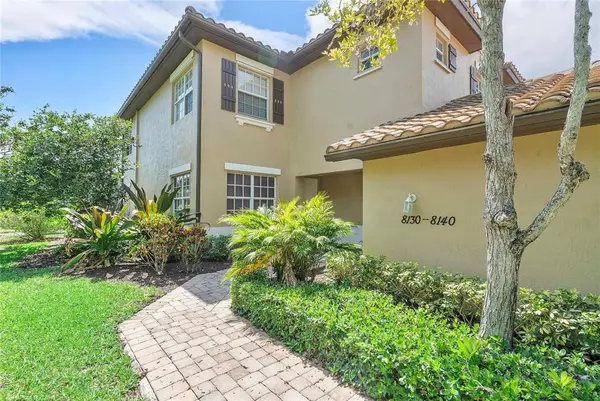 $510,000Active3 beds 2 baths1,401 sq. ft.
8140 NW 128th Lane #10-A, Parkland, FL 33076
MLS# B26077353Listed by: COLDWELL BANKER REALTY - New
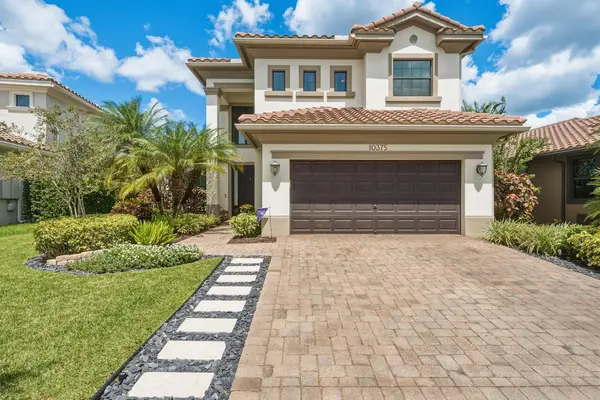 $1,325,000Active5 beds 3 baths3,134 sq. ft.
10375 Cameilla Street, Parkland, FL 33076
MLS# B26076514Listed by: ICON REALTY ADVISORS FTL - New
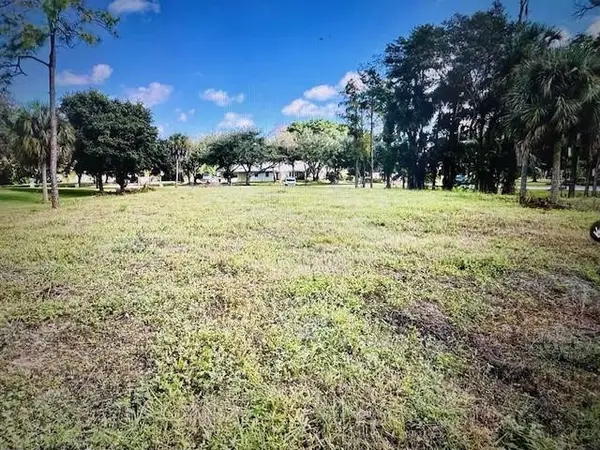 $1,499,900Active1.09 Acres
7235 NW 63rd Way, Parkland, FL 33067
MLS# B26076538Listed by: HIGH CLASS REALTY - Open Sun, 12 to 3pmNew
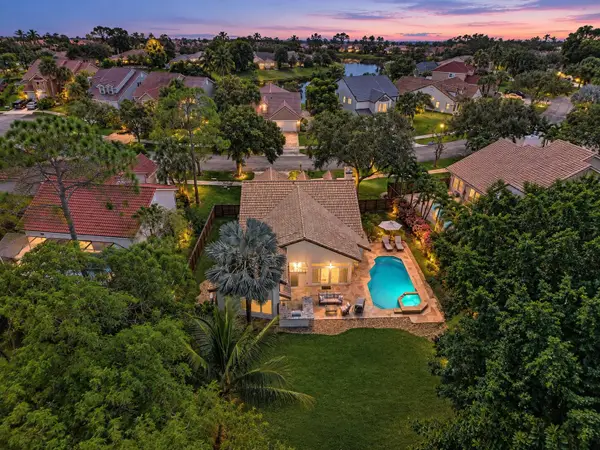 $834,900Active4 beds 3 baths2,112 sq. ft.
5951 NW 65th Court, Parkland, FL 33067
MLS# B26076568Listed by: PARROT REALTY LLC - New
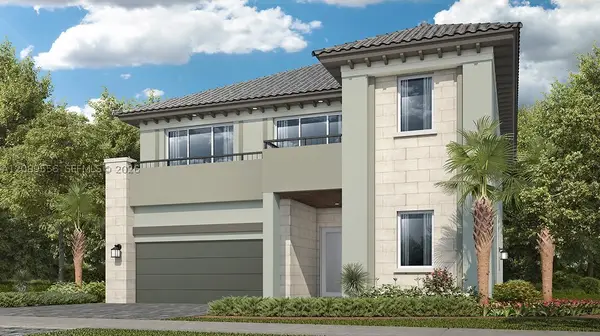 $1,375,370Active5 beds 4 baths4,155 sq. ft.
9565 Magnus Terrace, Parkland, FL 33076
MLS# A12089556Listed by: LENNAR REALTY INC


Protect your home and budget from life's surprises with an Assurant Home Warranty, backed by a partner that supports you through every step of homeownership. Explore Plans.
© 2023 - 2026 ERA Franchise Systems LLC. All rights reserved. ERA Franchise Systems LLC fully supports the principles of the Fair Housing Act and the Equal Opportunity Act. ERA, ERA Real Estate powered, and their respective logos are registered service marks of ERA Franchise Systems LLC. Each office is independently owned and operated.