
11174 NW 72nd Pl, Parkland, FL 33076
Local realty services provided by:Countywide Properties ERA Powered
Listed by: catherine kolga, sergiy serdyuk
Office: sunst real estate llc.839-282-1767
MLS#:A12081743
Source:SEFMLS
Price summary
- Price:$1,197,000
- Price per sq. ft.:$406.45
- Monthly HOA dues:$224
About this home
Beautifully NEWLY RENOVATED single-story Parkland home combining MODERN design, privacy, and EXCEPTIONAL upgrades. The desirable split-bedroom floor plan features hurricane-impact windows and doors, custom cabinetry, designer wall details, a beautifully updated kitchen with new appliances, and fully renovated bathrooms throughout. The spacious primary suite offers an oversized walk-in closet and a stylish, fully remodeled bathroom with smart features.
Designed for modern living, the home features Alexa-compatible smart controls, Apple Home-compatible systems, whole-home audio, and whole-house water filtration. Combined with hurricane-impact windows and doors and a 2020 Carrier HVAC system, these upgrades help keep home INSURANCE remarkably LOW - currently approximately $2,900 per year.
Step outside to a fully fenced, private backyard surrounded by mature landscaping, and a heated saltwater pool with new tile deck - an ideal setting for relaxing or entertaining.
Low HOA, and a PRIME Parkland LOCATION within walking distance to Heron Heights Elementary. TRULY a must see!...
Contact an agent
Home facts
- Year built:2010
- Subdivision & Development:PARKLAND VILLAGE REPLAT O
- Listing ID #:A12081743
- Updated:September 07, 2026 at 08:59 PM
Rooms and interior
- Bedrooms:4
- Total bathrooms:3
- Full bathrooms:3
- Flooring:Ceramic Tile
- Bathrooms Description:Separate Shower
- Kitchen Description:Dishwasher, Disposal, Microwave, Refrigerator
- Living area:2,340 sq. ft.
Heating and cooling
- Cooling:Central Air, Electric
- Heating:Central, Electric
- Central air:Yes
Structure and exterior
- Roof:Spanish Tile
- Year built:2010
- Building area:2,340 sq. ft.
- Lot area:0.15 Acres
- Architectural Style:Contemporary/Modern, Detached, One Story
- Construction Materials:Block
- Exterior Features:Fence
- Levels:1 Story
Schools
- High school:Marjory Stoneman Douglas
- Middle school:Westglades
- Elementary school:Heron Heights
Utilities
- Water:Public
- Sewer:Public Sewer
Finances and disclosures
- Price:$1,197,000
- Price per sq. ft.:$406.45
- Tax amount:$17,166 (2025)
Features and amenities
- Appliances:Dishwasher, Disposal, Dryer, Microwave, Refrigerator
- Laundry features:Dryer
- Amenities:Smoke Detectors
- Pool features:In Ground, Pool
Parking
- Parking description:Driveway, Garage Door Opener
- Garage:Yes
- Garage spaces:2
New listings near 11174 NW 72nd Pl
- New
 $849,900Active4 beds 3 baths2,657 sq. ft.
6211 NW 58th Way, Parkland, FL 33067
MLS# B26073271Listed by: BLUE REALTY TEAM, LLC - Open Sat, 12 to 3pmNew
 $1,385,000Active4 beds 3 baths3,529 sq. ft.
12180 Watermark Way, Parkland, FL 33076
MLS# B26072431Listed by: PARROT REALTY LLC - New
 $1,099,000Active4 beds 3 baths2,894 sq. ft.
7320 NW 68th Way, Parkland, FL 33067
MLS# A12083626Listed by: REAL BROKER LLC - New
 $1,248,792Active5 beds 5 baths3,283 sq. ft.
9610 Magnus Terrace, Parkland, FL 33076
MLS# A12083192Listed by: LENNAR REALTY INC - New
 $1,630,865Active5 beds 6 baths4,339 sq. ft.
12490 Eulalia Street, Parkland, FL 33076
MLS# A12083093Listed by: LENNAR REALTY INC - New
 $1,799,900Active5 beds 6 baths3,611 sq. ft.
7100 E Cypresshead Drive E, Parkland, FL 33067
MLS# B26071688Listed by: RE/MAX DIRECT - New
 $999,999Active1.25 Acres
5740 NW 72nd Way, Parkland, FL 33067
MLS# B26071664Listed by: BERKSHIRE HATHAWAY FLORIDA REALTY - New
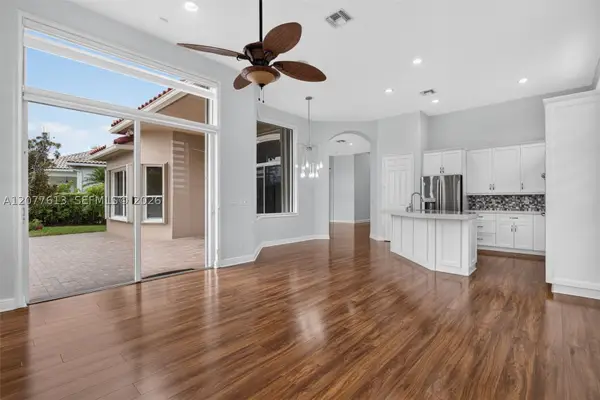 $1,199,000Active4 beds 3 baths2,526 sq. ft.
7530 NW 120th Dr, Parkland, FL 33076
MLS# A12077613Listed by: LOKATION - New
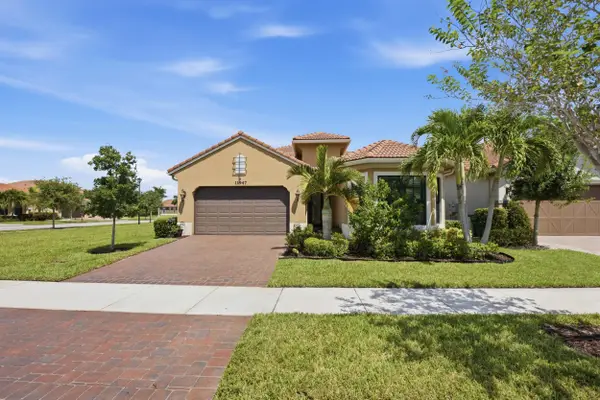 $899,000Active2 beds 3 baths2,601 sq. ft.
11947 Haga Run, Parkland, FL 33076
MLS# B26071216Listed by: EXP REALTY LLC


Protect your home and budget from life's surprises with an Assurant Home Warranty, backed by a partner that supports you through every step of homeownership. Explore Plans.
© 2023 - 2026 ERA Franchise Systems LLC. All rights reserved. ERA Franchise Systems LLC fully supports the principles of the Fair Housing Act and the Equal Opportunity Act. ERA, ERA Real Estate powered, and their respective logos are registered service marks of ERA Franchise Systems LLC. Each office is independently owned and operated.