
12450 N Parkland Bay Trail, Parkland, FL 33076
Local realty services provided by:Atlantic Shores Realty Expertise ERA Powered
Listed by: lei yu
Office: highlight realty corp/lw
MLS#:B26055051
Source:RMLS
Price summary
- Price:$2,500,000
- Price per sq. ft.:$460.66
- Monthly HOA dues:$676
About this home
Experience modern living in this stunning waterfront residence in Parkland Bay, featuring five spacious bedrooms, five bathrooms, and two powder rooms, along with a breathtaking great room and dedicated study. Enjoy picturesque long lake views over a 178-acre expanse, complemented by high-end upgrades like a built-out bonus space and a theater equipped with a projector and screen. The home includes motorized window and lanai screens, a smart-home system with security cameras, upgraded Wi-Fi, and color-changing soffit lighting. Additional highlights are a Generac generator, whole-house water softener, and mosquito misting system. The gourmet kitchen features a new backsplash, upgraded faucet, pull-out organizers, and a pantry with a wine fridge. All bathrooms have been tastefully upgraded.
Contact an agent
Home facts
- Year built:2020
- Subdivision & Development:PARKLAND BAY
- Listing ID #:B26055051
- Added:44 day(s) ago
- Updated:September 04, 2026 at 03:44 PM
Rooms and interior
- Bedrooms:5
- Total bathrooms:7
- Full bathrooms:5
- Half bathrooms:2
- Flooring:Carpet, Laminate, Tile
- Kitchen Description:Dishwasher, Disposal, Refrigerator
- Living area:5,202 sq. ft.
Heating and cooling
- Cooling:Ceiling Fans, Central Air
- Heating:Central
- Central air:Yes
Structure and exterior
- Roof:Tile
- Year built:2020
- Building area:5,202 sq. ft.
- Construction Materials:Stucco
Schools
- High school:Marjory Stoneman Douglas
- Middle school:Westglades
- Elementary school:Park Trails
Utilities
- Water:Public
- Sewer:Public Sewer
Finances and disclosures
- Price:$2,500,000
- Price per sq. ft.:$460.66
- Tax amount:$22,261 (2025)
Features and amenities
- Appliances:Cooktop, Dishwasher, Disposal, Dryer, Refrigerator, Washer
- Laundry features:Dryer, Washer
- Pool features:Heated, Pool
- Smart home:Yes
Parking
- Total parking spaces:6
- Parking description:Driveway, Garage
- Garage:Yes
- Garage spaces:3
New listings near 12450 N Parkland Bay Trail
- New
 $3,999,000Active5 beds 7 baths6,030 sq. ft.
8590 W Parkland Bay Trail, Parkland, FL 33076
MLS# B26072414Listed by: HIGHLIGHT REALTY CORP/LW - Open Sat, 12 to 3pmNew
 $1,385,000Active4 beds 3 baths3,529 sq. ft.
12180 Watermark Way, Parkland, FL 33076
MLS# B26072431Listed by: PARROT REALTY LLC - New
 $1,099,000Active4 beds 3 baths2,894 sq. ft.
7320 NW 68th Way, Parkland, FL 33067
MLS# A12083626Listed by: REAL BROKER LLC - New
 $1,248,792Active5 beds 5 baths3,283 sq. ft.
9610 Magnus Terrace, Parkland, FL 33076
MLS# A12083192Listed by: LENNAR REALTY INC - New
 $1,630,865Active5 beds 6 baths4,339 sq. ft.
12490 Eulalia Street, Parkland, FL 33076
MLS# A12083093Listed by: LENNAR REALTY INC - Open Sun, 1 to 3pmNew
 $1,799,900Active5 beds 6 baths3,611 sq. ft.
7100 E Cypresshead Drive E, Parkland, FL 33067
MLS# B26071688Listed by: RE/MAX DIRECT - New
 $999,999Active1.25 Acres
5740 NW 72nd Way, Parkland, FL 33067
MLS# B26071664Listed by: BERKSHIRE HATHAWAY FLORIDA REALTY - Open Sat, 2 to 4pmNew
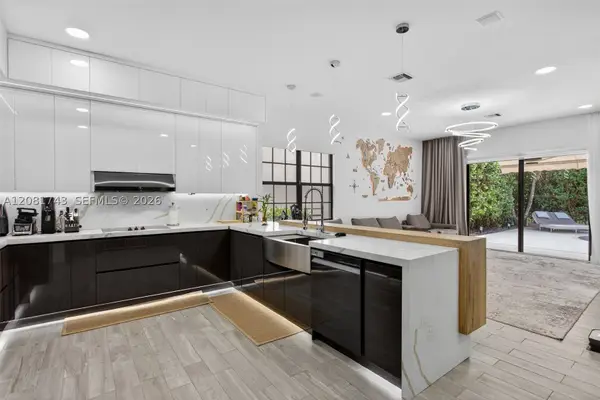 $1,197,000Active4 beds 3 baths2,340 sq. ft.
11174 NW 72nd Pl, Parkland, FL 33076
MLS# A12081743Listed by: SUNST REAL ESTATE LLC - Open Sun, 1 to 4pmNew
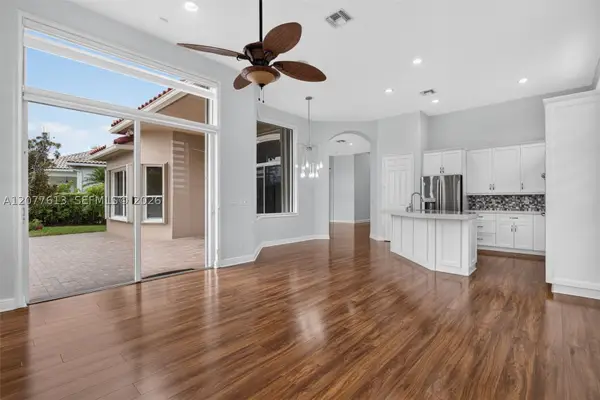 $1,199,000Active4 beds 3 baths2,526 sq. ft.
7530 NW 120th Dr, Parkland, FL 33076
MLS# A12077613Listed by: LOKATION - New
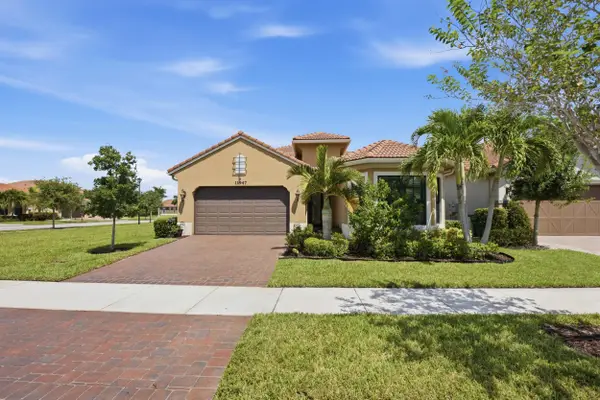 $899,000Active2 beds 3 baths2,601 sq. ft.
11947 Haga Run, Parkland, FL 33076
MLS# B26071216Listed by: EXP REALTY LLC


Protect your home and budget from life's surprises with an Assurant Home Warranty, backed by a partner that supports you through every step of homeownership. Explore Plans.
© 2023 - 2026 ERA Franchise Systems LLC. All rights reserved. ERA Franchise Systems LLC fully supports the principles of the Fair Housing Act and the Equal Opportunity Act. ERA, ERA Real Estate powered, and their respective logos are registered service marks of ERA Franchise Systems LLC. Each office is independently owned and operated.