
6403 NW 80th Dr, Parkland, FL 33067
Local realty services provided by:Countywide Properties ERA Powered
6403 NW 80th Dr,Parkland, FL 33067
$715,000
- 3 Beds
- 3 Baths
- 2,175 sq. ft.
- Single family
- Coming Soon
Listed by: lucia celada
Office: avanti way realty llc.305-229-1146
MLS#:A12114696
Source:SEFMLS
Price summary
- Price:$715,000
- Price per sq. ft.:$258.68
- Monthly HOA dues:$202
About this home
Welcome to Mayfair at Parkland, a 24/7 guard-gated community located directly across the street from Terramar Park. This two-story pool home offers 3 bedrooms, 2.5 baths, a loft and 2,175 sq ft of living space with soaring vaulted ceilings, tile floors on the first level and wood floors on the stairs and second level. The kitchen features rich wood cabinetry, granite countertops and backsplash, stainless steel appliances and a pantry. Step outside to a private, fenced and tropically landscaped backyard with a heated in-ground pool and spa surrounded by brick-paver decking, perfect for relaxing or entertaining. Peace of mind comes with a 2020 barrel tile roof, impact doors, and a combination of impact windows and accordion shutters. Additional highlights include walk-in closets, washer and dryer, a 2-car attached garage, and a low $202 monthly HOA covering the gated entry, community park and pool. Community amenities include a clubhouse, fitness center and community pool. Assigned to top-rated public schools: Riverglades Elementary, Westglades Middle and Marjory Stoneman Douglas High (buyer to verify). Conveniently located near shopping and dining in the heart of Parkland....
Contact an agent
Home facts
- Year built:1995
- Subdivision & Development:MAYFAIR AT PARKLAND
- Listing ID #:A12114696
- Updated:October 31, 2026 at 10:32 AM
Rooms and interior
- Bedrooms:3
- Total bathrooms:3
- Full bathrooms:2
- Half bathrooms:1
- Flooring:Hardwood, Tile, Wood
- Kitchen Description:Dishwasher, Disposal, Electric Range, Microwave, Pantry, Refrigerator
- Bedroom Description:Upper Level Primary, Walk-In Closets
- Living area:2,175 sq. ft.
Heating and cooling
- Cooling:Central Air
- Heating:Central
- Central air:Yes
Structure and exterior
- Roof:Barrel
- Year built:1995
- Building area:2,175 sq. ft.
- Lot area:0.16 Acres
- Architectural Style:Detached, Two Story
- Construction Materials:Block
- Exterior Features:Fence, Security High Impact Doors, Storm Security Shutters
- Levels:2 Story
Schools
- High school:Marjory Stoneman Douglas
- Middle school:Westglades
- Elementary school:Riverglades
Utilities
- Water:Public
- Sewer:Public Sewer
Finances and disclosures
- Price:$715,000
- Price per sq. ft.:$258.68
- Tax amount:$7,794 (2025)
Features and amenities
- Appliances:Dishwasher, Disposal, Dryer, Electric Range, Microwave, Refrigerator, Washer
- Laundry features:Dryer, Washer
- Amenities:Gated Community, Impact Glass Windows, Loft, Pantry, Vaulted Ceilings
- Pool features:Heated, In Ground, Pool
Parking
- Parking description:Attached, Driveway, Garage, Garage Door Opener
- Garage:Yes
- Garage spaces:2
New listings near 6403 NW 80th Dr
- New
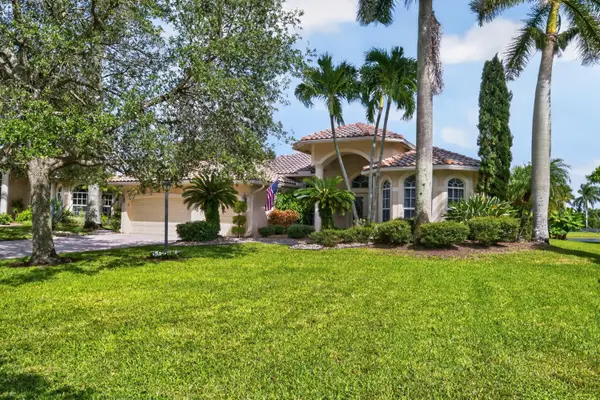 $1,249,900Active5 beds 3 baths3,022 sq. ft.
6930 NW 104th Lane, Parkland, FL 33076
MLS# B26094669Listed by: RE/MAX DIRECT - New
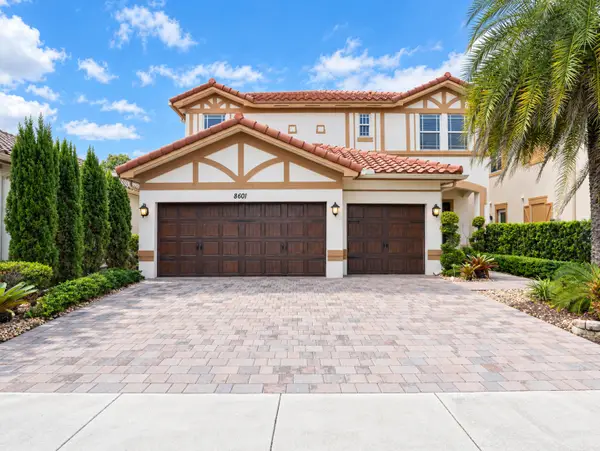 $1,250,000Active4 beds 4 baths3,707 sq. ft.
8601 Waterside Court, Parkland, FL 33076
MLS# B26093887Listed by: KELLER WILLIAMS REALTY CONSULT - Open Sat, 12 to 2pmNew
 $1,299,000Active5 beds 6 baths3,686 sq. ft.
8845 Watercrest Circle W, Parkland, FL 33076
MLS# B26093783Listed by: COLDWELL BANKER REALTY - New
 $1,367,515Active5 beds 4 baths3,205 sq. ft.
12440 Eulalia Street, Parkland, FL 33076
MLS# A12114277Listed by: LENNAR REALTY INC - New
 $1,119,965Active5 beds 5 baths3,283 sq. ft.
9550 Magnus Terrace, Parkland, FL 33076
MLS# A12114247Listed by: LENNAR REALTY INC - Open Sat, 12 to 3pmNew
 $1,550,000Active6 beds 5 baths4,549 sq. ft.
7486 NW 116th Lane, Parkland, FL 33076
MLS# B26093448Listed by: PARROT REALTY LLC - New
 $1,299,000Active4 beds 3 baths2,952 sq. ft.
6632 NW 97th Lane, Parkland, FL 33076
MLS# B26093379Listed by: CENTURY 21 STEIN POSNER - New
 $885,000Active2 beds 3 baths2,560 sq. ft.
9567 Karlberg Way, Parkland, FL 33076
MLS# B26093367Listed by: KELLER WILLIAMS REALTY CONSULT - New
 $3,100,000Active6 beds 6 baths5,897 sq. ft.
6863 Lost Garden Terrace, Parkland, FL 33076
MLS# B26093220Listed by: BERKSHIRE HATHAWAY HOMESERVICE


Protect your home and budget from life's surprises with an Assurant Home Warranty, backed by a partner that supports you through every step of homeownership. Explore Plans.
© 2023 - 2026 ERA Franchise Systems LLC. All rights reserved. ERA Franchise Systems LLC fully supports the principles of the Fair Housing Act and the Equal Opportunity Act. ERA, ERA Real Estate powered, and their respective logos are registered service marks of ERA Franchise Systems LLC. Each office is independently owned and operated.