
6543 NW 127th Terrace, Parkland, FL 33076
Local realty services provided by:Reliant Realty ERA Powered
6543 NW 127th Terrace,Parkland, FL 33076
$1,425,000
- 5 Beds
- 5 Baths
- 3,940 sq. ft.
- Single family
- Active
Listed by: william l sohl
Office: compass florida, llc.
MLS#:B26059875
Source:RMLS
Price summary
- Price:$1,425,000
- Price per sq. ft.:$286.95
- Monthly HOA dues:$347.33
About this home
Experience the essence of South Florida living in this exceptional waterfront courtyard estate, privately tucked away at the end of a long driveway on a peaceful cul-de-sac lot in prestigious Heron Bay. With remarkable curb appeal and a lush tropical setting, this home offers both privacy and elegance. Beyond the front entry, a stunning tropical courtyard welcomes you with a sparkling pool, relaxing spa, and a private guest/in-law suite—creating the perfect retreat for family, friends, or multigenerational living. Inside, soaring ceilings and expansive walls of glass fill the home with natural light while showcasing beautiful views of the courtyard, pool, and tranquil water from nearly every room. The thoughtfully designed floor plan offers spacious living areas ideal for everyday enjoyment and entertaining. Upstairs features a generous loft, three additional bedrooms, two bathrooms, and a private balcony overlooking the beautifully landscaped grounds and waterfront. Residents of Heron Bay enjoy two spectacular clubhouses, resort-style pools, fitness centers, tennis and pickleball courts, playgrounds, scenic walking trails, and beautifully landscaped guard-gated entrances, all within one of Parkland's most sought-after communities and top-rated school district. This extraordinary courtyard residence is the perfect blend of luxury, privacy, and the quintessential Florida lifestyle....
Contact an agent
Home facts
- Year built:1999
- Subdivision & Development:The Estates
- Listing ID #:B26059875
- Added:45 day(s) ago
- Updated:September 18, 2026 at 03:23 PM
Rooms and interior
- Bedrooms:5
- Total bathrooms:5
- Full bathrooms:4
- Half bathrooms:1
- Flooring:Laminate, Marble, Tile, Wood
- Kitchen Description:Dishwasher, Microwave, Refrigerator
- Living area:3,940 sq. ft.
Heating and cooling
- Cooling:Central Air, Electric, Zoned
- Heating:Central, Electric, Zoned
- Central air:Yes
Structure and exterior
- Roof:Barrel
- Year built:1999
- Building area:3,940 sq. ft.
- Construction Materials:Block, Concrete, Stucco
- Exterior Features:Courtyard, Lighting, Patio, Porch, Screened
Schools
- High school:Marjory Stoneman Douglas
- Middle school:Westglades
- Elementary school:Heron Heights
Utilities
- Water:Public
- Sewer:Public Sewer, Sewer Available
Finances and disclosures
- Price:$1,425,000
- Price per sq. ft.:$286.95
- Tax amount:$13,425 (2025)
Features and amenities
- Appliances:Cooktop, Dishwasher, Dryer, Microwave, Refrigerator, Washer
- Laundry features:Dryer, Laundry Tub, Washer
- Pool features:Association, Heated, In Ground, Outside Bath Access, Pool, Pool Spa Combo, Spa Hot Tub
Parking
- Total parking spaces:10
- Parking description:Driveway, Garage, Paver Block
- Garage:Yes
- Garage spaces:3
New listings near 6543 NW 127th Terrace
- New
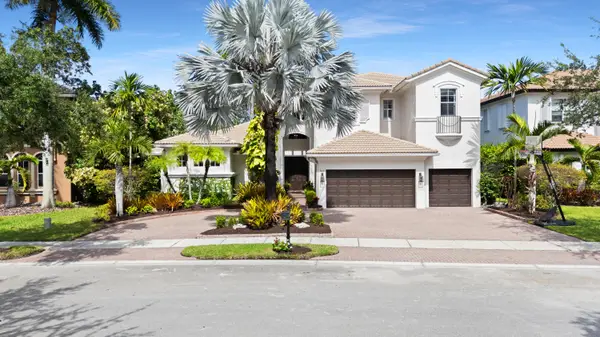 $1,649,900Active6 beds 5 baths4,146 sq. ft.
7649 NW 117th Lane, Parkland, FL 33076
MLS# B26077718Listed by: ZENQUEST REALTY INC - New
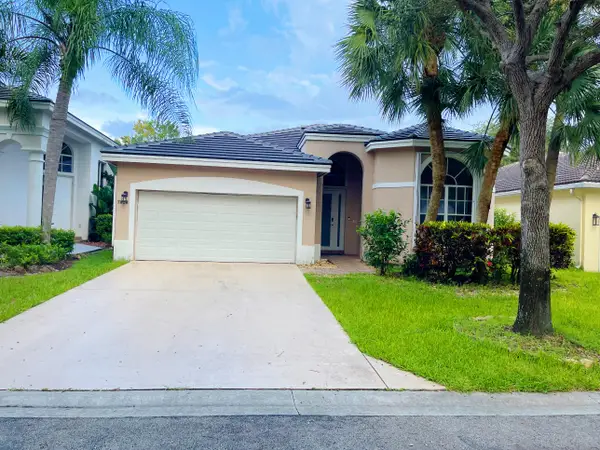 $750,000Active4 beds 2 baths2,151 sq. ft.
7808 NW 71st Way, Parkland, FL 33067
MLS# B26077687Listed by: UNITED REALTY GROUP, INC - New
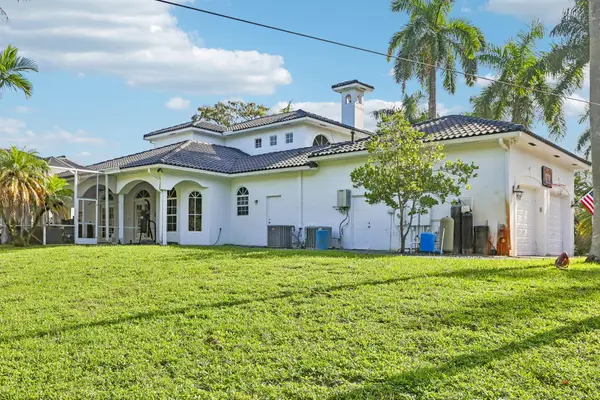 $3,500,000Active6 beds 6 baths4,475 sq. ft.
6911 NW 84th Avenue, Parkland, FL 33067
MLS# B26077504Listed by: SELLSTATE PRIORITY REALTY NETW - Open Sat, 12 to 3pmNew
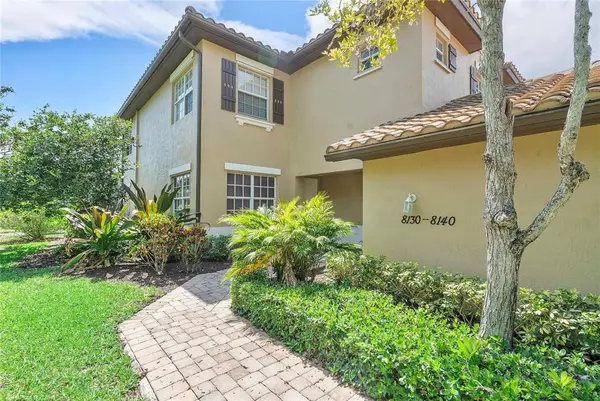 $510,000Active3 beds 2 baths1,401 sq. ft.
8140 NW 128th Lane #10-A, Parkland, FL 33076
MLS# B26077353Listed by: COLDWELL BANKER REALTY - New
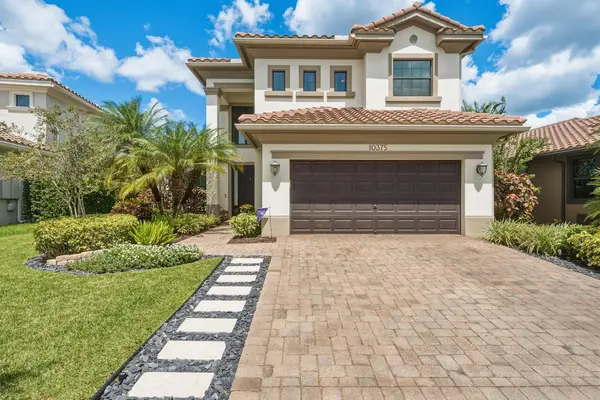 $1,325,000Active5 beds 3 baths3,134 sq. ft.
10375 Cameilla Street, Parkland, FL 33076
MLS# B26076514Listed by: ICON REALTY ADVISORS FTL - New
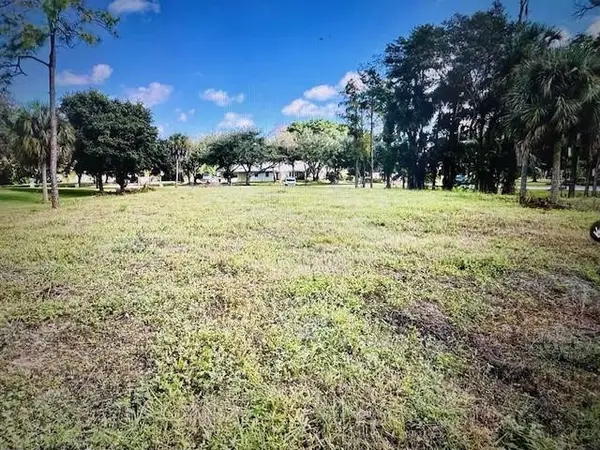 $1,499,900Active1.09 Acres
7235 NW 63rd Way, Parkland, FL 33067
MLS# B26076538Listed by: HIGH CLASS REALTY - Open Sat, 12 to 3pmNew
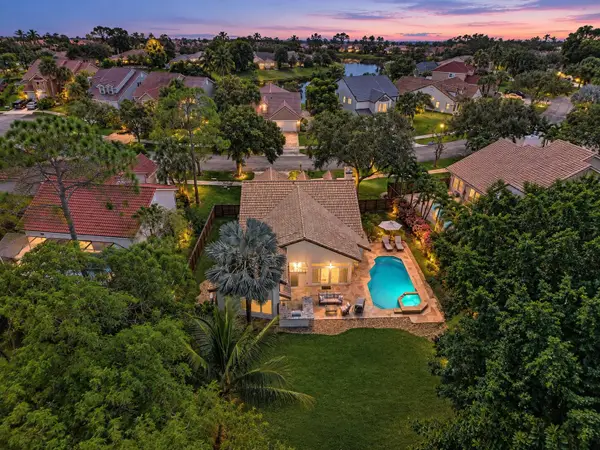 $834,900Active4 beds 3 baths2,112 sq. ft.
5951 NW 65th Court, Parkland, FL 33067
MLS# B26076568Listed by: PARROT REALTY LLC - New
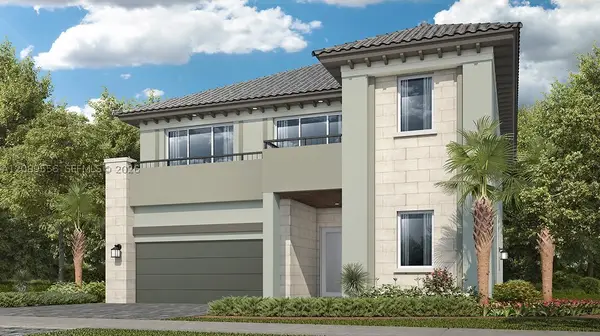 $1,375,370Active5 beds 4 baths4,155 sq. ft.
9565 Magnus Terrace, Parkland, FL 33076
MLS# A12089556Listed by: LENNAR REALTY INC - New
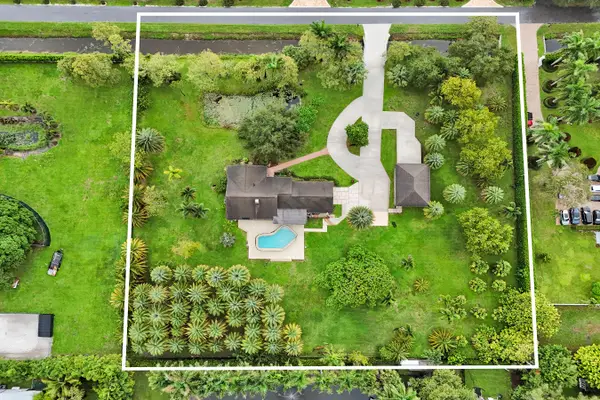 $2,419,000Active4 beds 2 baths2,490 sq. ft.
7555 NW 82nd Terrace, Parkland, FL 33067
MLS# B26076037Listed by: CHARLES RUTENBERG REALTY FTL - New
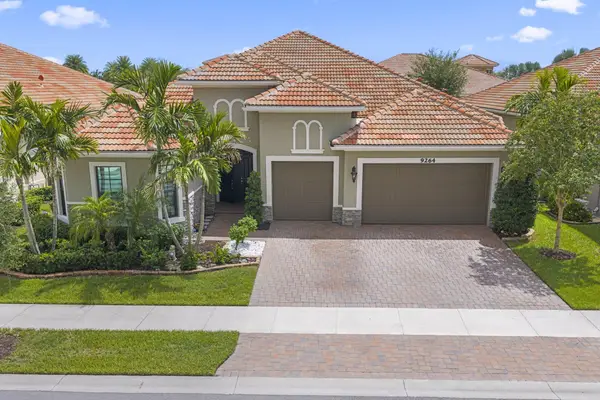 $1,298,000Active2 beds 3 baths3,290 sq. ft.
9264 Porto Way, Parkland, FL 33076
MLS# B26075770Listed by: COMPASS FLORIDA LLC


Protect your home and budget from life's surprises with an Assurant Home Warranty, backed by a partner that supports you through every step of homeownership. Explore Plans.
© 2023 - 2026 ERA Franchise Systems LLC. All rights reserved. ERA Franchise Systems LLC fully supports the principles of the Fair Housing Act and the Equal Opportunity Act. ERA, ERA Real Estate powered, and their respective logos are registered service marks of ERA Franchise Systems LLC. Each office is independently owned and operated.