
7320 NW 68th Way, Parkland, FL 33067
Local realty services provided by:Countywide Properties ERA Powered
7320 NW 68th Way,Parkland, FL 33067
$1,150,000
- 4 Beds
- 3 Baths
- 2,894 sq. ft.
- Single family
- Active
Listed by: adrienne malics
Office: real broker llc.855-450-0442
MLS#:A12073175
Source:SEFMLS
Price summary
- Price:$1,150,000
- Price per sq. ft.:$312.16
- Monthly HOA dues:$150
About this home
Nestled on a spectacular, tree-lined site on a quiet street, this beautifully remodeled, on-trend two story is truly remarkable in every way! An appealing home layout and stunning custom finishes highlight the main level along with a gorgeous kitchen with a center island, white and graphite custom cabinets and elegant quartz countertops. The equally impressive great room is showcased with a custom built and functional wall unit, and the play room up front will fit a large couch, big screen TV and a billiard table for the cozy night ins. The upper level is made for relaxation... A private master bedroom suite with huge walk-in closets and a custom built spa-like bathroom with a free standing bath tub speaks for itself. The 3 spacious other bedrooms offer plenty of space, making your guests want to stay longer. The outside patio invites everyone with a beautiful and completely private pool, surrounded with a lush, tropical garden. Walking outside the screen enclosure you are greeted with a custom built gazebo for barbecue and an abundance of fruit trees. The only two story home currently available in Whittier Oak. Don't miss your chance to call this home....
Contact an agent
Home facts
- Year built:1992
- Subdivision & Development:TERRAMAR ONE
- Listing ID #:A12073175
- Updated:August 18, 2026 at 06:19 PM
Rooms and interior
- Bedrooms:4
- Total bathrooms:3
- Full bathrooms:2
- Half bathrooms:1
- Flooring:Tile
- Kitchen Description:Built In Oven, Dishwasher, Disposal, Electric Range, Kitchen Island, Pantry, Refrigerator
- Bedroom Description:Upper Level Primary, Walk-In Closets
- Living area:2,894 sq. ft.
Heating and cooling
- Cooling:Ceiling Fans, Central Air
- Heating:Central
- Central air:Yes
Structure and exterior
- Roof:Barrel
- Year built:1992
- Building area:2,894 sq. ft.
- Lot area:0.22 Acres
- Lot Features:Sprinklers Automatic
- Architectural Style:Contemporary/Modern, Detached, Two Story
- Construction Materials:Block
- Exterior Features:Enclosed Porch, Fence, Fruit Trees, Patio, Porch, Screened, Security High Impact Doors
- Levels:2 Story
Schools
- High school:Marjory Stoneman Douglas
- Middle school:Westglades
- Elementary school:Riverglades
Utilities
- Water:Public
- Sewer:Public Sewer
Finances and disclosures
- Price:$1,150,000
- Price per sq. ft.:$312.16
- Tax amount:$17,371 (2025)
Features and amenities
- Appliances:Built-In Oven, Dishwasher, Disposal, Dryer, Electric Range, Refrigerator, Washer
- Laundry features:Dryer, Washer
- Amenities:Barbecue, Blinds, Gated Community, Impact Glass Windows, Pantry, Vaulted Ceilings
- Pool features:In Ground, Pool
Parking
- Parking description:Attached, Driveway, Garage, Garage Door Opener
- Garage:Yes
- Garage spaces:2
New listings near 7320 NW 68th Way
- Coming Soon
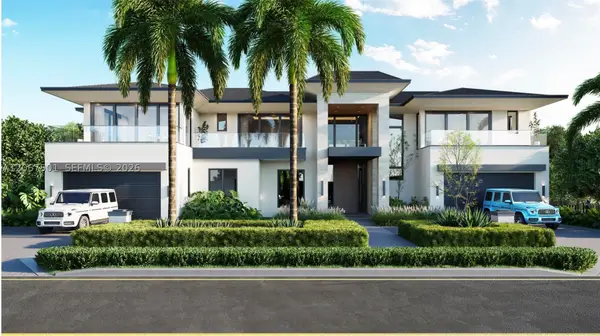 $12,995,000Coming Soon6 beds 10 baths
7160 Lemon Grass Dr, Parkland, FL 33076
MLS# A12067501Listed by: JASON MITCHELL REAL ESTATE FLO - New
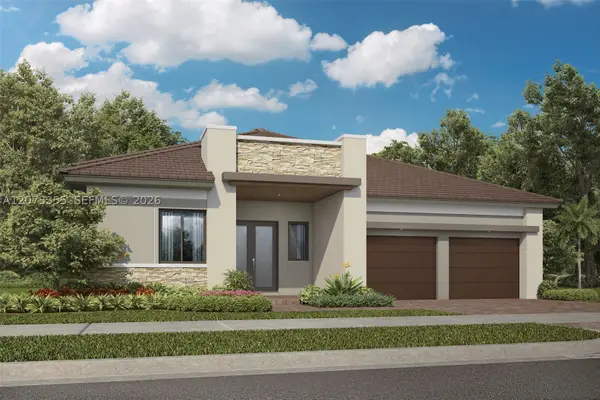 $1,484,515Active5 beds 4 baths3,205 sq. ft.
12475 Eulalia Street, Parkland, FL 33076
MLS# A12073355Listed by: LENNAR REALTY INC - New
 $1,525,000Active5 beds 5 baths5,230 sq. ft.
5800 Pinetree Road, Parkland, FL 33067
MLS# B26065404Listed by: CASASIERRA REALTY LLC - New
 $1,475,000Active5 beds 6 baths4,274 sq. ft.
10423 Cobalt Court, Parkland, FL 33076
MLS# B26065310Listed by: KELLER WILLIAMS REALTY CONSULTANTS - New
 $719,900Active4 beds 4 baths2,744 sq. ft.
6020 NW 67th Ct, Parkland, FL 33067
MLS# A12059166Listed by: ENTERA REALTY LLC - New
 $1,395,000Active4 beds 4 baths3,714 sq. ft.
9749 Blue Isle #BAY, Parkland, FL 33076
MLS# B26065082Listed by: KELLER WILLIAMS REALTY CONSULTANTS - New
 $1,289,000Active5 beds 4 baths3,613 sq. ft.
5805 NW 97th Drive, Parkland, FL 33076
MLS# B26064831Listed by: COLDWELL BANKER REALTY - Open Sun, 12 to 3pmNew
 $605,000Active3 beds 3 baths1,875 sq. ft.
9628 Waterview Way, Parkland, FL 33076
MLS# B26064582Listed by: COMPASS FLORIDA, LLC - New
 $775,000Active5 beds 3 baths3,304 sq. ft.
5805 NW 125th Avenue, Parkland, FL 33076
MLS# B26064218Listed by: RE/MAX DIRECT


Protect your home and budget from life's surprises with an Assurant Home Warranty, backed by a partner that supports you through every step of homeownership. Explore Plans.
© 2023 - 2026 ERA Franchise Systems LLC. All rights reserved. ERA Franchise Systems LLC fully supports the principles of the Fair Housing Act and the Equal Opportunity Act. ERA, ERA Real Estate powered, and their respective logos are registered service marks of ERA Franchise Systems LLC. Each office is independently owned and operated.