
7520 N Blue Spring Drive, Parkland, FL 33067
Local realty services provided by:Reliant Realty ERA Powered
Listed by: vanessa d'souza
Office: re/max direct
MLS#:B26061912
Source:RMLS
Price summary
- Price:$649,900
- Price per sq. ft.:$255.97
- Monthly HOA dues:$989
About this home
Welcome to refined living in the Falls of Parkland! Located in one of the most desirable gated community, This beautifully maintained 3-bedroom, 2-bath 1724 sq ft residence features impact glass throughout, and a desirable split-bedroom floor plan. Front porch welcomes you into a stunning foyer highlighted by an impressive coffered tray ceiling, crown molding, electric blinds and designer finishes that impress. The open concept living spaces feature soaring 12 ft ceilings, abundant natural light, and a seamless flow ideal for both everyday living and entertaining. The impressive gourmet island kitchen showcases timeless white shaker cabinetry, granite countertops, custom backsplash, under cabinet lighting, and GE Profile stainless steel appliances to include a gas stove. The luxurious primary suite provides a peaceful retreat with a beautiful tray ceiling, custom-fitted walk-in closet and blinds and spa-inspired bathroom complete with dual vanities, granite countertops, and a custom walk in shower. Sliding doors open to a covered and screened brick-paver veranda, creating the perfect space for morning coffee, outdoor dining, or entertaining while overlooking a garden view with desirable northeastern exposure. One of the very few villas that is designed with larger attic space storage. This exceptional villa offers the rare opportunity to enjoy true model-home quality with extensive upgrades in one of Parkland's most desirable gated communities. Move-in ready and designed for effortless Florida living! Enjoy this Premier newer 55+ plus gated community w/resort style amenities including clubhouse w/heated pool, gym, a total of 8 pickleball courts, cafe, card rooms, extra guest parking, activities and shows in their Theatre and so much more!...
Contact an agent
Home facts
- Year built:2022
- Subdivision & Development:MCJUNKIN FARMS PLAT
- Listing ID #:B26061912
- Added:56 day(s) ago
- Updated:October 04, 2026 at 08:13 AM
Rooms and interior
- Bedrooms:3
- Total bathrooms:2
- Full bathrooms:2
- Flooring:Tile, Wood
- Kitchen Description:Dishwasher, Microwave, Refrigerator
- Living area:1,724 sq. ft.
Heating and cooling
- Cooling:Ceiling Fans, Central Air
- Heating:Central
- Central air:Yes
Structure and exterior
- Roof:Barrel, Tile
- Year built:2022
- Building area:1,724 sq. ft.
- Architectural Style:Ranch
- Construction Materials:Block, Stone, Stucco
- Levels:1 Story
Schools
- High school:Marjory Stoneman Douglas
- Middle school:Westglades
- Elementary school:Riverglades
Utilities
- Water:Public
- Sewer:Public Sewer
Finances and disclosures
- Price:$649,900
- Price per sq. ft.:$255.97
- Tax amount:$10,573 (2025)
Features and amenities
- Appliances:Dishwasher, Dryer, Microwave, Refrigerator, Washer
- Laundry features:Dryer, Laundry Tub, Washer
- Pool features:Association, Pool
Parking
- Total parking spaces:4
- Parking description:Driveway, Garage
- Garage:Yes
- Garage spaces:2
New listings near 7520 N Blue Spring Drive
- Open Sat, 11am to 3pmNew
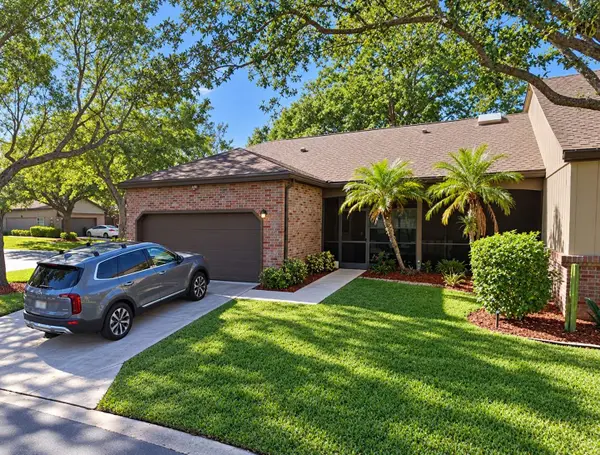 $559,950Active2 beds 2 baths1,408 sq. ft.
6603 Stratford Drive, Parkland, FL 33067
MLS# B26083183Listed by: UNITED REALTY GROUP INC. - New
 $1,949,000Active5 beds 5 baths4,800 sq. ft.
8242 Emerald Avenue, Parkland, FL 33076
MLS# B26083065Listed by: COMPASS FLORIDA LLC - New
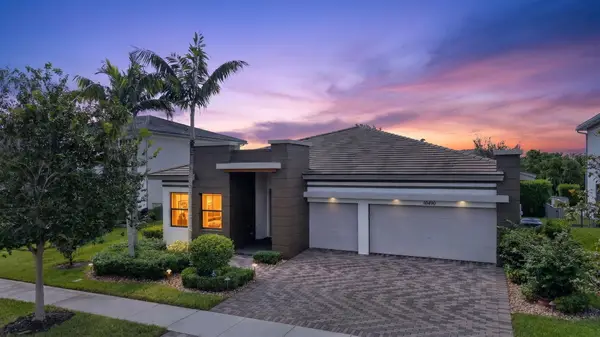 $1,279,000Active5 beds 4 baths3,443 sq. ft.
10490 S Lago Vista Circle, Parkland, FL 33076
MLS# B26082929Listed by: COMPASS FLORIDA, LLC - New
 $1,390,000Active5 beds 4 baths4,120 sq. ft.
10982 Pinnacle Way, Parkland, FL 33076
MLS# B26081664Listed by: EXP REALTY - New
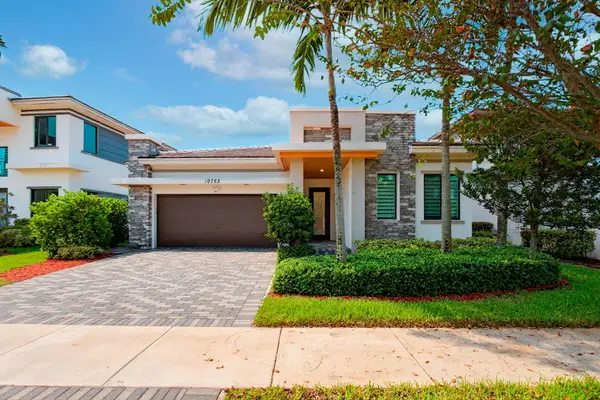 $999,000Active4 beds 3 baths2,378 sq. ft.
10785 Pacifica Way, Parkland, FL 33076
MLS# B26082308Listed by: HIGHLIGHT REALTY CORP - New
 $1,199,900Active4 beds 3 baths2,539 sq. ft.
10090 NW 59th Drive, Parkland, FL 33076
MLS# B26082315Listed by: RE/MAX DIRECT - New
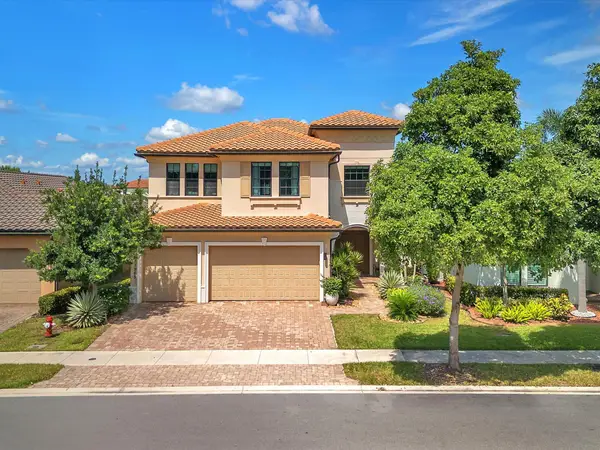 $1,499,000Active5 beds 4 baths4,594 sq. ft.
11965 S Baypoint Circle, Parkland, FL 33076
MLS# B26081899Listed by: LIFESTYLE INTERNATIONAL REALTY - New
 $1,180,000Active4 beds 4 baths3,056 sq. ft.
10805 Pacifica Way, Parkland, FL 33076
MLS# B26081989Listed by: AGENT PLUS REALTY - Open Sat, 12 to 3pmNew
 $1,200,000Active5 beds 4 baths3,666 sq. ft.
7248 NW 108th Avenue, Parkland, FL 33076
MLS# B26082018Listed by: RE/MAX 1ST CHOICE - Open Sun, 12 to 2pmNew
 $1,200,000Active3 beds 3 baths2,613 sq. ft.
7832 Deer Lake Court, Parkland, FL 33067
MLS# B26081564Listed by: KEYES COMPANY


Protect your home and budget from life's surprises with an Assurant Home Warranty, backed by a partner that supports you through every step of homeownership. Explore Plans.
© 2023 - 2026 ERA Franchise Systems LLC. All rights reserved. ERA Franchise Systems LLC fully supports the principles of the Fair Housing Act and the Equal Opportunity Act. ERA, ERA Real Estate powered, and their respective logos are registered service marks of ERA Franchise Systems LLC. Each office is independently owned and operated.