
7530 NW 120th Dr, Parkland, FL 33076
Local realty services provided by:Countywide Properties ERA Powered
Upcoming open houses
- Sat, Sep 0501:00 pm - 04:00 pm
- Sun, Sep 0601:00 pm - 04:00 pm
Listed by: edgar flores, michelle saldarriaga
Office: lokation954-545-5583
MLS#:A12077613
Source:SEFMLS
Price summary
- Price:$1,199,000
- Price per sq. ft.:$380.39
- Monthly HOA dues:$346
About this home
Welcome to The Greens at Heron Bay, one of Parkland’s most sought-after community! This 4-bedroom, 3-full-bath pool home offers over 2,500 square feet of living space. From the moment you walk through the front door, you’re greeted by stunning views of the private backyard oasis, creating an impressive first impression and the perfect setting for everyday living and entertaining. The updated eat-in kitchen features abundant cabinetry, elegant 3-inch quartz countertops, stainless steel appliances, a beautiful stainless steel and glass backsplash, double wall ovens, a spacious pantry, and plenty of room for family gatherings. The spacious primary suite features two walk-in closets, providing excellent storage and functionality. Step outside to your own private resort featuring a heated saltwater pool and spa the perfect setting to relax or entertain family and friends. Just minutes from one of Heron Bay’s two spectacular clubhouses, residents enjoy an impressive array of amenities, including a state-of-the-art fitness center, resort-style swimming pools, children’s water park, pickleball courts, tennis courts, playgrounds, and more. Situated in one of Parkland’s premier neighborhoods, this home is conveniently located near highly rated schools, shopping, dining & major roadways.This is more than just a home—it’s the Heron Bay lifestyle. Don’t miss the opportunity to make this exceptional Parkland property yours! PLUS, enjoy the added value and peace of mind of a NEW 2025 ROOF!...
Contact an agent
Home facts
- Year built:2003
- Subdivision & Development:HERON BAY CENTRAL
- Listing ID #:A12077613
- Updated:September 02, 2026 at 04:07 AM
Rooms and interior
- Bedrooms:4
- Total bathrooms:3
- Full bathrooms:3
- Flooring:Ceramic Tile
- Dining Description:Breakfast Area, Living/Dining Room
- Bathrooms Description:Dual Sinks, Separate Shower
- Kitchen Description:Built In Oven, Dishwasher, Disposal, Electric Range, Ice Maker, Microwave, Pantry, Refrigerator, Self Cleaning Oven
- Bedroom Description:Main Level Primary, Split Bedroom, Walk-In Closets
- Living area:2,526 sq. ft.
Heating and cooling
- Cooling:Central Air
- Heating:Central
- Central air:Yes
Structure and exterior
- Roof:Barrel
- Year built:2003
- Building area:2,526 sq. ft.
- Lot area:0.23 Acres
- Lot Features:Sprinklers Automatic
- Architectural Style:Detached, One Story
- Construction Materials:Block
- Exterior Features:Fruit Trees, Storm Security Shutters
- Levels:1 Story
Schools
- High school:Marjory Stoneman Douglas
- Middle school:Westglades
- Elementary school:Heron Heights
Utilities
- Water:Public
- Sewer:Public Sewer
Finances and disclosures
- Price:$1,199,000
- Price per sq. ft.:$380.39
- Tax amount:$9,681 (2025)
Features and amenities
- Appliances:Built-In Oven, Dishwasher, Disposal, Dryer, Electric Range, Electric Water Heater, Ice Maker, Microwave, Refrigerator, Self Cleaning Oven, Washer
- Laundry features:Dryer, Laundry Tub, Washer
- Amenities:Blinds, Closet Cabinetry, Gated Community, Pantry, Security Gate, Smoke Detectors, Vaulted Ceilings
- Pool features:Automatic Chlorination, Community, Heated, In Ground, Pool, Pool Equipment, Pool/Spa Combo
Parking
- Parking description:Attached, Circular Driveway, Driveway, Garage, Garage Door Opener, Paver Block
- Garage:Yes
- Garage spaces:2
New listings near 7530 NW 120th Dr
- New
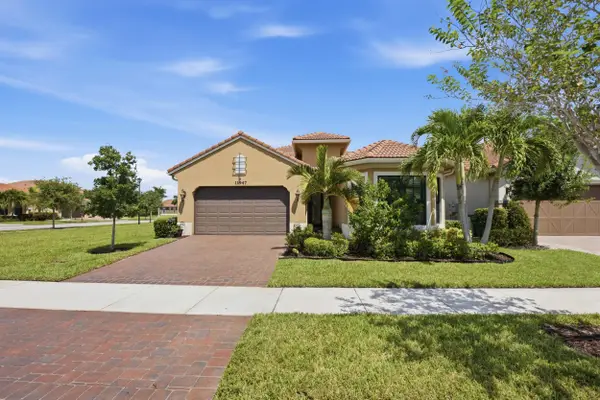 $899,000Active2 beds 3 baths2,601 sq. ft.
11947 Haga Run, Parkland, FL 33076
MLS# B26071216Listed by: EXP REALTY LLC - New
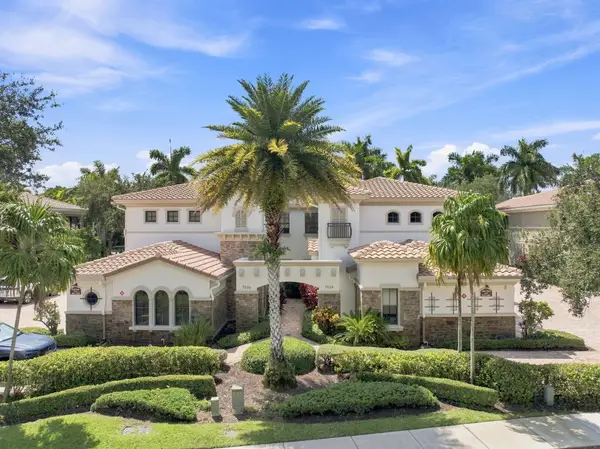 $775,000Active4 beds 2 baths2,552 sq. ft.
7634 Old Thyme Court, Parkland, FL 33076
MLS# B26071043Listed by: METRO PREMIER PROPERTIES - New
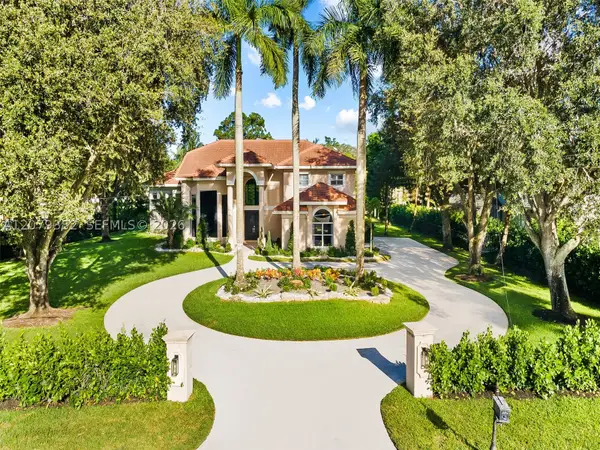 $2,590,000Active6 beds 6 baths3,761 sq. ft.
6114 NW 74th Ter, Parkland, FL 33067
MLS# A12079382Listed by: SUSTAINABLE RE, LLC. - Open Sun, 11am to 2pmNew
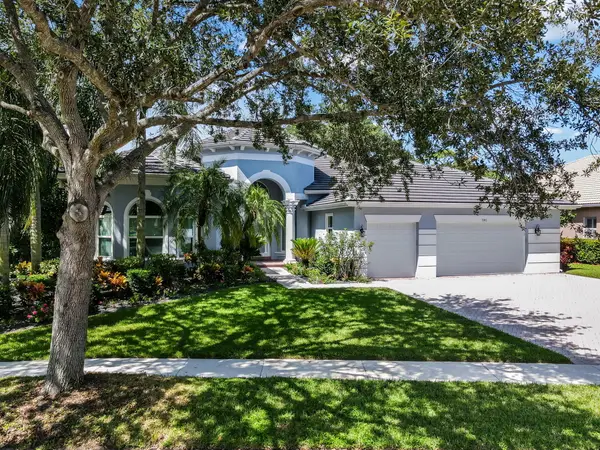 $1,500,000Active5 beds 4 baths3,186 sq. ft.
7083 NW 71st Manor, Parkland, FL 33067
MLS# B26070620Listed by: KELLER WILLIAMS REALTY BOCA RATON - New
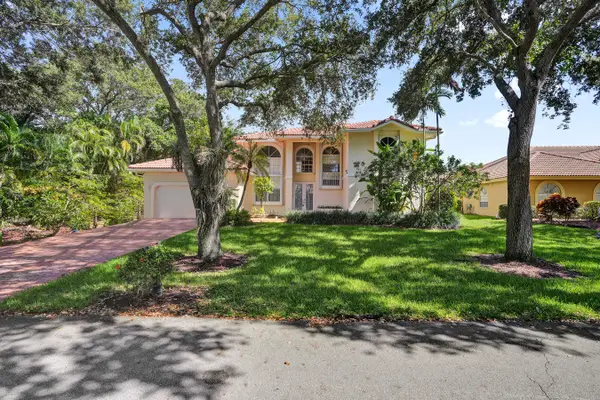 $1,200,000Active4 beds 3 baths2,753 sq. ft.
6020 NW 61st Manor, Parkland, FL 33067
MLS# B26070370Listed by: THE RAUSCH REAL ESTATE TOP GUN TEAM INC - New
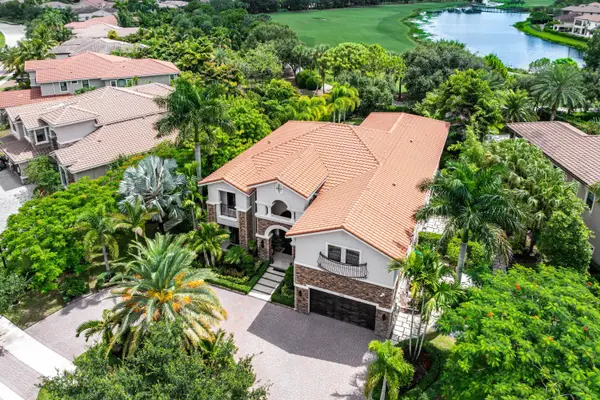 $3,395,000Active6 beds 7 baths5,613 sq. ft.
7976 Canopy Terrace, Parkland, FL 33076
MLS# B26070422Listed by: COMPASS FLORIDA, LLC - New
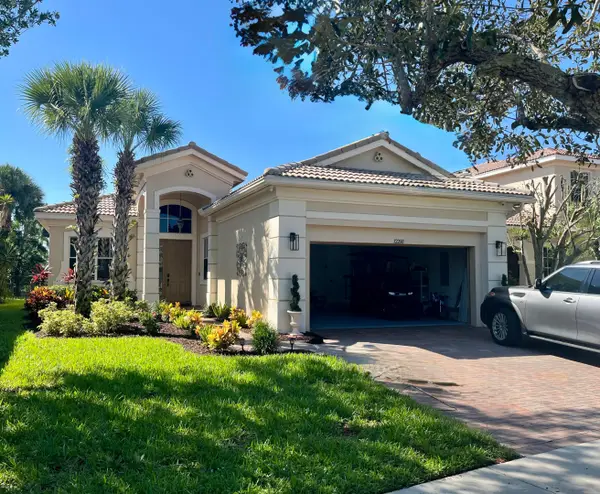 $829,000Active3 beds 2 baths2,056 sq. ft.
12200 NW 77th Manor, Parkland, FL 33076
MLS# B26070158Listed by: CHARLES RUTENBERG REALTY FTL - New
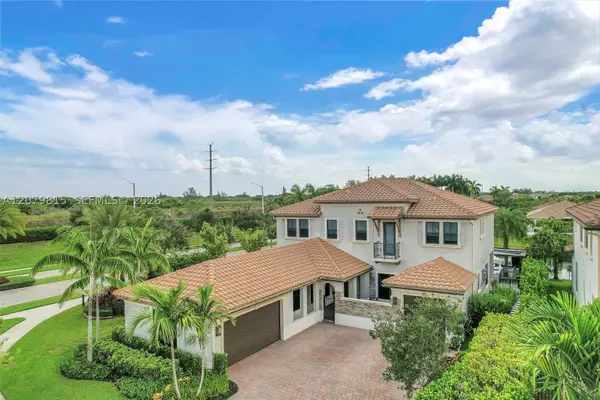 $1,895,000Active5 beds 5 baths4,280 sq. ft.
8840 Waterview Ter, Parkland, FL 33076
MLS# A12079815Listed by: LEXINGTON CONNECTION PROPERTIES, INC. - Open Sat, 11am to 5pmNew
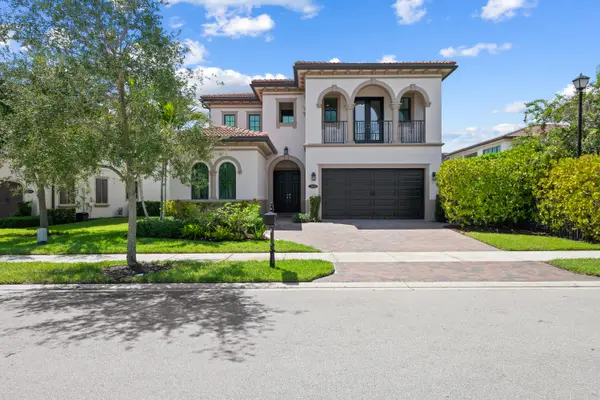 $1,349,900Active4 beds 4 baths3,293 sq. ft.
11650 Horizon Road, Parkland, FL 33076
MLS# B26069808Listed by: VANTASURE REALTY LLC


Protect your home and budget from life's surprises with an Assurant Home Warranty, backed by a partner that supports you through every step of homeownership. Explore Plans.
© 2023 - 2026 ERA Franchise Systems LLC. All rights reserved. ERA Franchise Systems LLC fully supports the principles of the Fair Housing Act and the Equal Opportunity Act. ERA, ERA Real Estate powered, and their respective logos are registered service marks of ERA Franchise Systems LLC. Each office is independently owned and operated.