
10418 Spring Tide Way, Parrish, FL 34219
Local realty services provided by:ERA ONETEAM REALTY
Listed by: mugsie quinlan, tiffany barbee
Office: premier properties of srq llc.
MLS#:A4700820
Source:MFRMLS
Price summary
- Price:$419,900
- Price per sq. ft.:$208.8
- Monthly HOA dues:$434
About this home
Move-In Ready Waterfront Home with Exceptional Upgrades in Del Webb BayView! Welcome to resort-style living in the highly desirable, active lifestyle community of Del Webb BayView. This beautifully upgraded SMART HOME offers 3 bedrooms, 2 bathrooms, and 1,655 square feet of thoughtfully designed living space on a premium waterfront homesite. Step inside to soaring 9'4" ceilings, luxury vinyl plank flooring throughout, custom shiplap accent walls, an electric fireplace, and a built-in media center. Triple pocket sliding glass doors with a motorized shade open to the screened lanai, where you'll enjoy tranquil water views while conservation across the street provides added privacy. The gourmet kitchen is a chef's dream, featuring Whirlpool stainless steel appliances, a gas cooktop, granite countertops, upgraded cabinetry with under-cabinet lighting, and premium finishes throughout. The spacious primary suite is a private retreat with oversized walk-in closet, dual granite vanities, a linen closet, and a frameless glass walk-in shower. The versatile third bedroom/flex room has been customized with Closets by Design, making it ideal as a guest room, home office, fitness space, or hobby room. Additional upgrades include plantation shutters, custom lighting, a Nest Smart Thermostat, a 50-amp EV charging outlet, professional landscape lighting, hurricane shutters, an epoxy-coated garage floor, and a custom front door with a retractable screen. The HOA includes lawn maintenance, internet, and basic cable, allowing you to spend more time enjoying Del Webb BayView's resort-style amenities, including a heated pool and spa, resistance pool, state-of-the-art fitness center, full-time lifestyle director, tennis, pickleball, bocce, shuffleboard, dog park, walking trails, on-site restaurant, arts and crafts, social clubs, and year-round events and entertainment. Conveniently located just minutes from I-75, Gulf Coast beaches, Sarasota and Tampa airports, shopping, dining, and medical facilities, this exceptional home offers the perfect combination of luxury, convenience, and an active Florida lifestyle. Don't miss this rare opportunity to own a beautifully upgraded waterfront home in one of the area's most sought-after active adult communities....
Contact an agent
Home facts
- Year built:2023
- Subdivision & Development:DEL WEBB AT BAYVIEW PH II SUBPH A & B
- Listing ID #:A4700820
- Added:22 day(s) ago
- Updated:August 14, 2026 at 04:53 PM
Rooms and interior
- Bedrooms:3
- Total bathrooms:2
- Full bathrooms:2
- Flooring:Carpet, Luxury Vinyl
- Dining Description:Eat In Kitchen, Living Room/Dining Room Combo
- Kitchen Description:Built-In Oven, Cooktop, Dishwasher, Disposal, Eat-in Kitchen, Ice Maker, Microwave, Range, Range Hood, Refrigerator, Solid Surface Counters, Stone Counters
- Bedroom Description:High Ceilings, Primary Bedroom Main Floor, Walk-In Closet(s)
- Living area:1,655 sq. ft.
Heating and cooling
- Cooling:Central Air
- Heating:Electric, Natural Gas
- Central air:Yes
Structure and exterior
- Roof:Shingle
- Year built:2023
- Building area:1,655 sq. ft.
- Lot area:0.11 Acres
- Lot Features:Landscaped
- Architectural Style:Florida
- Construction Materials:Block
- Exterior Features:Lighting, Rain Gutters, Screened
- Foundation Description:Slab
- Levels:1 Story
Schools
- High school:Parrish Community High
- Middle school:Buffalo Creek Middle
- Elementary school:Virgil Mills Elementary
Utilities
- Water:Public
- Sewer:Public Sewer
Finances and disclosures
- Price:$419,900
- Price per sq. ft.:$208.8
- Tax amount:$5,039 (2024)
Features and amenities
- Appliances:Built-in Oven, Cooktop, Dishwasher, Disposal, Dryer, Gas Water Heater, Ice Maker, Irrigation Equipment, Microwave, Range, Range Hood, Refrigerator, Washer
- Laundry features:Dryer, Electric Dryer Hookup, Inside, Laundry Room, Washer, Washer Hookup
- Amenities:BB/HS Internet Available, Built-In Features, Cable Connected, Cable TV, Ceiling Fans(s), Clubhouse, Eat-in Kitchen, Fitness Center, Gated, High Ceilings, Irrigation Equipment, Living Room/Dining Room Combo, Natural Gas Connected, Pest Guard System, Pickleball Court(s), Pool, Primary Bedroom Main Floor, Recreation Facilities, Security, Smart Home, Solid Surface Counters, Spa/Hot Tub, Stone Counters, Tennis Court(s), Thermostat, Walk-In Closet(s), Window Treatments
- Pool features:Pool, Public Pool
- Smart home:Yes
Parking
- Parking description:Attached Garage, Electric Vehicle Charging Station(s), Garage Door Opener
- Garage:Yes
- Garage spaces:2
 The information being provided by Stellar Mls is for the consumer's personal, non-commercial use and may not be used for any purpose other than to identify prospective properties consumer may be interested in purchasing. Any information relating to real estate for sale referenced on this web site comes from the Internet Data Exchange (IDX) program of the Stellar Mls. ERA ONETEAM REALTY is not a Multiple Listing Service (MLS), nor does it offer MLS access. This website is a service of ERA ONETEAM REALTY, a broker participant of Stellar Mls. This web site may reference real estate listing(s) held by a brokerage firm other than the broker and/or agent who owns this web site.
The accuracy of all information, regardless of source, including but not limited to open house information, square footages and lot sizes, is deemed reliable but not guaranteed and should be personally verified through personal inspection by and/or with the appropriate professionals. The data contained herein is copyrighted by Stellar Mls and is protected by all applicable copyright laws. Any unauthorized dissemination of this information is in violation of copyright laws and is strictly prohibited.
Properties in listings may have been sold or may no longer be available.
Copyright 2026 Stellar Mls. All rights reserved.
The information being provided by Stellar Mls is for the consumer's personal, non-commercial use and may not be used for any purpose other than to identify prospective properties consumer may be interested in purchasing. Any information relating to real estate for sale referenced on this web site comes from the Internet Data Exchange (IDX) program of the Stellar Mls. ERA ONETEAM REALTY is not a Multiple Listing Service (MLS), nor does it offer MLS access. This website is a service of ERA ONETEAM REALTY, a broker participant of Stellar Mls. This web site may reference real estate listing(s) held by a brokerage firm other than the broker and/or agent who owns this web site.
The accuracy of all information, regardless of source, including but not limited to open house information, square footages and lot sizes, is deemed reliable but not guaranteed and should be personally verified through personal inspection by and/or with the appropriate professionals. The data contained herein is copyrighted by Stellar Mls and is protected by all applicable copyright laws. Any unauthorized dissemination of this information is in violation of copyright laws and is strictly prohibited.
Properties in listings may have been sold or may no longer be available.
Copyright 2026 Stellar Mls. All rights reserved.New listings near 10418 Spring Tide Way
- New
 $483,460Active4 beds 3 baths2,314 sq. ft.
6917 163rd Drive E, PARRISH, FL 34219
MLS# L4964294Listed by: CAMBRIDGE REALTY OF CENTRAL FL - New
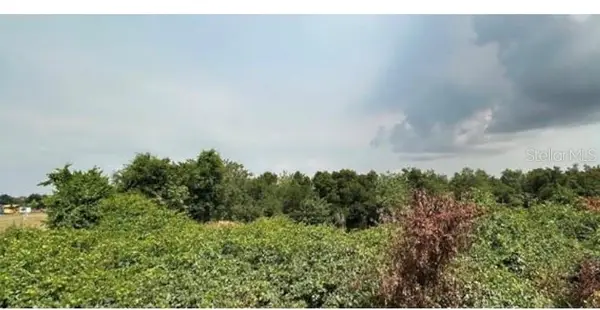 $355,000Active5 Acres
14160 Seminole Trail, WIMAUMA, FL 33598
MLS# TB8538660Listed by: KELLER WILLIAMS TAMPA PROPERTIES 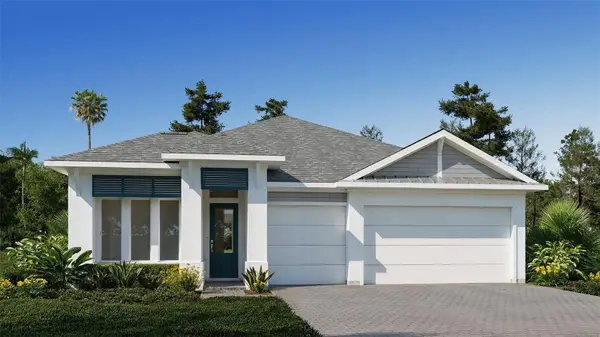 $734,900Active4 beds 3 baths2,749 sq. ft.
7918 Bon Air Way, PARRISH, FL 34219
MLS# TB8516848Listed by: PERRY HOMES- New
 $500,000Active4 beds 3 baths2,228 sq. ft.
6627 Bobby Jones Court, PALMETTO, FL 34221
MLS# TB8538910Listed by: COMPASS FLORIDA LLC - New
 $399,900Active4 beds 3 baths1,996 sq. ft.
10801 52nd Court E, PARRISH, FL 34219
MLS# A4701976Listed by: BRINCE REALTY LLC - New
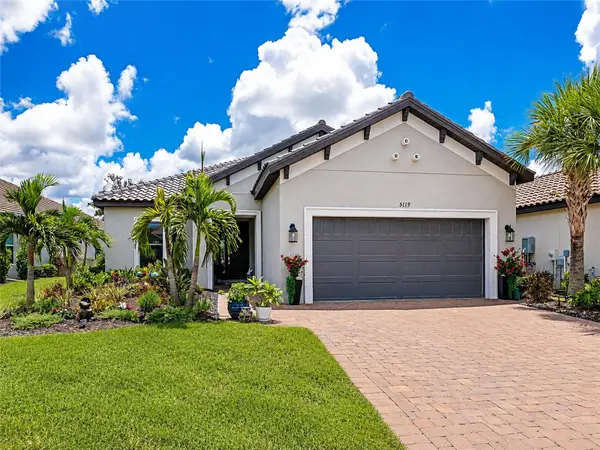 $819,900Active3 beds 4 baths2,074 sq. ft.
5119 Caserta Court, PALMETTO, FL 34221
MLS# A4702566Listed by: FINE PROPERTIES - New
 $670,000Active4 beds 3 baths2,753 sq. ft.
9712 46th Court E, PARRISH, FL 34219
MLS# TB8538737Listed by: REAL BROKER, LLC - New
 $395,000Active3 beds 2 baths1,978 sq. ft.
5409 105th Terrace E, PARRISH, FL 34219
MLS# A4702974Listed by: FINE PROPERTIES - Open Sat, 11am to 2pmNew
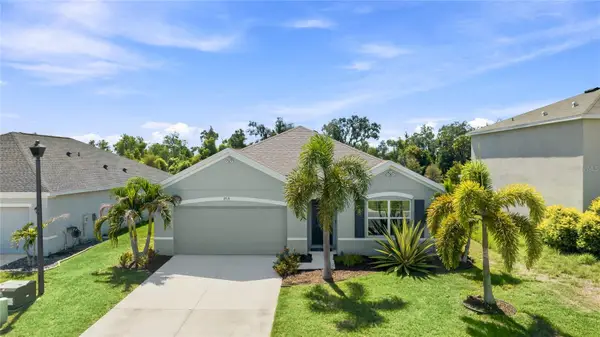 $339,000Active4 beds 2 baths1,846 sq. ft.
2721 Greenleaf Terrace, PARRISH, FL 34219
MLS# A4702142Listed by: KW COASTAL LIVING III - New
 $250,000Active5.72 Acres
40710 11th Avenue E, MYAKKA CITY, FL 34251
MLS# A4702919Listed by: EXP REALTY LLC


Protect your home and budget from life's surprises with an Assurant Home Warranty, backed by a partner that supports you through every step of homeownership. Explore Plans.
© 2023 - 2026 ERA Franchise Systems LLC. All rights reserved. ERA Franchise Systems LLC fully supports the principles of the Fair Housing Act and the Equal Opportunity Act. ERA, ERA Real Estate powered, and their respective logos are registered service marks of ERA Franchise Systems LLC. Each office is independently owned and operated.