
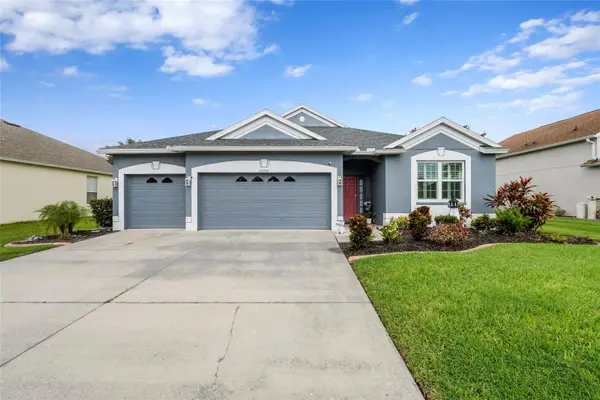
10511 Spring Tide Way, Parrish, FL 34219
Local realty services provided by:ERA Advantage Realty, Inc.
Listed by: joanna mispagel
Office: homesmart sunshine realty
MLS#:TB8549796
Source:MFRMLS
Price summary
- Price:$420,000
- Price per sq. ft.:$182.93
- Monthly HOA dues:$493
About this home
Welcome to 10511 Spring Tide Way, a highly upgraded, custom-built Ellenwood villa that redefines low-maintenance luxury living. From the moment you arrive, this premium elevation (CO3) facade commands attention, showcasing the highest-tier exterior architectural trim and an upgraded garage door and newly resealed pavers.
Step inside to an open-concept layout elevated by designer touches at every turn. The standard specifications have been entirely reimagined with upgraded trim, soaring baseboards, matte black hardware, top-of-the-line appliances, custom lighting throughout, and a complete built-in surround sound system perfect for entertaining, both inside and outside of the home. The living areas feature gorgeous, durable luxury vinyl plank (LVP) flooring, leading to cozy bedrooms upgraded with premium carpeting. This home offers a flex room/office with solid wood doors for additional privacy if needed.
At the heart of the home is a chef-inspired kitchen boasting upgraded 42" cabinetry with convenient roll-out shelving, stunning upgraded countertops, a modern backsplash, and premium sink and fixtures. The flexibility of this floor plan is maximized by an enclosed flex room/den featuring upgraded privacy doors. Both bathrooms offer a spa-like retreat with tile extended all the way to the ceiling and frameless glass shower doors. Any Floridian will appreciate the epoxy floor in the garage, which provides for ample space for cars, golf cart and outdoor enthusiasts' toys. Upon entering the home from the garage, you enter through a mudroom and the convenience of the laundry room with upgraded, oversized LG machines.
The upgrades extend seamlessly outdoors on this premium lot and to the functional spaces. Enjoy the water views from your bug-free Florida evenings on your beautifully screened-in lanai, completely outfitted with full house gutters for peace of mind. The 2-car garage is a hobbyist’s dream, meticulously finished with a sleek epoxy floor and a built-in utility sink. Don't miss your chance to own this gently lived-in, feature-packed masterpiece....
Contact an agent
Home facts
- Year built:2023
- Subdivision & Development:DEL WEBB AT BAYVIEW PH II SUBPH A & B
- Listing ID #:TB8549796
- Updated:September 24, 2026 at 10:52 AM
Rooms and interior
- Bedrooms:2
- Total bathrooms:2
- Full bathrooms:2
- Flooring:Carpet, Luxury Vinyl
- Dining Description:Living Room/Dining Room Combo
- Kitchen Description:Dishwasher, Microwave, Refrigerator
- Bedroom Description:High Ceilings, Walk-In Closet(s)
- Living area:1,563 sq. ft.
Heating and cooling
- Cooling:Central Air
- Heating:Central, Electric
- Central air:Yes
Structure and exterior
- Roof:Shingle
- Year built:2023
- Building area:1,563 sq. ft.
- Lot area:0.12 Acres
- Lot Features:Landscaped, Level, Near Golf Course, Paved, Private, Sidewalk
- Construction Materials:Block, Stucco
- Exterior Features:Enclosed, Front Porch, Rain Gutters, Screened, Sidewalk
- Foundation Description:Slab
- Levels:1 Story
Schools
- High school:Parrish Community High
- Middle school:Buffalo Creek Middle
- Elementary school:Barbara A. Harvey Elementary
Utilities
- Water:Public, Water Connected
- Sewer:Public, Public Sewer, Sewer Connected
Finances and disclosures
- Price:$420,000
- Price per sq. ft.:$182.93
- Tax amount:$6,293 (2025)
Features and amenities
- Appliances:Dishwasher, Dryer, Irrigation Equipment, Microwave, Refrigerator, Washer
- Laundry features:Dryer, Laundry Room, Washer
- Amenities:Ceiling Fans(s), Clubhouse, Fitness Center, Gated, High Ceilings, Irrigation Equipment, Living Room/Dining Room Combo, Maintenance, Natural Gas Connected, Open Floorplan, Pest Guard System, Pool, Tennis Court(s), Thermostat, Walk-In Closet(s), Window Treatments
- Pool features:Pool, Public Pool
Parking
- Parking description:Attached Garage, Garage Door Opener
- Garage:Yes
- Garage spaces:2
 The information being provided by Stellar Mls is for the consumer's personal, non-commercial use and may not be used for any purpose other than to identify prospective properties consumer may be interested in purchasing. Any information relating to real estate for sale referenced on this web site comes from the Internet Data Exchange (IDX) program of the Stellar Mls. ERA Advantage Realty, Inc. is not a Multiple Listing Service (MLS), nor does it offer MLS access. This website is a service of ERA Advantage Realty, Inc., a broker participant of Stellar Mls. This web site may reference real estate listing(s) held by a brokerage firm other than the broker and/or agent who owns this web site.
The accuracy of all information, regardless of source, including but not limited to open house information, square footages and lot sizes, is deemed reliable but not guaranteed and should be personally verified through personal inspection by and/or with the appropriate professionals. The data contained herein is copyrighted by Stellar Mls and is protected by all applicable copyright laws. Any unauthorized dissemination of this information is in violation of copyright laws and is strictly prohibited.
Properties in listings may have been sold or may no longer be available.
Copyright 2026 Stellar Mls. All rights reserved.
The information being provided by Stellar Mls is for the consumer's personal, non-commercial use and may not be used for any purpose other than to identify prospective properties consumer may be interested in purchasing. Any information relating to real estate for sale referenced on this web site comes from the Internet Data Exchange (IDX) program of the Stellar Mls. ERA Advantage Realty, Inc. is not a Multiple Listing Service (MLS), nor does it offer MLS access. This website is a service of ERA Advantage Realty, Inc., a broker participant of Stellar Mls. This web site may reference real estate listing(s) held by a brokerage firm other than the broker and/or agent who owns this web site.
The accuracy of all information, regardless of source, including but not limited to open house information, square footages and lot sizes, is deemed reliable but not guaranteed and should be personally verified through personal inspection by and/or with the appropriate professionals. The data contained herein is copyrighted by Stellar Mls and is protected by all applicable copyright laws. Any unauthorized dissemination of this information is in violation of copyright laws and is strictly prohibited.
Properties in listings may have been sold or may no longer be available.
Copyright 2026 Stellar Mls. All rights reserved.New listings near 10511 Spring Tide Way
- Coming Soon
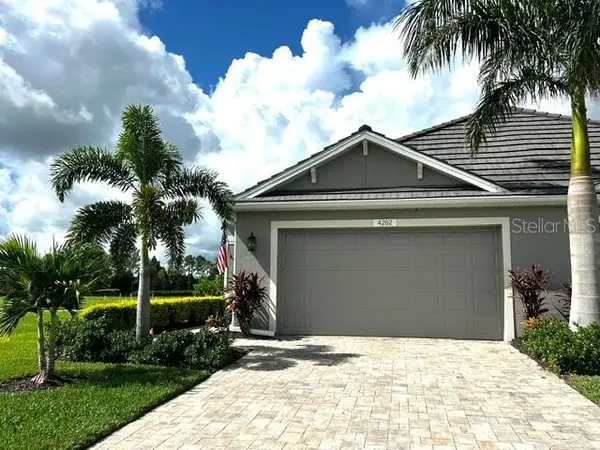 $435,000Coming Soon2 beds 2 baths1,575 sq. ft.
4262 Golden Creek Terrace, PARRISH, FL 34219
MLS# A4706456Listed by: SARASOTA PREMIER PROPERTIES - New
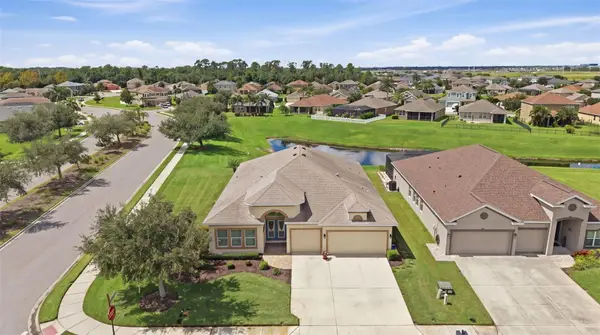 $459,000Active4 beds 3 baths2,652 sq. ft.
7705 112th Avenue E, PARRISH, FL 34219
MLS# A4706415Listed by: LESLIE WELLS REALTY, INC. - New
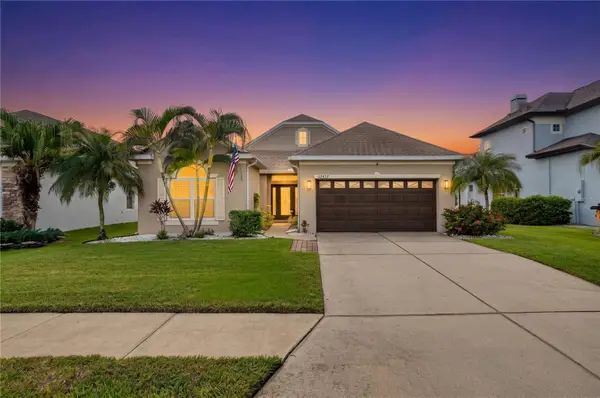 $569,900Active4 beds 3 baths2,254 sq. ft.
12433 24th Street E, PARRISH, FL 34219
MLS# A4707150Listed by: PREMIERE PLUS REALTY COMPANY - New
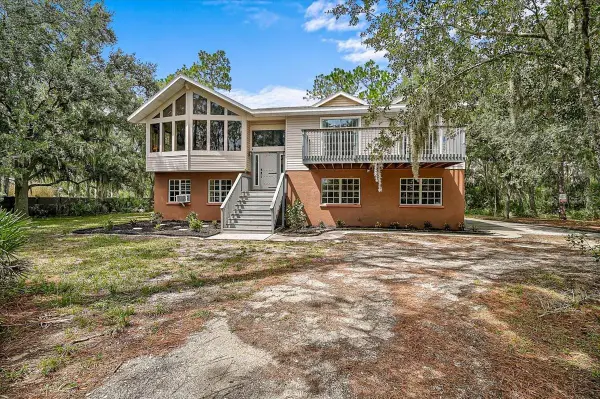 $1,000,000Active3 beds 3 baths2,276 sq. ft.
16535 Cr 675 Road, PARRISH, FL 34219
MLS# N6145799Listed by: KELLER WILLIAMS ON THE WATER S 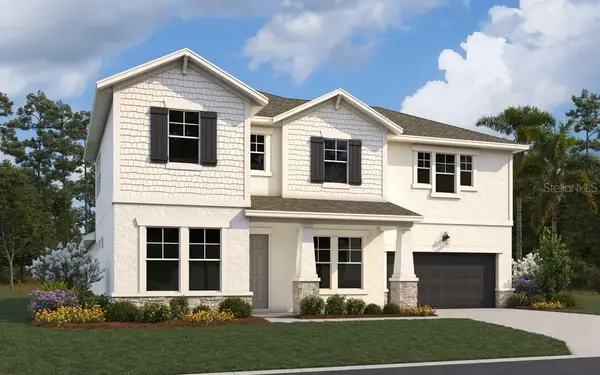 $609,990Pending5 beds 4 baths3,550 sq. ft.
7405 Sea Manatee Street, PARRISH, FL 34219
MLS# G5118208Listed by: OLYMPUS EXECUTIVE REALTY INC- New
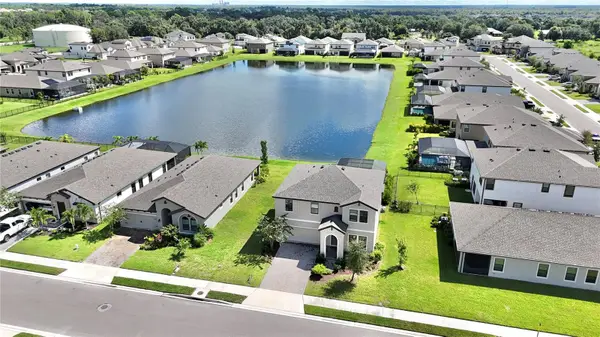 $620,000Active4 beds 3 baths2,755 sq. ft.
7424 Rhubarb Drive, PARRISH, FL 34219
MLS# A4707207Listed by: REALTY ONE GROUP MVP - New
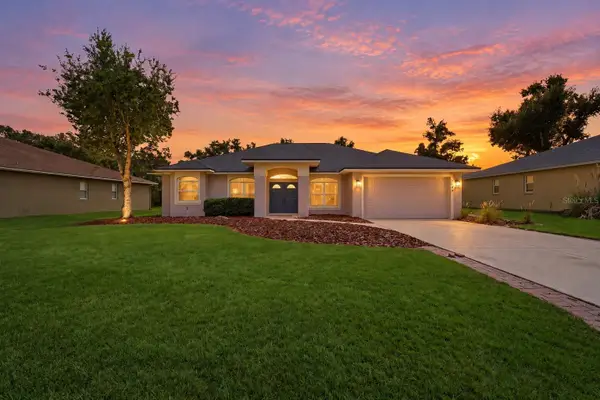 $424,900Active3 beds 2 baths1,856 sq. ft.
3104 River Woods Drive, PARRISH, FL 34219
MLS# A4706996Listed by: COLDWELL BANKER REALTY - New
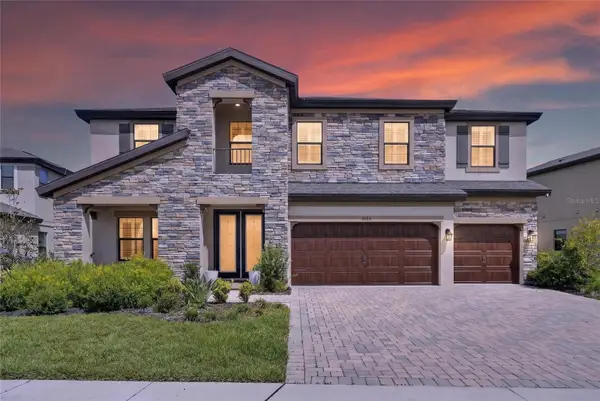 $720,000Active5 beds 4 baths3,597 sq. ft.
9125 Warm Springs Circle, PARRISH, FL 34219
MLS# TB8551343Listed by: ELEVATED REALTY - New
 $579,000Active4 beds 3 baths2,564 sq. ft.
12274 23rd Street E, PARRISH, FL 34219
MLS# A4706170Listed by: HOUSE MATCH


Protect your home and budget from life's surprises with an Assurant Home Warranty, backed by a partner that supports you through every step of homeownership. Explore Plans.
© 2023 - 2026 ERA Franchise Systems LLC. All rights reserved. ERA Franchise Systems LLC fully supports the principles of the Fair Housing Act and the Equal Opportunity Act. ERA, ERA Real Estate powered, and their respective logos are registered service marks of ERA Franchise Systems LLC. Each office is independently owned and operated.