
11415 61 Street E, Parrish, FL 34219
Local realty services provided by:ERA American Suncoast
Upcoming open houses
- Sun, Jul 2612:00 pm - 02:00 pm
Listed by: robert hildreth
Office: the agency sarasota
MLS#:A4687033
Source:MFRMLS
Price summary
- Price:$499,000
- Price per sq. ft.:$176.89
- Monthly HOA dues:$100
About this home
Beautifully upgraded 4-bedroom plus den home with a 3-car garage in The Retreat at Lexington North — a low-HOA community with no CDD fees and quick access to I-75, just 8 minutes away.
From the moment you arrive, the upgraded stone-accent elevation, elegant glass front door, and professionally designed landscaping create an impressive first impression. Inside, a grand foyer with soaring ceilings, crown molding, upgraded trim, and wide-plank luxury vinyl flooring sets the tone throughout.
The thoughtful split-bedroom floorplan includes a private en-suite at the front of the home — ideal for multigenerational living, guests, or anyone who values their own space and privacy — along with a separate enclosed den perfect for a home office, reading room, or media space.
The heart of the home is the expansive open-concept living area, where the great room, dining space, and chef's kitchen flow seamlessly together. The upgraded kitchen features white solid-wood cabinetry, quartz countertops, designer backsplash, under-cabinet and pendant lighting, a large center island, built-in cooktop, and double wall ovens. Natural light fills the living space and draws your eye through the sliding glass doors to the oversized screened lanai — perfect for morning coffee, evening sunsets, or gathering with family and friends.
Privately tucked at the rear of the home, the spacious primary suite offers a tray ceiling, spa-inspired bath with oversized walk-in shower and dual vanities, and a generous walk-in closet with custom cabinetry.
Additional upgrades include the oversized 3-car garage with utility sink, hurricane shutters, 150 MPH wind-load construction, smart thermostat, Wi-Fi-enabled garage door opener, upgraded lighting and electrical, irrigation system, and luxury vinyl flooring throughout nearly the entire home.
Residents enjoy resort-style amenities including a pool with cabanas, playground, dog park, basketball and pickleball courts, and scenic walking trails. Ideally situated just off US-301, you're minutes from shopping, dining, and everyday conveniences, with downtown Bradenton, Lakewood Ranch, Sarasota, Tampa, and the beaches of Anna Maria Island and Siesta Key all within an easy drive....
Contact an agent
Home facts
- Year built:2022
- Listing ID #:A4687033
- Added:114 day(s) ago
- Updated:July 21, 2026 at 12:25 PM
Rooms and interior
- Bedrooms:4
- Total bathrooms:3
- Full bathrooms:3
- Flooring:Ceramic Tile
- Kitchen Description:Cooktop, Dishwasher, Disposal, Microwave, Range Hood, Refrigerator, Water Filtration System, Water Purifier, Water Softener
- Bedroom Description:Primary Bedroom Main Floor, Walk-In Closet(s)
- Living area:2,550 sq. ft.
Heating and cooling
- Cooling:Central Air
- Heating:Central, Electric
- Central air:Yes
Structure and exterior
- Roof:Shingle
- Year built:2022
- Building area:2,550 sq. ft.
- Lot area:0.18 Acres
- Lot Features:Landscaped, Oversized
- Architectural Style:Coastal
- Construction Materials:Block
- Exterior Features:Covered Porch/Patio, Enclosed, Patio, Private Mailbox, Screened, Sidewalk
- Foundation Description:Slab
- Levels:1 Story
Utilities
- Water:Public, Water Connected
- Sewer:Public, Public Sewer, Sewer Connected
Finances and disclosures
- Price:$499,000
- Price per sq. ft.:$176.89
- Tax amount:$5,147 (2025)
Features and amenities
- Appliances:Cooktop, Dishwasher, Disposal, Dryer, Electric Water Heater, Irrigation Equipment, Microwave, Range Hood, Refrigerator, Washer, Water Filtration System, Water Purifier, Water Softener
- Laundry features:Dryer, Laundry Room, Washer
- Amenities:BB/HS Internet Available, Cable Connected, Ceiling Fans(s), Crown Molding, Fiber Optics, Fitness Center, Irrigation Equipment, Maintenance, Open Floorplan, Pickleball Court(s), Pool, Primary Bedroom Main Floor, Underground Utilities, Walk-In Closet(s), Window Treatments
- Pool features:Pool, Public Pool
Parking
- Parking description:Attached Garage
- Garage:Yes
- Garage spaces:3
 The information being provided by Stellar Mls is for the consumer's personal, non-commercial use and may not be used for any purpose other than to identify prospective properties consumer may be interested in purchasing. Any information relating to real estate for sale referenced on this web site comes from the Internet Data Exchange (IDX) program of the Stellar Mls. ERA American Suncoast is not a Multiple Listing Service (MLS), nor does it offer MLS access. This website is a service of ERA American Suncoast, a broker participant of Stellar Mls. This web site may reference real estate listing(s) held by a brokerage firm other than the broker and/or agent who owns this web site.
The accuracy of all information, regardless of source, including but not limited to open house information, square footages and lot sizes, is deemed reliable but not guaranteed and should be personally verified through personal inspection by and/or with the appropriate professionals. The data contained herein is copyrighted by Stellar Mls and is protected by all applicable copyright laws. Any unauthorized dissemination of this information is in violation of copyright laws and is strictly prohibited.
Properties in listings may have been sold or may no longer be available.
Copyright 2026 Stellar Mls. All rights reserved.
The information being provided by Stellar Mls is for the consumer's personal, non-commercial use and may not be used for any purpose other than to identify prospective properties consumer may be interested in purchasing. Any information relating to real estate for sale referenced on this web site comes from the Internet Data Exchange (IDX) program of the Stellar Mls. ERA American Suncoast is not a Multiple Listing Service (MLS), nor does it offer MLS access. This website is a service of ERA American Suncoast, a broker participant of Stellar Mls. This web site may reference real estate listing(s) held by a brokerage firm other than the broker and/or agent who owns this web site.
The accuracy of all information, regardless of source, including but not limited to open house information, square footages and lot sizes, is deemed reliable but not guaranteed and should be personally verified through personal inspection by and/or with the appropriate professionals. The data contained herein is copyrighted by Stellar Mls and is protected by all applicable copyright laws. Any unauthorized dissemination of this information is in violation of copyright laws and is strictly prohibited.
Properties in listings may have been sold or may no longer be available.
Copyright 2026 Stellar Mls. All rights reserved.New listings near 11415 61 Street E
- New
 $389,990Active3 beds 2 baths1,970 sq. ft.
7009 166th Place E, PARRISH, FL 34219
MLS# TB8531122Listed by: ADAMS HOMES REALTY,INC. - New
 $368,640Active4 beds 2 baths1,607 sq. ft.
13403 Shellmore Avenue, PALMETTO, FL 34221
MLS# TB8529398Listed by: MERITAGE HOMES OF FL REALTY - New
 $398,900Active4 beds 2 baths1,918 sq. ft.
10032 Last Light Glen, PARRISH, FL 34219
MLS# A4700538Listed by: LPT REALTY, LLC - New
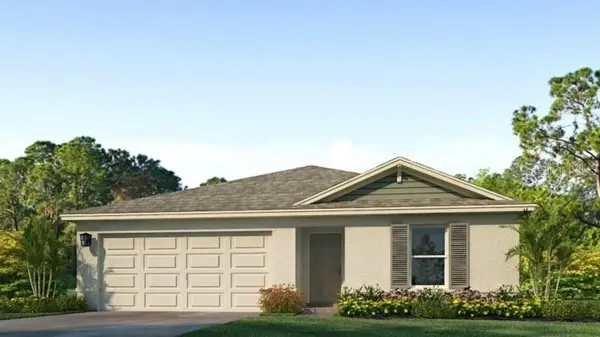 $327,990Active3 beds 2 baths1,328 sq. ft.
12322 Hopscotch Avenue, PARRISH, FL 34219
MLS# A4700569Listed by: D.R. HORTON REALTY OF SARASOTA - New
 $384,000Active4 beds 2 baths1,828 sq. ft.
10919 Rabbit Grove Trail, PARRISH, FL 34219
MLS# A4700579Listed by: D.R. HORTON REALTY OF SARASOTA - New
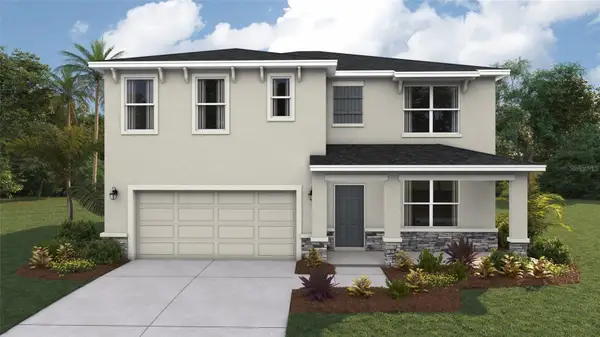 $399,000Active5 beds 3 baths2,605 sq. ft.
10916 Rabbit Grove Trail, PARRISH, FL 34219
MLS# A4700580Listed by: D.R. HORTON REALTY OF SARASOTA - New
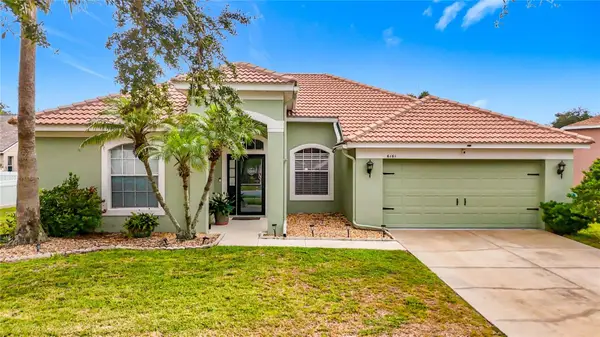 $450,000Active3 beds 2 baths2,033 sq. ft.
6161 Bobby Jones Court, PALMETTO, FL 34221
MLS# O6426698Listed by: BEYCOME OF FLORIDA LLC - New
 $385,000Active4 beds 3 baths1,988 sq. ft.
7637 Satterfield Terrace, PARRISH, FL 34219
MLS# TB8528723Listed by: KELLER WILLIAMS SUBURBAN TAMPA - New
 $304,807Active3 beds 2 baths1,500 sq. ft.
13317 Commons Avenue, PARRISH, FL 34219
MLS# TB8530991Listed by: TAYLOR MORRISON REALTY OF FL - New
 $818,259Active3 beds 4 baths2,903 sq. ft.
13919 Iona Avenue, PALMETTO, FL 34221
MLS# TB8531015Listed by: TAYLOR MORRISON REALTY OF FL


Protect your home and budget from life's surprises with an Assurant Home Warranty, backed by a partner that supports you through every step of homeownership. Explore Plans.
© 2023 - 2026 ERA Franchise Systems LLC. All rights reserved. ERA Franchise Systems LLC fully supports the principles of the Fair Housing Act and the Equal Opportunity Act. ERA, ERA Real Estate powered, and their respective logos are registered service marks of ERA Franchise Systems LLC. Each office is independently owned and operated.