
12353 49th Street E, Parrish, FL 34219
Local realty services provided by:ERA Grizzard Real Estate
Listed by: candace merry
Office: mattamy real estate services
MLS#:TB8536953
Source:MFRMLS
Price summary
- Price:$558,512
- Price per sq. ft.:$155.97
- Monthly HOA dues:$129
About this home
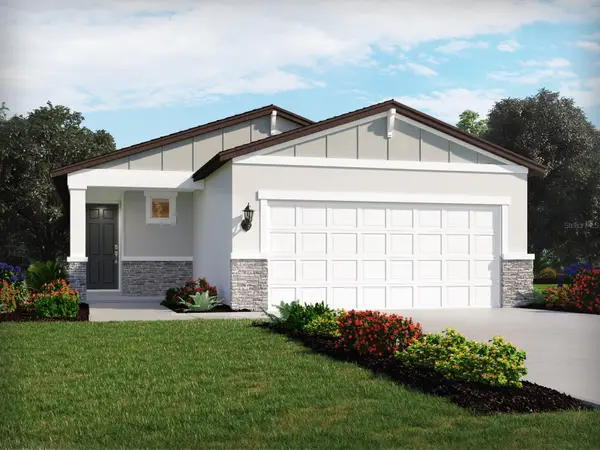
The Sequoia is a stunning two-story home offering 2,800 square feet of thoughtfully designed living space, ideal for larger groups or those who love to entertain. Featuring 5 bedrooms, 3 full bathrooms, a main-level full bath and bedroom, study, and a 2-car garage, this open-concept layout combines comfort, function, and style.
The heart of the Sequoia is its expansive L-shaped kitchen, which boasts an abundance of painted cabinets, sleek quartz countertops, and a massive walk-in pantry—perfect for storing everything from groceries to small appliances. A strategically placed island includes a flush breakfast bar that seats four and provides extra prep space, all while overlooking the dining area and oversized great room. The open flow between these spaces makes serving meals easy and hosting seamless. The great room is generously sized to accommodate a large flat-screen TV, console, sectional seating, coffee table, and more, creating a central hub for family gatherings.
Also on the main floor, a study offers versatile space that can serve as a home office, formal sitting room, or a creative studio to suit your lifestyle. Additionally, a main-level bedroom with a full bath makes for the perfect guest quarters or in-law suite, offering privacy and comfort.
Upstairs, the loft provides an additional casual living space, ideal for a game room or media lounge. Surrounding the loft are four spacious bedrooms, each featuring walk-in closets for ample storage. The owner’s suite is a true retreat, large enough to accommodate a king-size bed and full bedroom set. The en suite bathroom includes modern fixtures and leads to an enormous walk-in closet with shelving for organized storage.
A full bath in the hallway serves the three secondary bedrooms, and the upstairs laundry room adds everyday convenience by keeping chores close to where they happen.
With its spacious design, multiple living areas, and flexible spaces, the Sequoia offers everything you need for a comfortable and adaptable lifestyle. The oversized lanai and sliders extends the living space to outdoors, creating the perfect indoor/outdoor entertaining space....
Contact an agent
Home facts
- Year built:2024
- Subdivision & Development:WINDWATER
- Listing ID #:TB8536953
- Added:52 day(s) ago
- Updated:September 29, 2026 at 09:39 AM
Rooms and interior
- Bedrooms:5
- Total bathrooms:3
- Full bathrooms:3
- Flooring:Luxury Vinyl, Tile
- Dining Description:Eat In Kitchen
- Kitchen Description:Dishwasher, Disposal, Eat-in Kitchen, Microwave, Range, Refrigerator, Solid Surface Counters
- Bedroom Description:Primary Bedroom Main Floor
- Living area:2,828 sq. ft.
Heating and cooling
- Cooling:Central Air
- Heating:Central, Electric
- Central air:Yes
Structure and exterior
- Roof:Shingle
- Year built:2024
- Building area:2,828 sq. ft.
- Lot area:0.14 Acres
- Lot Features:Corner Lot, Level, Paved, Sidewalk
- Architectural Style:Craftsman
- Construction Materials:Block, Stucco
- Exterior Features:Covered Porch/Patio, Rear Porch, Sidewalk
- Foundation Description:Slab
- Levels:1 Story
Schools
- High school:Parrish Community High
- Middle school:Buffalo Creek Middle
- Elementary school:Annie Lucy Williams Elementary
Utilities
- Water:Public, Water Connected
- Sewer:Public Sewer, Sewer Connected
Finances and disclosures
- Price:$558,512
- Price per sq. ft.:$155.97
- Tax amount:$171 (2025)
Features and amenities
- Appliances:Dishwasher, Disposal, Electric Water Heater, Irrigation Equipment, Microwave, Range, Refrigerator
- Laundry features:Inside, Laundry Room
- Amenities:Cable Available, Eat-in Kitchen, Fence Restrictions, Gated, In Wall Pest System, Irrigation Equipment, Open Floorplan, Pest Guard System, Phone Available, Playground, Pool, Primary Bedroom Main Floor, Smart Home, Solid Surface Counters, Thermostat, Underground Utilities
- Pool features:Pool, Public Pool
Parking
- Parking description:Attached Garage, Garage Door Opener
- Garage:Yes
- Garage spaces:2
 The information being provided by Stellar Mls is for the consumer's personal, non-commercial use and may not be used for any purpose other than to identify prospective properties consumer may be interested in purchasing. Any information relating to real estate for sale referenced on this web site comes from the Internet Data Exchange (IDX) program of the Stellar Mls. ERA Grizzard Real Estate is not a Multiple Listing Service (MLS), nor does it offer MLS access. This website is a service of ERA Grizzard Real Estate, a broker participant of Stellar Mls. This web site may reference real estate listing(s) held by a brokerage firm other than the broker and/or agent who owns this web site.
The accuracy of all information, regardless of source, including but not limited to open house information, square footages and lot sizes, is deemed reliable but not guaranteed and should be personally verified through personal inspection by and/or with the appropriate professionals. The data contained herein is copyrighted by Stellar Mls and is protected by all applicable copyright laws. Any unauthorized dissemination of this information is in violation of copyright laws and is strictly prohibited.
Properties in listings may have been sold or may no longer be available.
Copyright 2026 Stellar Mls. All rights reserved.
The information being provided by Stellar Mls is for the consumer's personal, non-commercial use and may not be used for any purpose other than to identify prospective properties consumer may be interested in purchasing. Any information relating to real estate for sale referenced on this web site comes from the Internet Data Exchange (IDX) program of the Stellar Mls. ERA Grizzard Real Estate is not a Multiple Listing Service (MLS), nor does it offer MLS access. This website is a service of ERA Grizzard Real Estate, a broker participant of Stellar Mls. This web site may reference real estate listing(s) held by a brokerage firm other than the broker and/or agent who owns this web site.
The accuracy of all information, regardless of source, including but not limited to open house information, square footages and lot sizes, is deemed reliable but not guaranteed and should be personally verified through personal inspection by and/or with the appropriate professionals. The data contained herein is copyrighted by Stellar Mls and is protected by all applicable copyright laws. Any unauthorized dissemination of this information is in violation of copyright laws and is strictly prohibited.
Properties in listings may have been sold or may no longer be available.
Copyright 2026 Stellar Mls. All rights reserved.New listings near 12353 49th Street E
- Coming Soon
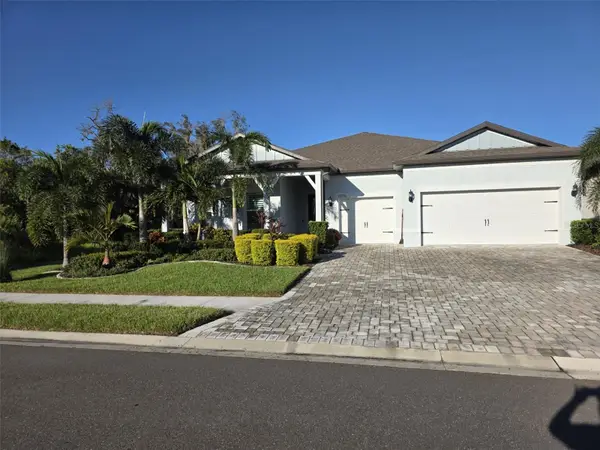 $985,000Coming Soon3 beds 4 baths2,808 sq. ft.
10716 Saratoga Place, PARRISH, FL 34219
MLS# A4707538Listed by: COLDWELL BANKER REALTY - Coming Soon
 $189,000Coming Soon2 beds 2 baths984 sq. ft.
8304 Princess Court, PALMETTO, FL 34221
MLS# A4703514Listed by: DALTON WADE INC - Coming Soon
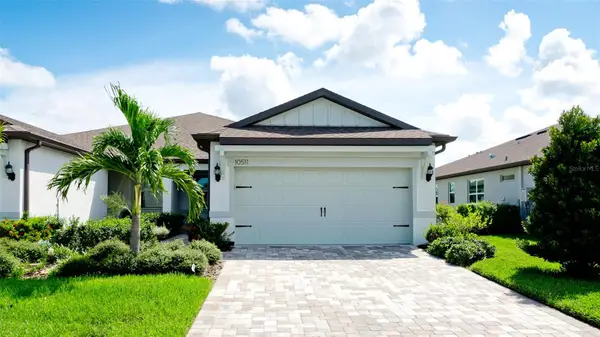 $420,000Coming Soon2 beds 2 baths1,563 sq. ft.
10511 Spring Tide Way, PARRISH, FL 34219
MLS# TB8549796Listed by: HOMESMART SUNSHINE REALTY - Coming Soon
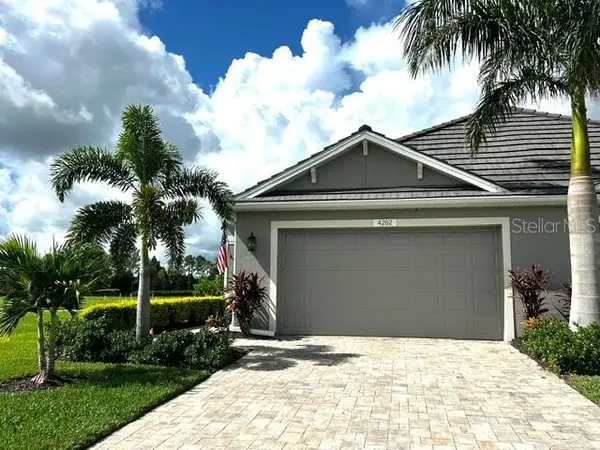 $435,000Coming Soon2 beds 2 baths1,575 sq. ft.
4262 Golden Creek Terrace, PARRISH, FL 34219
MLS# A4706456Listed by: SARASOTA PREMIER PROPERTIES - New
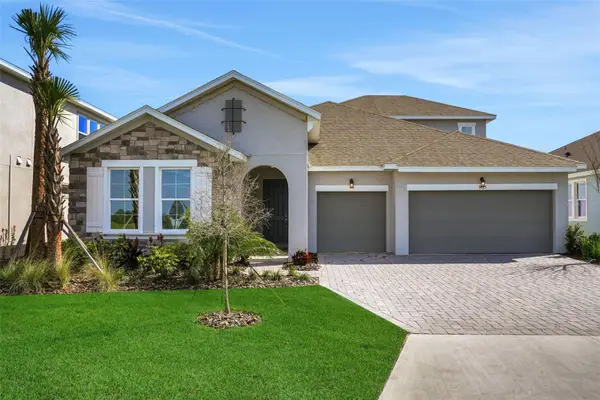 $644,990Active4 beds 4 baths3,099 sq. ft.
7380 Sea Manatee Street, PARRISH, FL 34219
MLS# G5118390Listed by: OLYMPUS EXECUTIVE REALTY INC - New
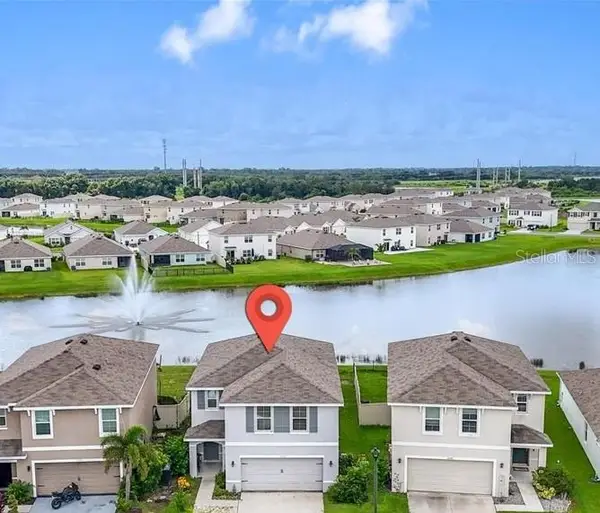 $300,000Active4 beds 3 baths2,248 sq. ft.
12171 High Rock Way, PARRISH, FL 34219
MLS# A4707333Listed by: MCKAY MANAGEMENT & REALTY - New
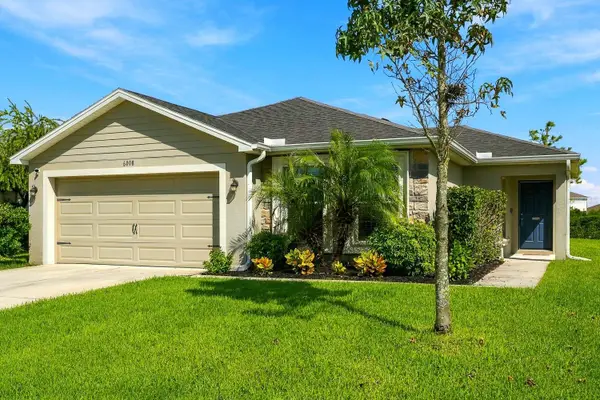 $339,900Active3 beds 2 baths1,532 sq. ft.
6008 162nd Avenue E, PARRISH, FL 34219
MLS# A4706356Listed by: RE/MAX ALLIANCE GROUP - New
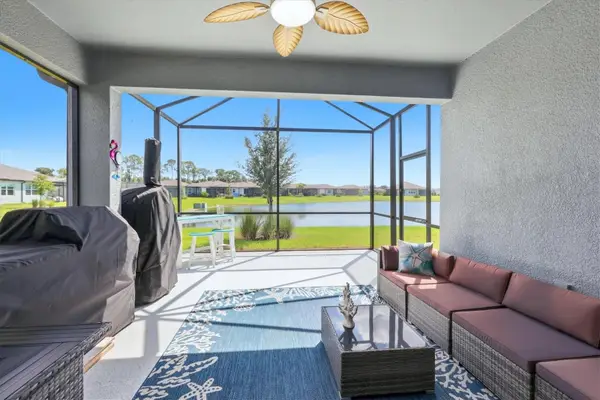 $409,000Active3 beds 2 baths1,640 sq. ft.
9457 Shorebird Court, PARRISH, FL 34219
MLS# A4707271Listed by: PREMIER PROPERTIES OF SRQ LLC - New
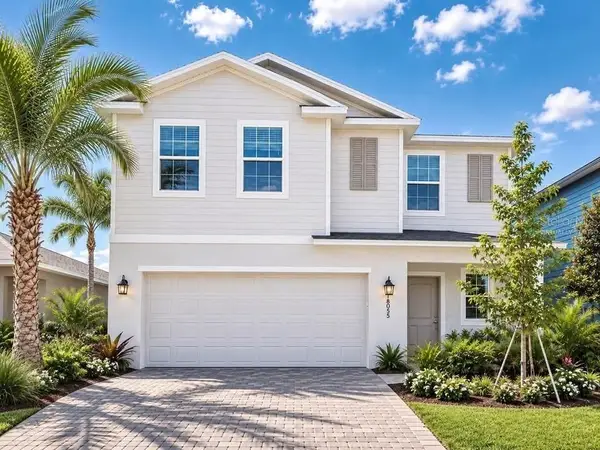 $339,298Active5 beds 3 baths2,112 sq. ft.
18055 Mellon Street, PARRISH, FL 34219
MLS# A4702791Listed by: LPT REALTY, LLC - New
 $355,440Active4 beds 2 baths1,607 sq. ft.
11361 Bellewood Terrace, PARRISH, FL 34219
MLS# TB8549474Listed by: MERITAGE HOMES OF FL REALTY


Protect your home and budget from life's surprises with an Assurant Home Warranty, backed by a partner that supports you through every step of homeownership. Explore Plans.
© 2023 - 2026 ERA Franchise Systems LLC. All rights reserved. ERA Franchise Systems LLC fully supports the principles of the Fair Housing Act and the Equal Opportunity Act. ERA, ERA Real Estate powered, and their respective logos are registered service marks of ERA Franchise Systems LLC. Each office is independently owned and operated.