
12419 52nd Street E, Parrish, FL 34219
Local realty services provided by:Tomlin St Cyr Real Estate Services ERA Powered
Listed by: candace merry
Office: mattamy real estate services
MLS#:TB8475821
Source:MFRMLS
Price summary
- Price:$496,987
- Price per sq. ft.:$164.08
- Monthly HOA dues:$130
About this home
Welcome to The Pinnacle Plan, an exceptional home located in the gated community of Windwater in Parrish, FL. This beautifully designed, oversized home offers 2,365 square feet of luxurious living space, featuring 4 bedrooms, 3 bathrooms, a study, and a 2-car garage.
Upon entering, you're greeted by an open floor plan that seamlessly integrates the main living areas. The home is highlighted by 7x22 tile flooring throughout, creating a modern and comfortable aesthetic. The kitchen, complete with an island, is a culinary masterpiece, featuring 42" Lausanne painted Linen cabinetry and Quartz Frost White countertops, upgraded with wall oven and built in microwave. Perfect for both everyday living and entertaining, the kitchen comes fully equipped with all stainless steel appliances, including a refrigerator.
The oversized master suite is a private retreat, offering a spacious bedroom and an indulgent en-suite bathroom with dual sinks on a raised vanity, and a walk-in closet. Shower has been upgraded to include bench. Three additional bedrooms and two full baths are thoughtfully designed for comfort and privacy, with luxury vinyl plank flooring for ease of cleaning and upkeep. Bath 2 features built in shower with glass enclosure.
Step outside through the sliding glass doors from the great room onto the protected covered lanai, where you'll enjoy seamless indoor-outdoor living. Whether you're hosting gatherings or relaxing in the tranquil surroundings, the lanai offers the perfect setting. This home is a rare find, combining elegance, functionality, and privacy in a stunning community. Photos, renderings and plans are for illustrative purposes only and should never be relied upon and may vary from the actual home. Pricing, dimensions and features can change at any time without notice or obligation. Photos are from the model home and not the home itself....
Contact an agent
Home facts
- Year built:2025
- Listing ID #:TB8475821
- Added:157 day(s) ago
- Updated:July 20, 2026 at 08:34 AM
Rooms and interior
- Bedrooms:4
- Total bathrooms:3
- Full bathrooms:3
- Flooring:Luxury Vinyl, Tile
- Dining Description:Eat In Kitchen
- Kitchen Description:Dishwasher, Disposal, Eat-in Kitchen, Microwave, Range, Refrigerator, Solid Surface Counters
- Bedroom Description:Primary Bedroom Main Floor, Walk-In Closet(s)
- Living area:2,365 sq. ft.
Heating and cooling
- Cooling:Central Air
- Heating:Central, Electric
- Central air:Yes
Structure and exterior
- Roof:Shingle
- Year built:2025
- Building area:2,365 sq. ft.
- Lot area:0.2 Acres
- Lot Features:Level, Paved, Sidewalk
- Architectural Style:Mediterranean
- Construction Materials:Block, Stucco
- Exterior Features:Covered Porch/Patio, Rear Porch, Sidewalk
- Foundation Description:Slab
- Levels:1 Story
Schools
- High school:Parrish Community High
- Middle school:Buffalo Creek Middle
- Elementary school:Annie Lucy Williams Elementary
Utilities
- Water:Public, Water Connected
- Sewer:Public Sewer, Sewer Connected
Finances and disclosures
- Price:$496,987
- Price per sq. ft.:$164.08
- Tax amount:$189 (2025)
Features and amenities
- Appliances:Dishwasher, Disposal, Dryer, Electric Water Heater, Irrigation Equipment, Microwave, Range, Refrigerator, Washer
- Laundry features:Dryer, Inside, Laundry Room, Washer
- Amenities:BB/HS Internet Available, Cable Available, Eat-in Kitchen, Fence Restrictions, Gated, In Wall Pest System, Irrigation Equipment, Maintenance, Open Floorplan, Pest Guard System, Phone Available, Playground, Pool, Primary Bedroom Main Floor, Solid Surface Counters, Thermostat, Underground Utilities, Walk-In Closet(s)
- Pool features:Pool, Public Pool
Parking
- Parking description:Attached Garage, Garage Door Opener
- Garage:Yes
- Garage spaces:2
 The information being provided by Stellar Mls is for the consumer's personal, non-commercial use and may not be used for any purpose other than to identify prospective properties consumer may be interested in purchasing. Any information relating to real estate for sale referenced on this web site comes from the Internet Data Exchange (IDX) program of the Stellar Mls. Tomlin St Cyr Real Estate Services ERA Powered is not a Multiple Listing Service (MLS), nor does it offer MLS access. This website is a service of Tomlin St Cyr Real Estate Services ERA Powered, a broker participant of Stellar Mls. This web site may reference real estate listing(s) held by a brokerage firm other than the broker and/or agent who owns this web site.
The accuracy of all information, regardless of source, including but not limited to open house information, square footages and lot sizes, is deemed reliable but not guaranteed and should be personally verified through personal inspection by and/or with the appropriate professionals. The data contained herein is copyrighted by Stellar Mls and is protected by all applicable copyright laws. Any unauthorized dissemination of this information is in violation of copyright laws and is strictly prohibited.
Properties in listings may have been sold or may no longer be available.
Copyright 2026 Stellar Mls. All rights reserved.
The information being provided by Stellar Mls is for the consumer's personal, non-commercial use and may not be used for any purpose other than to identify prospective properties consumer may be interested in purchasing. Any information relating to real estate for sale referenced on this web site comes from the Internet Data Exchange (IDX) program of the Stellar Mls. Tomlin St Cyr Real Estate Services ERA Powered is not a Multiple Listing Service (MLS), nor does it offer MLS access. This website is a service of Tomlin St Cyr Real Estate Services ERA Powered, a broker participant of Stellar Mls. This web site may reference real estate listing(s) held by a brokerage firm other than the broker and/or agent who owns this web site.
The accuracy of all information, regardless of source, including but not limited to open house information, square footages and lot sizes, is deemed reliable but not guaranteed and should be personally verified through personal inspection by and/or with the appropriate professionals. The data contained herein is copyrighted by Stellar Mls and is protected by all applicable copyright laws. Any unauthorized dissemination of this information is in violation of copyright laws and is strictly prohibited.
Properties in listings may have been sold or may no longer be available.
Copyright 2026 Stellar Mls. All rights reserved.New listings near 12419 52nd Street E
- New
 $350,000Active5.39 Acres
14775 Us Highway 301 N, PARRISH, FL 34219
MLS# TB8528513Listed by: IMPACT REALTY TAMPA BAY - New
 $374,700Active4 beds 2 baths1,820 sq. ft.
7005 166th Place E, PARRISH, FL 34219
MLS# TB8530720Listed by: ADAMS HOMES REALTY,INC. - New
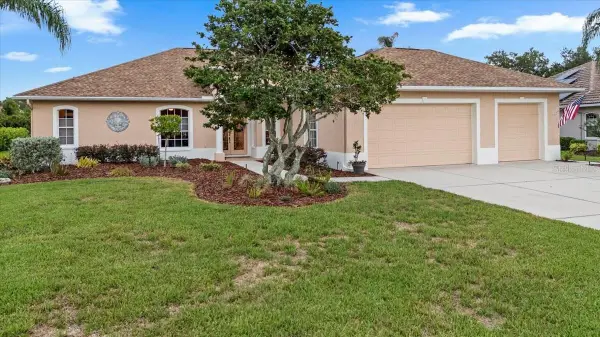 $570,000Active3 beds 3 baths2,804 sq. ft.
3710 Little Country Road, PARRISH, FL 34219
MLS# A4699215Listed by: COLDWELL BANKER REALTY - New
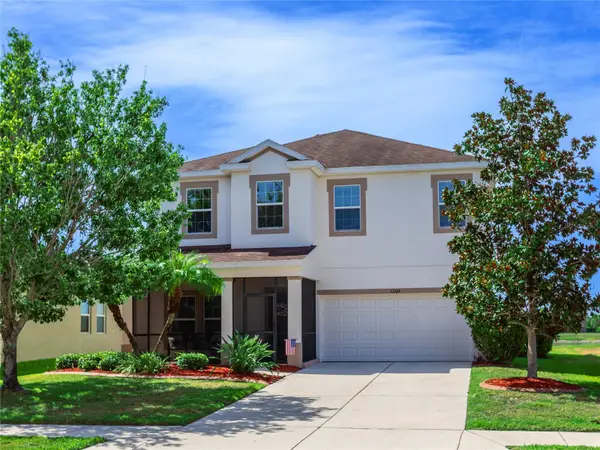 $450,000Active4 beds 3 baths2,298 sq. ft.
11323 80th Street E, PARRISH, FL 34219
MLS# A4700421Listed by: PREMIER SOTHEBY'S INTERNATIONAL REALTY - New
 $449,900Active4 beds 3 baths2,458 sq. ft.
5723 114th Drive E, PARRISH, FL 34219
MLS# A4700200Listed by: INNOVATE REAL ESTATE - New
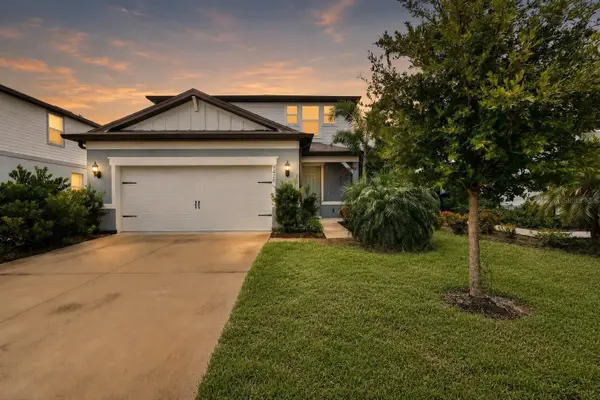 $425,000Active4 beds 3 baths2,207 sq. ft.
9426 Lamine Way, PARRISH, FL 34219
MLS# O6426314Listed by: BEYCOME OF FLORIDA LLC - New
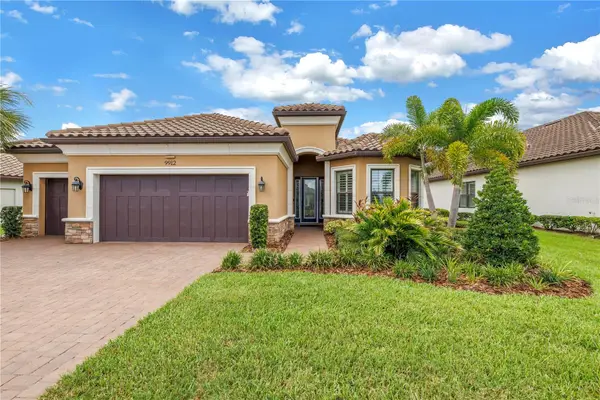 $639,000Active3 beds 3 baths2,230 sq. ft.
9912 Batchelder Terrace, PALMETTO, FL 34221
MLS# TB8530370Listed by: SMITH & ASSOCIATES REAL ESTATE - New
 $375,500Active4 beds 2 baths1,633 sq. ft.
5763 Bungalow Grove Court, PALMETTO, FL 34221
MLS# A4700280Listed by: REGIS REALTY GROUP, LLC - New
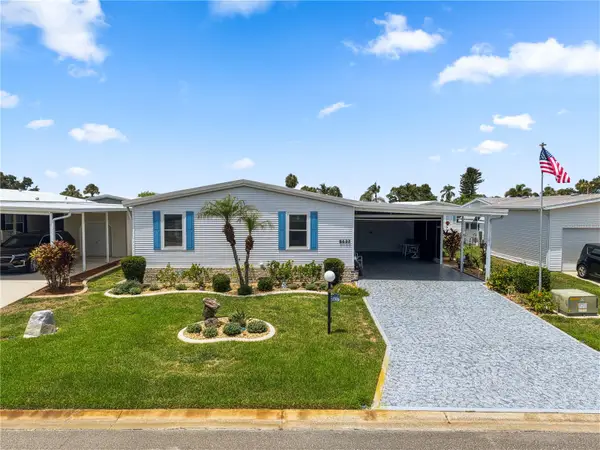 $304,000Active3 beds 2 baths1,680 sq. ft.
8433 Regal Way, PALMETTO, FL 34221
MLS# A4700085Listed by: LESLIE WELLS REALTY, INC. 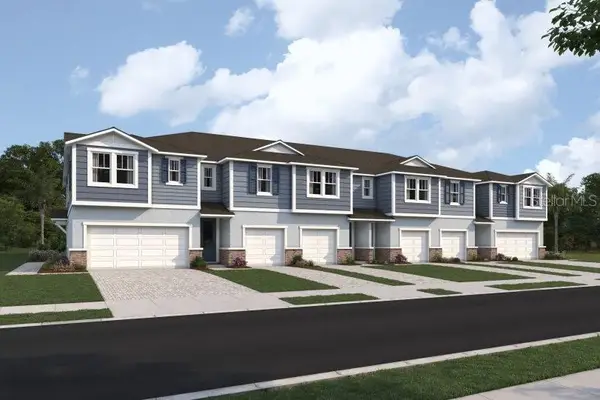 $269,990Pending3 beds 3 baths1,691 sq. ft.
8847 Ginko Run, PARRISH, FL 34219
MLS# TB8530478Listed by: MATTAMY REAL ESTATE SERVICES


Protect your home and budget from life's surprises with an Assurant Home Warranty, backed by a partner that supports you through every step of homeownership. Explore Plans.
© 2023 - 2026 ERA Franchise Systems LLC. All rights reserved. ERA Franchise Systems LLC fully supports the principles of the Fair Housing Act and the Equal Opportunity Act. ERA, ERA Real Estate powered, and their respective logos are registered service marks of ERA Franchise Systems LLC. Each office is independently owned and operated.