
12430 51st Street E, Parrish, FL 34219
Local realty services provided by:ERA ONETEAM REALTY
Upcoming open houses
- Sun, Nov 1512:00 am - 06:00 pm
- Sat, Nov 2110:00 am - 06:00 pm
- Sun, Nov 2212:00 pm - 06:00 pm
- Sat, Nov 2810:00 am - 06:00 pm
- Sun, Nov 2912:00 pm - 06:00 pm
Listed by: candace merry
Office: mattamy real estate services
MLS#:TB8542279
Source:MFRMLS
Price summary
- Price:$418,207
- Price per sq. ft.:$165.76
- Monthly HOA dues:$129
About this home
Welcome to the Cascades, a beautifully designed Craftsman style home located in the gated community of Windwater in Parrish, FL. This exquisite property offers 1,894 square feet of well-appointed living space, featuring 3 bedrooms, flex room, 2 bathrooms, and a 2-car garage.
Upon entering, you will be impressed by the open floor plan and the Orions Way 7x22 tile flooring that spans the main living areas, providing both style and durability. The large kitchen is a standout feature, boasting 42" Barnett Linen cabinets and Quartz Carrera Cove countertops, perfect for culinary enthusiasts and entertainers alike. All appliances are included.
The master suite is a private oasis, offering a spacious bedroom and an en-suite bathroom with dual vanities and a separate shower. The additional bedrooms are well-sized, providing comfort and privacy for family and guests.
Outdoor living is a delight with the covered lanai on a home site ideal for hosting gatherings or relaxing. The expansive backyard offers ample space to add a pool, allowing you to create your own personal retreat.
Windwater is a gated community known for its tranquil environment and excellent location. Residents enjoy close proximity to schools, beautiful parks, and a variety of shopping and dining options. Additionally, the convenient access to Tampa and Sarasota ensures you are never far from urban amenities and entertainment.
Photos, renderings and plans are for illustrative purposes only and should never be relied upon and may vary from the actual home. Pricing, dimensions and features can change at any time without notice or obligation. Photos are from a home of the same floor plan virtually staged to show furniture placement examples....
Contact an agent
Home facts
- Year built:2025
- Subdivision & Development:WINDWATER PH IA & IB
- Listing ID #:TB8542279
- Added:81 day(s) ago
- Updated:November 15, 2026 at 12:45 AM
Rooms and interior
- Bedrooms:3
- Total bathrooms:2
- Full bathrooms:2
- Flooring:Carpet, Tile
- Dining Description:Eat In Kitchen
- Kitchen Description:Dishwasher, Disposal, Eat-in Kitchen, Microwave, Range, Refrigerator, Solid Surface Counters
- Bedroom Description:Primary Bedroom Main Floor, Walk-In Closet(s)
- Living area:1,894 sq. ft.
Heating and cooling
- Cooling:Central Air
- Heating:Central, Electric
- Central air:Yes
Structure and exterior
- Roof:Shingle
- Year built:2025
- Building area:1,894 sq. ft.
- Lot area:0.16 Acres
- Lot Features:Level, Paved
- Construction Materials:Block, Stucco
- Exterior Features:Covered Porch/Patio, Rear Porch, Sidewalk
- Foundation Description:Slab
- Levels:1 Story
Schools
- High school:Parrish Community High
- Middle school:Buffalo Creek Middle
- Elementary school:Annie Lucy Williams Elementary
Utilities
- Water:Public, Water Connected
- Sewer:Public Sewer, Sewer Connected
Finances and disclosures
- Price:$418,207
- Price per sq. ft.:$165.76
- Tax amount:$189 (2024)
Features and amenities
- Appliances:Dishwasher, Disposal, Electric Water Heater, Irrigation Equipment, Microwave, Range, Refrigerator
- Laundry features:Inside, Laundry Room
- Amenities:BB/HS Internet Available, Cable Available, Eat-in Kitchen, Fence Restrictions, Gated, In Wall Pest System, Irrigation Equipment, Maintenance, Open Floorplan, Pest Guard System, Phone Available, Playground, Pool, Primary Bedroom Main Floor, Solid Surface Counters, Thermostat, Tray Ceiling(s), Underground Utilities, Walk-In Closet(s)
- Pool features:Pool, Public Pool
Parking
- Parking description:Attached Garage, Garage Door Opener
- Garage:Yes
- Garage spaces:2
 The information being provided by Stellar Mls is for the consumer's personal, non-commercial use and may not be used for any purpose other than to identify prospective properties consumer may be interested in purchasing. Any information relating to real estate for sale referenced on this web site comes from the Internet Data Exchange (IDX) program of the Stellar Mls. ERA ONETEAM REALTY is not a Multiple Listing Service (MLS), nor does it offer MLS access. This website is a service of ERA ONETEAM REALTY, a broker participant of Stellar Mls. This web site may reference real estate listing(s) held by a brokerage firm other than the broker and/or agent who owns this web site.
The accuracy of all information, regardless of source, including but not limited to open house information, square footages and lot sizes, is deemed reliable but not guaranteed and should be personally verified through personal inspection by and/or with the appropriate professionals. The data contained herein is copyrighted by Stellar Mls and is protected by all applicable copyright laws. Any unauthorized dissemination of this information is in violation of copyright laws and is strictly prohibited.
Properties in listings may have been sold or may no longer be available.
Copyright 2026 Stellar Mls. All rights reserved.
New listings near 12430 51st Street E
- Coming Soon
 $750,000Coming Soon4 beds 5 baths3,482 sq. ft.
8236 Bunker Hill Road, DUETTE, FL 34219
MLS# TB8566183Listed by: LPT REALTY LLC - Coming Soon
 $325,000Coming Soon3 beds 2 baths1,468 sq. ft.
10824 79th Street E, PARRISH, FL 34219
MLS# TB8566396Listed by: PREFERRED SHORE LLC - Coming Soon
 $684,999Coming Soon4 beds 3 baths2,637 sq. ft.
8615 59th Street E, PARRISH, FL 34219
MLS# A4712267Listed by: NAVIGATION 4 REALTY - Coming Soon
 $460,000Coming Soon3 beds 3 baths2,043 sq. ft.
9262 Gulf Haven Drive, PARRISH, FL 34219
MLS# L4965865Listed by: WATERS REAL ESTATE GROUP - New
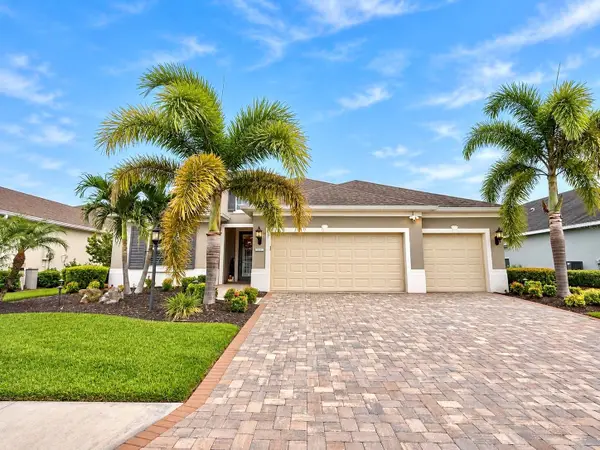 $725,000Active4 beds 4 baths2,900 sq. ft.
16932 Rosedown Glen, PARRISH, FL 34219
MLS# A4713129Listed by: BETTER HOMES AND GARDENS REAL ESTATE ATCHLEY PROPE - New
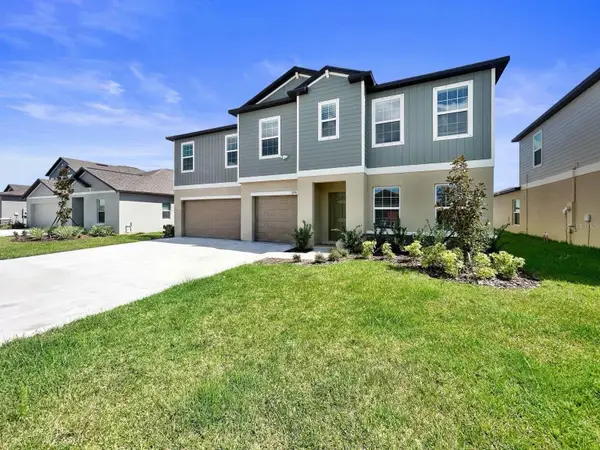 $499,900Active5 beds 4 baths3,354 sq. ft.
12911 Iris Amber Cove, PARRISH, FL 34219
MLS# TB8567623Listed by: RE/MAX REALTY UNLIMITED - New
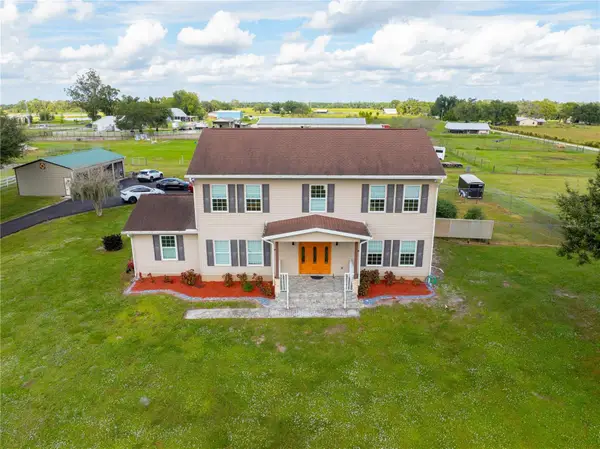 $950,000Active3 beds 3 baths2,644 sq. ft.
15470 State Road 62, PARRISH, FL 34219
MLS# A4713092Listed by: PREFERRED SHORE LLC - New
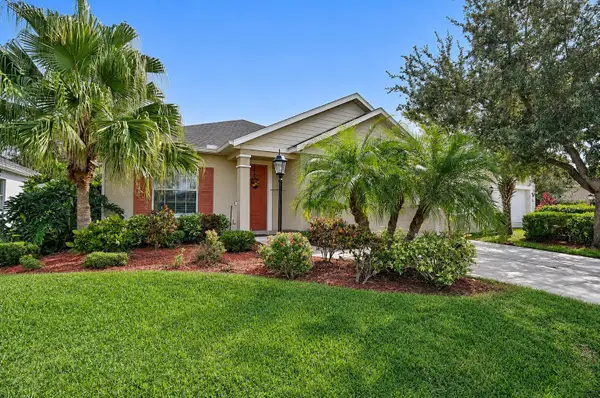 $339,900Active3 beds 2 baths1,760 sq. ft.
11803 Fennemore Way, PARRISH, FL 34219
MLS# A4712964Listed by: KW SUNCOAST 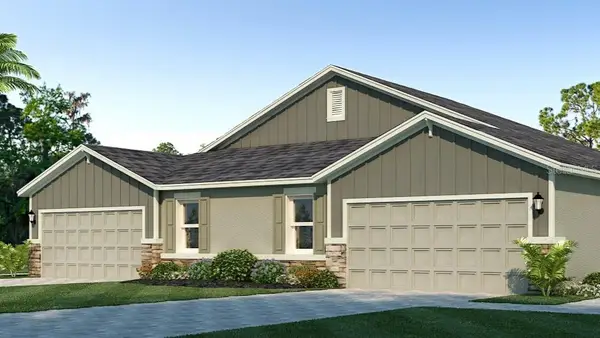 $319,800Pending3 beds 2 baths1,564 sq. ft.
1620 Indian Grass Place, PARRISH, FL 34219
MLS# A4713090Listed by: D.R. HORTON REALTY OF SARASOTA- New
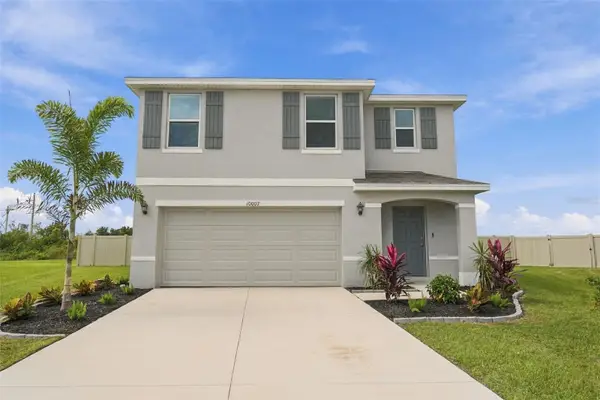 $379,900Active5 beds 3 baths2,462 sq. ft.
10007 Big Marsh Terrace, PARRISH, FL 34219
MLS# A4713079Listed by: WAGNER REALTY


Protect your home and budget from life's surprises with an Assurant Home Warranty, backed by a partner that supports you through every step of homeownership. Explore Plans.
© 2023 - 2026 ERA Franchise Systems LLC. All rights reserved. ERA Franchise Systems LLC fully supports the principles of the Fair Housing Act and the Equal Opportunity Act. ERA, ERA Real Estate powered, and their respective logos are registered service marks of ERA Franchise Systems LLC. Each office is independently owned and operated.