
13135 Stable Place, Parrish, FL 34219
Local realty services provided by:ERA ONETEAM REALTY
Listed by: michelle campbell
Office: taylor morrison realty of fl
MLS#:TB8495555
Source:MFRMLS
Price summary
- Price:$289,999
- Price per sq. ft.:$157.35
- Monthly HOA dues:$146.67
About this home
What's Special: Cul-de-Sac Lot | East Facing Lot | Pond View. New Construction - Ready Now! Welcome to the Marigold at 13135 Stable Place in The Towns at Firethorn! This stunning new townhome offers soaring ceilings and an open floor plan where the great room and kitchen with quartz countertops flow together. Tile flooring throughout the main living area gives an airy, welcoming feel. The back patio allows for easy indoor-outdoor living. Upstairs, a loft leads to two secondary bedrooms that share a full bath, along with a spacious primary suite complete with an oversized walk-in closet and a private bath with a dual sink vanity. Thoughtful storage throughout as easy to every day, including under stair storage, a large walk-in kitchen pantry, a separate laundry room, and a linen closet. Firethorn offers stunning landscapes and small-town charm with easy access to the best of Florida’s Gulf Coast. Its central Parrish location puts you close to St. Petersburg, Sarasota, top beaches, shopping, dining, and entertainment. With convenient access to I-75, plus nearby Bradenton, Lakewood Ranch, parks, and theme parks, there’s always something to explore. Additional Highlights Include: all appliances included, extended tile flooring on the first floor and window blinds throughout the home. Photos are for representative purposes only. MLS#TB8495555...
Contact an agent
Home facts
- Year built:2026
- Subdivision & Development:THE TOWNS AT FIRETHORN
- Listing ID #:TB8495555
- Added:132 day(s) ago
- Updated:August 18, 2026 at 09:40 PM
Rooms and interior
- Bedrooms:3
- Total bathrooms:3
- Full bathrooms:2
- Half bathrooms:1
- Flooring:Carpet, Tile
- Kitchen Description:Dishwasher, Disposal, Microwave, Range, Refrigerator
- Bedroom Description:Walk-In Closet(s)
- Living area:1,558 sq. ft.
Heating and cooling
- Cooling:Central Air
- Heating:Electric
- Central air:Yes
Structure and exterior
- Roof:Shingle
- Year built:2026
- Building area:1,558 sq. ft.
- Lot Features:Cul-de-sac
- Architectural Style:Craftsman
- Construction Materials:Block, Stucco, Vinyl Siding
- Exterior Features:Front Porch, Patio
- Foundation Description:Slab
- Levels:2 Story
Schools
- High school:Parrish Community High
- Middle school:Buffalo Creek Middle
- Elementary school:Barbara A. Harvey Elementary
Utilities
- Water:Public, Water Available
- Sewer:Public, Public Sewer, Sewer Available
Finances and disclosures
- Price:$289,999
- Price per sq. ft.:$157.35
Features and amenities
- Appliances:Dishwasher, Disposal, Dryer, Irrigation Equipment, Microwave, Range, Refrigerator, Washer
- Laundry features:Dryer, Inside, Laundry Closet, Laundry Upper Level, Washer
- Amenities:Cable Available, Electricity Available, Fire Hydrant, Irrigation Equipment, Phone Available, Playground, Pool, Underground Utilities, Walk-In Closet(s), Window Treatments
- Pool features:Pool, Public Pool
Parking
- Parking description:Attached Garage, Driveway, Garage Door Opener
- Garage:Yes
- Garage spaces:1
 The information being provided by Stellar Mls is for the consumer's personal, non-commercial use and may not be used for any purpose other than to identify prospective properties consumer may be interested in purchasing. Any information relating to real estate for sale referenced on this web site comes from the Internet Data Exchange (IDX) program of the Stellar Mls. ERA ONETEAM REALTY is not a Multiple Listing Service (MLS), nor does it offer MLS access. This website is a service of ERA ONETEAM REALTY, a broker participant of Stellar Mls. This web site may reference real estate listing(s) held by a brokerage firm other than the broker and/or agent who owns this web site.
The accuracy of all information, regardless of source, including but not limited to open house information, square footages and lot sizes, is deemed reliable but not guaranteed and should be personally verified through personal inspection by and/or with the appropriate professionals. The data contained herein is copyrighted by Stellar Mls and is protected by all applicable copyright laws. Any unauthorized dissemination of this information is in violation of copyright laws and is strictly prohibited.
Properties in listings may have been sold or may no longer be available.
Copyright 2026 Stellar Mls. All rights reserved.
The information being provided by Stellar Mls is for the consumer's personal, non-commercial use and may not be used for any purpose other than to identify prospective properties consumer may be interested in purchasing. Any information relating to real estate for sale referenced on this web site comes from the Internet Data Exchange (IDX) program of the Stellar Mls. ERA ONETEAM REALTY is not a Multiple Listing Service (MLS), nor does it offer MLS access. This website is a service of ERA ONETEAM REALTY, a broker participant of Stellar Mls. This web site may reference real estate listing(s) held by a brokerage firm other than the broker and/or agent who owns this web site.
The accuracy of all information, regardless of source, including but not limited to open house information, square footages and lot sizes, is deemed reliable but not guaranteed and should be personally verified through personal inspection by and/or with the appropriate professionals. The data contained herein is copyrighted by Stellar Mls and is protected by all applicable copyright laws. Any unauthorized dissemination of this information is in violation of copyright laws and is strictly prohibited.
Properties in listings may have been sold or may no longer be available.
Copyright 2026 Stellar Mls. All rights reserved.New listings near 13135 Stable Place
- Coming Soon
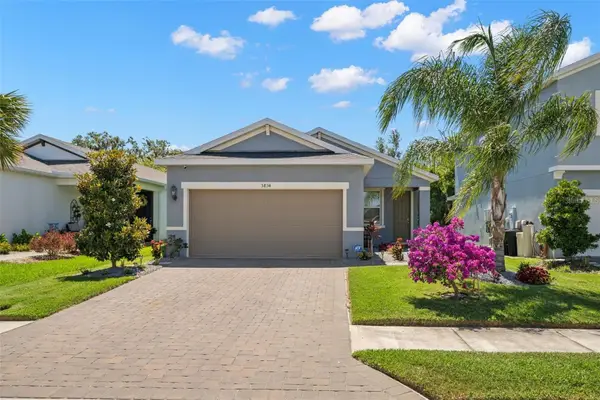 $335,000Coming Soon3 beds 2 baths
5834 Bungalow Grove Court, PALMETTO, FL 34221
MLS# A4703130Listed by: KELLER WILLIAMS ON THE WATER - Coming Soon
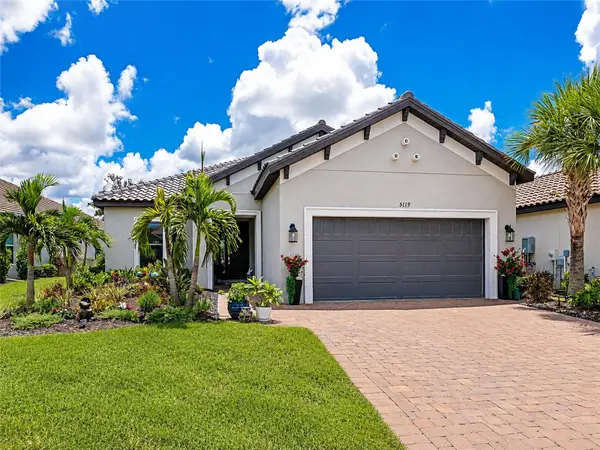 $819,900Coming Soon3 beds 4 baths
5119 Caserta Court, PALMETTO, FL 34221
MLS# A4702566Listed by: FINE PROPERTIES - Coming Soon
 $670,000Coming Soon4 beds 3 baths
9712 46th Court E, PARRISH, FL 34219
MLS# TB8538737Listed by: REAL BROKER, LLC - New
 $284,999Active3 beds 3 baths1,558 sq. ft.
13203 Stable Place, PARRISH, FL 34219
MLS# TB8540152Listed by: TAYLOR MORRISON REALTY OF FL - New
 $284,999Active3 beds 3 baths1,558 sq. ft.
13163 Stable Place, PARRISH, FL 34219
MLS# TB8540124Listed by: TAYLOR MORRISON REALTY OF FL - New
 $360,170Active3 beds 2 baths1,662 sq. ft.
12809 Blue Reflection Avenue, PARRISH, FL 34219
MLS# TB8536608Listed by: PULTE REALTY OF WEST FLORIDA LLC - New
 $373,610Active4 beds 3 baths2,203 sq. ft.
10438 Hidden Banks Glen, PARRISH, FL 34219
MLS# TB8536600Listed by: PULTE REALTY OF WEST FLORIDA LLC - New
 $449,431Active3 beds 3 baths1,790 sq. ft.
13507 Rowhouse Court, PARRISH, FL 34219
MLS# TB8540013Listed by: TAYLOR MORRISON REALTY OF FL  $349,990Pending3 beds 2 baths1,675 sq. ft.
10869 Curving Creek Loop, PARRISH, FL 34219
MLS# TB8539978Listed by: ASHTON WOODS FLORIDA REALTY LLC- New
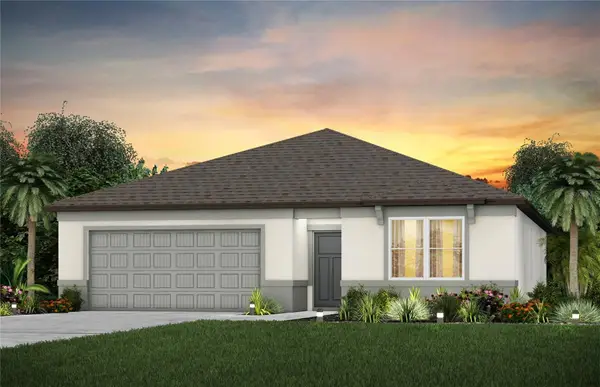 $364,640Active4 beds 2 baths1,850 sq. ft.
12804 Wooden Oar Place, PARRISH, FL 34219
MLS# TB8538735Listed by: PULTE REALTY OF WEST FLORIDA LLC


Protect your home and budget from life's surprises with an Assurant Home Warranty, backed by a partner that supports you through every step of homeownership. Explore Plans.
© 2023 - 2026 ERA Franchise Systems LLC. All rights reserved. ERA Franchise Systems LLC fully supports the principles of the Fair Housing Act and the Equal Opportunity Act. ERA, ERA Real Estate powered, and their respective logos are registered service marks of ERA Franchise Systems LLC. Each office is independently owned and operated.