
13826 Spinning Rod Way, Parrish, FL 34219
Local realty services provided by:ERA Advantage Realty, Inc.
Listed by: darice levasseur
Office: exp realty llc.
MLS#:A4706836
Source:MFRMLS
Price summary
- Price:$387,900
- Price per sq. ft.:$188.21
- Monthly HOA dues:$159
About this home
This is your opportunity to own a 2026-built, meticulously maintained home in one of Parrish's highly desirable communities—CANOE CREEK!!
This Neal Communities Valiant offers 3 bedrooms, 2 baths and 1,407 square feet of living space. From the moment you walk in, it’s evident this home has been gently lived in and beautifully maintained—giving you that fresh, new-construction feel without starting from scratch.
The thoughtfully designed floor plan makes excellent use of the space, with an open-concept kitchen, dining and living area that feels comfortable and connected. A split-bedroom layout provides privacy, while the third bedroom gives you flexibility for guests, a home office or whatever fits your lifestyle. Step outside and you'll find an extended rear patio, already completed and ready for morning coffee, evening dinners or simply enjoying Florida's year-round sunshine.
But living in Canoe Creek is about so much more than the home.
Why wait for vacation when resort-style amenities are right outside your door? Enjoy a large clubhouse, oversized community pool with lap lanes, 24-hour fitness center, four pickleball courts, dog park, walking trails and a full-time activities director bringing neighbors together with activities and events throughout the year. Skip the wait. Start living it now....
Contact an agent
Home facts
- Year built:2026
- Subdivision & Development:CANOE CRK PH IV
- Listing ID #:A4706836
- Added:1 day(s) ago
- Updated:September 22, 2026 at 02:16 PM
Rooms and interior
- Bedrooms:3
- Total bathrooms:2
- Full bathrooms:2
- Flooring:Carpet, Ceramic Tile
- Kitchen Description:Dishwasher, Disposal, Freezer, Ice Maker, Microwave, Range, Refrigerator
- Bedroom Description:High Ceilings, Walk-In Closet(s)
- Living area:1,407 sq. ft.
Heating and cooling
- Cooling:Central Air
- Heating:Electric
- Central air:Yes
Structure and exterior
- Roof:Shingle
- Year built:2026
- Building area:1,407 sq. ft.
- Lot area:0.16 Acres
- Lot Features:Greenbelt
- Architectural Style:Craftsman
- Construction Materials:Block, Hardi Plank Type, Stucco
- Exterior Features:Covered Porch/Patio, Enclosed, Lighting, Patio, Rain Gutters, Rear Porch, Screened, Sidewalk, Sprinkler Metered
- Foundation Description:Slab
- Levels:1 Story
Schools
- High school:Parrish Community High
- Middle school:Buffalo Creek Middle
- Elementary school:Annie Lucy Williams Elementary
Utilities
- Water:Public, Water Connected
- Sewer:Public, Public Sewer, Sewer Connected
Finances and disclosures
- Price:$387,900
- Price per sq. ft.:$188.21
- Tax amount:$327 (2025)
Features and amenities
- Appliances:Dishwasher, Disposal, Dryer, Freezer, Gas Water Heater, Ice Maker, Irrigation Equipment, Microwave, Range, Refrigerator, Washer
- Laundry features:Dryer, Inside, Washer
- Amenities:Cable Connected, Ceiling Fans(s), Clubhouse, Fitness Center, Gated, High Ceilings, Irrigation Equipment, Natural Gas Connected, Open Floorplan, Pickleball Court(s), Pool, Smart Home, Spa/Hot Tub, Trail(s), Underground Utilities, Walk-In Closet(s), Wheelchair Access, Window Treatments
- Pool features:Pool, Public Pool
Parking
- Parking description:Attached Garage
- Garage:Yes
- Garage spaces:2
 The information being provided by Stellar Mls is for the consumer's personal, non-commercial use and may not be used for any purpose other than to identify prospective properties consumer may be interested in purchasing. Any information relating to real estate for sale referenced on this web site comes from the Internet Data Exchange (IDX) program of the Stellar Mls. ERA Advantage Realty, Inc. is not a Multiple Listing Service (MLS), nor does it offer MLS access. This website is a service of ERA Advantage Realty, Inc., a broker participant of Stellar Mls. This web site may reference real estate listing(s) held by a brokerage firm other than the broker and/or agent who owns this web site.
The accuracy of all information, regardless of source, including but not limited to open house information, square footages and lot sizes, is deemed reliable but not guaranteed and should be personally verified through personal inspection by and/or with the appropriate professionals. The data contained herein is copyrighted by Stellar Mls and is protected by all applicable copyright laws. Any unauthorized dissemination of this information is in violation of copyright laws and is strictly prohibited.
Properties in listings may have been sold or may no longer be available.
Copyright 2026 Stellar Mls. All rights reserved.
The information being provided by Stellar Mls is for the consumer's personal, non-commercial use and may not be used for any purpose other than to identify prospective properties consumer may be interested in purchasing. Any information relating to real estate for sale referenced on this web site comes from the Internet Data Exchange (IDX) program of the Stellar Mls. ERA Advantage Realty, Inc. is not a Multiple Listing Service (MLS), nor does it offer MLS access. This website is a service of ERA Advantage Realty, Inc., a broker participant of Stellar Mls. This web site may reference real estate listing(s) held by a brokerage firm other than the broker and/or agent who owns this web site.
The accuracy of all information, regardless of source, including but not limited to open house information, square footages and lot sizes, is deemed reliable but not guaranteed and should be personally verified through personal inspection by and/or with the appropriate professionals. The data contained herein is copyrighted by Stellar Mls and is protected by all applicable copyright laws. Any unauthorized dissemination of this information is in violation of copyright laws and is strictly prohibited.
Properties in listings may have been sold or may no longer be available.
Copyright 2026 Stellar Mls. All rights reserved.New listings near 13826 Spinning Rod Way
- Coming SoonOpen Sat, 11am to 2pm
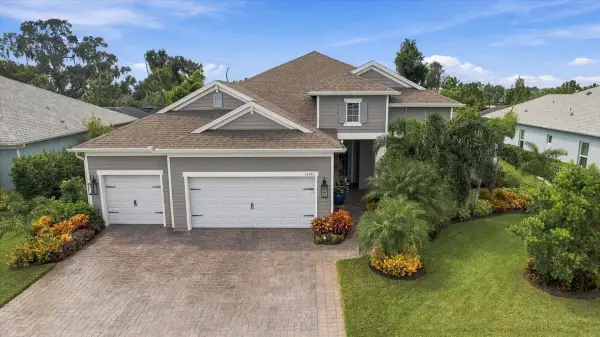 $899,900Coming Soon4 beds 3 baths2,914 sq. ft.
14245 Skipping Stone Loop, PARRISH, FL 34219
MLS# TB8550330Listed by: FUTURE HOME REALTY INC - New
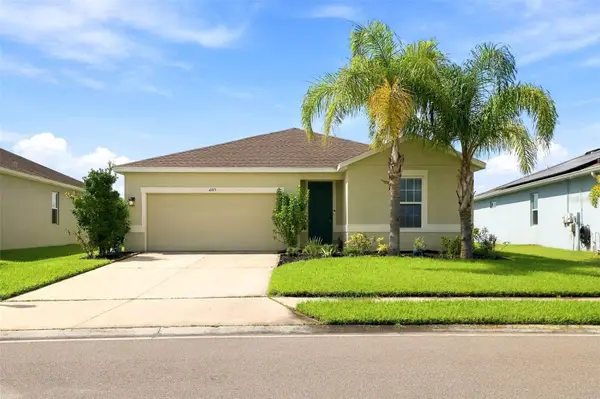 $350,000Active3 beds 2 baths1,515 sq. ft.
6015 114th Drive E, PARRISH, FL 34219
MLS# A4706940Listed by: FIDATA REAL ESTATE LLC - New
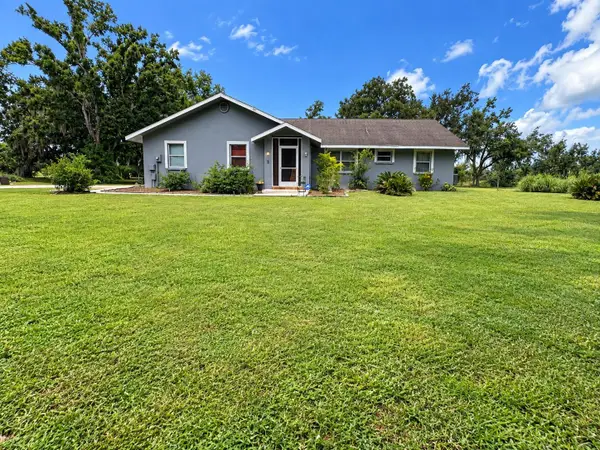 $500,000Active3 beds 2 baths1,971 sq. ft.
7707 120th Avenue E, PARRISH, FL 34219
MLS# A4706787Listed by: EXIT KING REALTY - New
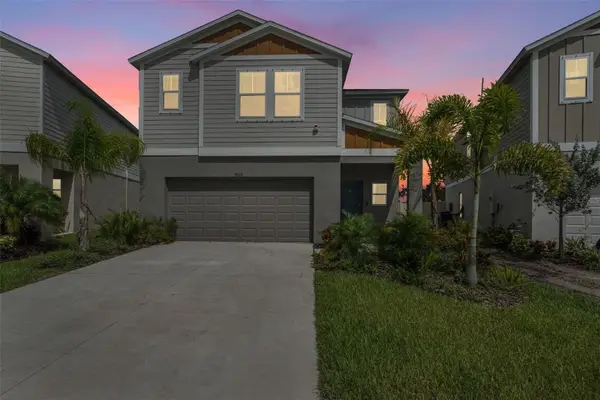 $465,000Active5 beds 3 baths2,453 sq. ft.
7653 Depot Loop, PARRISH, FL 34219
MLS# TB8550745Listed by: PREFERRED SHORE LLC - New
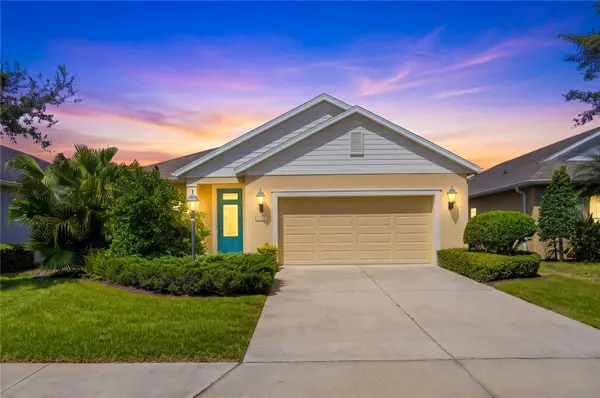 $349,900Active3 beds 2 baths1,744 sq. ft.
4560 Summerlake Circle, PARRISH, FL 34219
MLS# A4706881Listed by: PREMIERE PLUS REALTY COMPANY - New
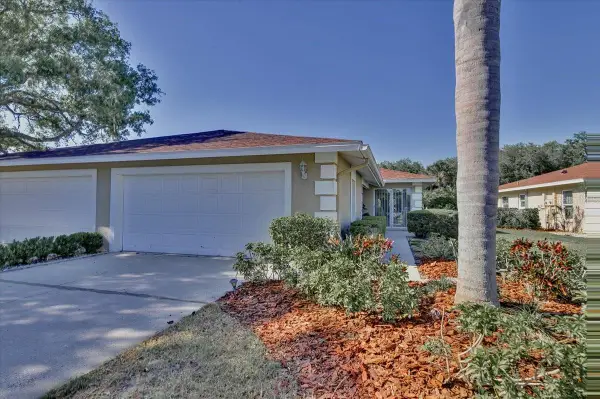 $340,000Active2 beds 2 baths1,428 sq. ft.
2420 Wilderness Boulevard W, PARRISH, FL 34219
MLS# A4706853Listed by: COLDWELL BANKER REALTY - New
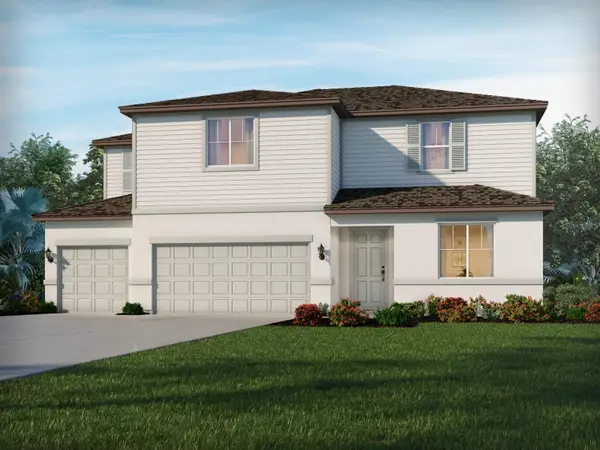 $641,551Active5 beds 5 baths3,807 sq. ft.
11433 Starling Song Place, PARRISH, FL 34219
MLS# TB8546425Listed by: MERITAGE HOMES OF FL REALTY - New
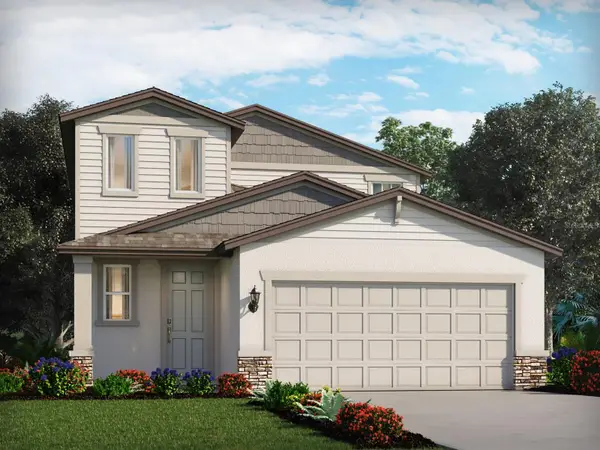 $399,810Active4 beds 3 baths2,168 sq. ft.
11341 Bellewood Terrace, PARRISH, FL 34219
MLS# TB8546427Listed by: MERITAGE HOMES OF FL REALTY - New
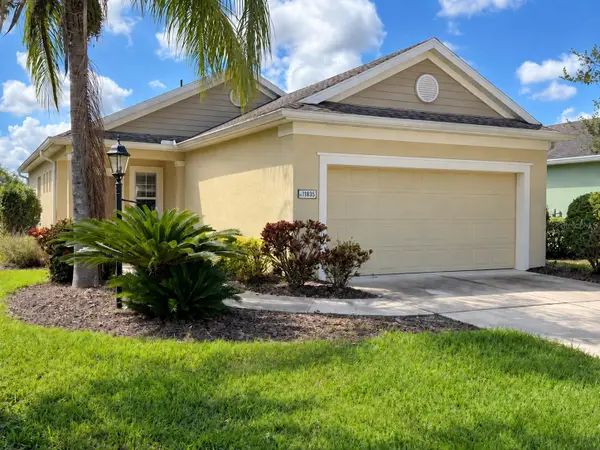 $274,900Active2 beds 2 baths1,162 sq. ft.
11835 Crawford Parrish Lane, PARRISH, FL 34219
MLS# TB8549693Listed by: GENSTONE REALTY


Protect your home and budget from life's surprises with an Assurant Home Warranty, backed by a partner that supports you through every step of homeownership. Explore Plans.
© 2023 - 2026 ERA Franchise Systems LLC. All rights reserved. ERA Franchise Systems LLC fully supports the principles of the Fair Housing Act and the Equal Opportunity Act. ERA, ERA Real Estate powered, and their respective logos are registered service marks of ERA Franchise Systems LLC. Each office is independently owned and operated.