
14281 17th Court E, Parrish, FL 34219
Local realty services provided by:Bingham Realty ERA Powered
Listed by: patricia baker, michael baker
Office: re/max alliance group
MLS#:A4690590
Source:MFRMLS
Price summary
- Price:$449,500
- Price per sq. ft.:$154.26
- Monthly HOA dues:$89
About this home
Move-In Ready Gem in the Enclave at Twin Rivers – Modern Comfort Meets Florida Lifestyle Seller says to give $10,000 toward Buyer's closing costs
This beautifully designed home in the highly sought-after Twin Rivers community in Parrish is ready for its new owners. With a thoughtful open-concept layout, high-end finishes, and excellent flow, this residence perfectly matches what today’s buyers want — space, style, and low-maintenance living.
Step inside to a bright, inviting foyer that opens into a expansive great room where the kitchen, dining, and family areas blend seamlessly. The heart of the home is the gourmet kitchen featuring sleek quartz countertops, stainless steel appliances, generous cabinetry, and a large island perfect for casual meals and entertaining. A walk-in pantry and dedicated laundry room add everyday convenience.
The split-bedroom floor plan ensures privacy. The primary suite is a true retreat with abundant natural light, dual vanities, a luxurious walk-in shower, and a large walk-in closet. The additional bedrooms are spacious and versatile — ideal for guests, a home office, or a growing family.
Outside, you’ll find a generous backyard with plenty of room to create your ideal outdoor oasis — whether that’s a future pool, covered patio, or simply enjoying the privacy and Florida sunshine and don’t forget the water is there, want to fish? Nothing more inviting than sitting by the water and watching the birds play.
Twin Rivers Community Highlights Residents enjoy exclusive access to a private riverfront park along the Manatee River, complete with a kayak/canoe launch, fishing dock, covered pavilion, playground, and open green spaces. It’s a true resort-style lifestyle without the high fees.
Located in one of Parrish’s most desirable neighborhoods, this home offers convenient access to Lakewood Ranch, I-75, excellent schools, shopping, dining, and Gulf Coast beaches — all while maintaining a peaceful, established community feel.
Homes like this — move-in ready with modern upgrades, functional layout, outdoor potential, and strong community amenities — are in high demand. Don’t miss your opportunity to make this one yours.
Schedule your private showing today and experience everything you've wanted but didn't think you could afford....
Contact an agent
Home facts
- Year built:2023
- Subdivision & Development:TWIN RIVERS PH V-B2 & V-B3
- Listing ID #:A4690590
- Added:169 day(s) ago
- Updated:October 09, 2026 at 09:16 PM
Rooms and interior
- Bedrooms:3
- Total bathrooms:3
- Full bathrooms:2
- Half bathrooms:1
- Flooring:Carpet, Ceramic Tile
- Dining Description:Living Room/Dining Room Combo
- Kitchen Description:Dishwasher, Disposal, Kitchen/Family Room Combo, Microwave, Range, Refrigerator, Solid Surface Counters, Solid Wood Cabinets
- Bedroom Description:High Ceilings, Primary Bedroom Main Floor, Split Bedroom, Walk-In Closet(s)
- Living area:2,129 sq. ft.
Heating and cooling
- Cooling:Central Air
- Heating:Central, Electric, Heat Pump
- Central air:Yes
Structure and exterior
- Roof:Shingle
- Year built:2023
- Building area:2,129 sq. ft.
- Lot area:0.14 Acres
- Lot Features:Near Golf Course, Paved, Private, Sidewalk, Unincorporated
- Architectural Style:Florida
- Construction Materials:Block, Stucco
- Exterior Features:Covered Porch/Patio, Front Porch, Rear Porch, Screened, Sidewalk
- Foundation Description:Slab
- Levels:1 Story
Schools
- High school:Parrish Community High
- Middle school:Buffalo Creek Middle
- Elementary school:Annie Lucy Williams Elementary
Utilities
- Water:Public, Water Connected
- Sewer:Public, Public Sewer, Sewer Connected
Finances and disclosures
- Price:$449,500
- Price per sq. ft.:$154.26
- Tax amount:$5,153 (2025)
Features and amenities
- Appliances:Dishwasher, Disposal, Dryer, Electric Water Heater, Irrigation Equipment, Microwave, Range, Refrigerator, Washer
- Laundry features:Dryer, Inside, Laundry Room, Washer
- Amenities:BB/HS Internet Available, Cable Connected, Ceiling Fans(s), Clubhouse, Crown Molding, Gated, High Ceilings, Irrigation Equipment, Kitchen/Family Room Combo, Living Room/Dining Room Combo, Open Floorplan, Primary Bedroom Main Floor, Solid Surface Counters, Solid Wood Cabinets, Split Bedroom, Underground Utilities, Walk-In Closet(s)
- Pool features:Public Pool
Parking
- Parking description:Attached Garage, Driveway, Garage, Garage Door Opener, Golf Cart Garage
- Garage:Yes
- Garage spaces:3
 The information being provided by Stellar Mls is for the consumer's personal, non-commercial use and may not be used for any purpose other than to identify prospective properties consumer may be interested in purchasing. Any information relating to real estate for sale referenced on this web site comes from the Internet Data Exchange (IDX) program of the Stellar Mls. Bingham Realty ERA Powered is not a Multiple Listing Service (MLS), nor does it offer MLS access. This website is a service of Bingham Realty ERA Powered, a broker participant of Stellar Mls. This web site may reference real estate listing(s) held by a brokerage firm other than the broker and/or agent who owns this web site.
The accuracy of all information, regardless of source, including but not limited to open house information, square footages and lot sizes, is deemed reliable but not guaranteed and should be personally verified through personal inspection by and/or with the appropriate professionals. The data contained herein is copyrighted by Stellar Mls and is protected by all applicable copyright laws. Any unauthorized dissemination of this information is in violation of copyright laws and is strictly prohibited.
Properties in listings may have been sold or may no longer be available.
Copyright 2026 Stellar Mls. All rights reserved.
The information being provided by Stellar Mls is for the consumer's personal, non-commercial use and may not be used for any purpose other than to identify prospective properties consumer may be interested in purchasing. Any information relating to real estate for sale referenced on this web site comes from the Internet Data Exchange (IDX) program of the Stellar Mls. Bingham Realty ERA Powered is not a Multiple Listing Service (MLS), nor does it offer MLS access. This website is a service of Bingham Realty ERA Powered, a broker participant of Stellar Mls. This web site may reference real estate listing(s) held by a brokerage firm other than the broker and/or agent who owns this web site.
The accuracy of all information, regardless of source, including but not limited to open house information, square footages and lot sizes, is deemed reliable but not guaranteed and should be personally verified through personal inspection by and/or with the appropriate professionals. The data contained herein is copyrighted by Stellar Mls and is protected by all applicable copyright laws. Any unauthorized dissemination of this information is in violation of copyright laws and is strictly prohibited.
Properties in listings may have been sold or may no longer be available.
Copyright 2026 Stellar Mls. All rights reserved.New listings near 14281 17th Court E
- Coming Soon
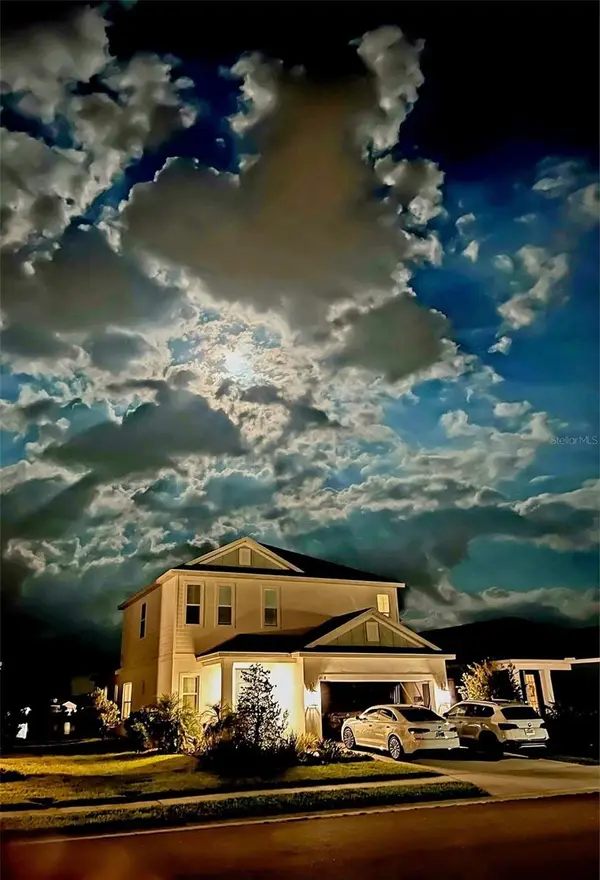 $780,000Coming Soon4 beds 3 baths2,466 sq. ft.
4618 Foxtail Drive, PARRISH, FL 34219
MLS# A4708028Listed by: OLD FLORIDA REALTY LLC - Coming Soon
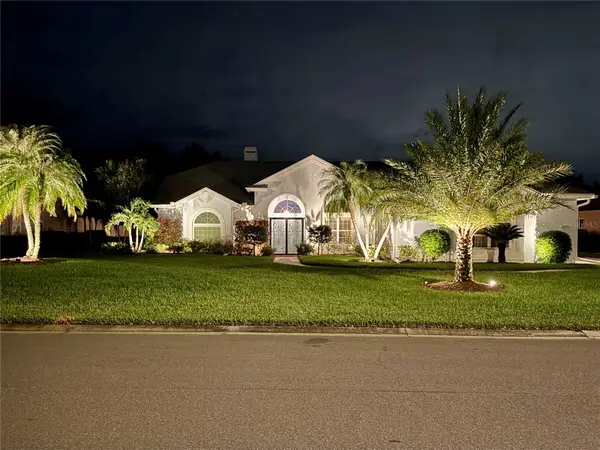 $639,900Coming Soon3 beds 2 baths2,221 sq. ft.
3306 Little Country Road, PARRISH, FL 34219
MLS# A4708798Listed by: PREFERRED SHORE LLC - Coming Soon
 $1,580,000Coming Soon3 beds 3 baths3,075 sq. ft.
11432 Savannah Lakes Drive, PARRISH, FL 34219
MLS# A4706167Listed by: PREFERRED SHORE LLC - Coming Soon
 $189,000Coming Soon2 beds 2 baths984 sq. ft.
8304 Princess Court, PALMETTO, FL 34221
MLS# A4703514Listed by: DALTON WADE INC - New
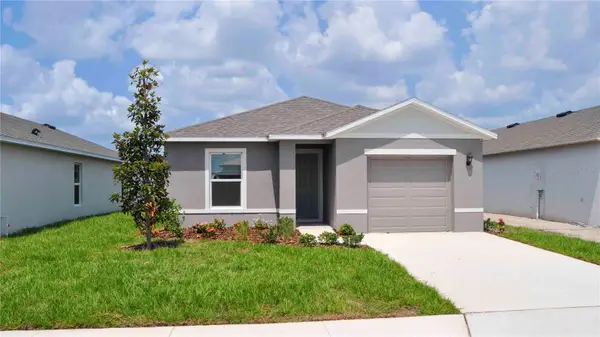 $299,990Active3 beds 2 baths1,223 sq. ft.
17317 Whiskey Creek Trail, PARRISH, FL 34219
MLS# A4709092Listed by: D.R. HORTON REALTY OF SARASOTA - New
 $399,000Active4 beds 2 baths1,908 sq. ft.
13109 Shellmore Avenue, PALMETTO, FL 34221
MLS# TB8552092Listed by: MERITAGE HOMES OF FL REALTY - New
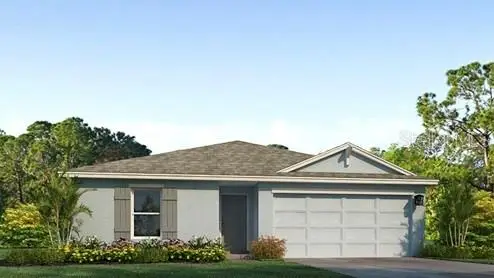 $344,990Active4 beds 2 baths1,498 sq. ft.
17321 Whiskey Creek Trail, PARRISH, FL 34219
MLS# A4709083Listed by: D.R. HORTON REALTY OF SARASOTA - New
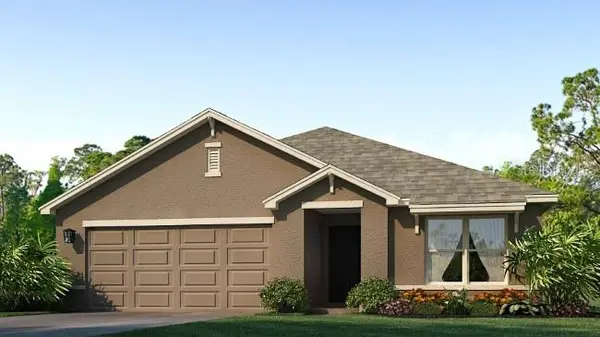 $361,990Active3 beds 2 baths1,672 sq. ft.
17790 Wheat Stack Court, PARRISH, FL 34219
MLS# A4709080Listed by: D.R. HORTON REALTY OF SARASOTA - New
 $336,250Active3 beds 2 baths1,504 sq. ft.
17848 Wheat Stack Court, PARRISH, FL 34219
MLS# A4709071Listed by: D.R. HORTON REALTY OF SARASOTA - New
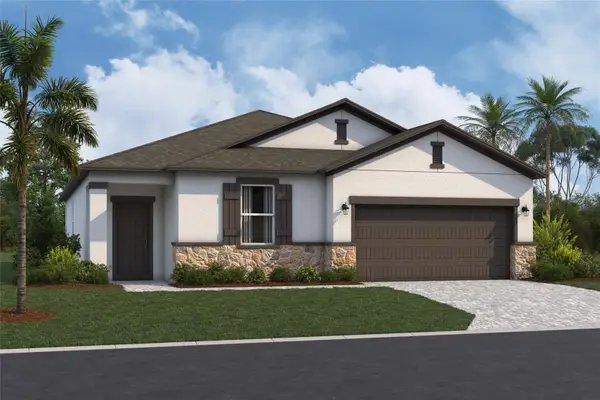 $379,999Active3 beds 2 baths2,112 sq. ft.
9023 Downwind Place, PALMETTO, FL 34221
MLS# R4912134Listed by: FLORIWEST REALTY GROUP, LLC


Protect your home and budget from life's surprises with an Assurant Home Warranty, backed by a partner that supports you through every step of homeownership. Explore Plans.
© 2023 - 2026 ERA Franchise Systems LLC. All rights reserved. ERA Franchise Systems LLC fully supports the principles of the Fair Housing Act and the Equal Opportunity Act. ERA, ERA Real Estate powered, and their respective logos are registered service marks of ERA Franchise Systems LLC. Each office is independently owned and operated.