
15458 Mulholland Road, Parrish, FL 34219
Local realty services provided by:ERA American Suncoast
Listed by: jennifer young
Office: innovate real estate
MLS#:A4689201
Source:MFRMLS
Price summary
- Price:$650,000
- Price per sq. ft.:$160.81
- Monthly HOA dues:$131.67
About this home
Welcome to Twin Rivers, where oversized homesites, custom homes, and a true sense of space create one of Parrish’s most desirable lifestyles. Situated on a beautifully landscaped 0.74-acre corner lot with peaceful pond views, this custom-built pool home offers the privacy, flexibility, and outdoor living today’s buyers are searching for but rarely find.
From the moment you arrive, the side-entry oversized garage, expansive lot, and mature landscaping set this property apart from the standard new construction feel. Inside, the thoughtfully designed floor plan offers 3 bedrooms, 3 bathrooms, a spacious bonus room, formal dining space, and an open-concept kitchen and family room ideal for both entertaining and everyday living.
The true showstopper is the resort-style outdoor living area. Enjoy a heated saltwater pool with sun shelf, water features, beautiful pavers, multiple covered seating areas, and a screened lanai designed for year-round Florida living. Whether hosting friends, relaxing after work, or enjoying quiet mornings overlooking the pond, this backyard delivers the lifestyle buyers move to Florida for.
The private primary suite features a spa-inspired bath with a drive-through shower, soaking tub, and oversized custom closet. Additional highlights include high ceilings, crown molding, generous secondary bedrooms, and a massive garage with room for vehicles, storage, golf carts, or hobbies.
Major updates include a NEW ROOF (2025) and HVAC (2020), offering added peace of mind for years to come.
Twin Rivers residents enjoy large estate-style homesites, community river access, a boat ramp, fishing, parks, playgrounds, and a vibrant neighborhood atmosphere with community events throughout the year. This is a rare opportunity to own space, privacy, and resort-style living in one of Parrish’s most sought-after communities....
Contact an agent
Home facts
- Year built:2007
- Listing ID #:A4689201
- Added:46 day(s) ago
- Updated:May 25, 2026 at 12:47 PM
Rooms and interior
- Bedrooms:3
- Total bathrooms:3
- Full bathrooms:2
- Half bathrooms:1
- Flooring:Ceramic Tile, Laminate
- Kitchen Description:Dishwasher, Disposal, Kitchen Reverse Osmosis System, Kitchen/Family Room Combo, Microwave, Range, Refrigerator, Stone Counters
- Bedroom Description:High Ceilings, Primary Bedroom Main Floor, Split Bedroom, Walk-In Closet(s)
- Living area:2,709 sq. ft.
Heating and cooling
- Cooling:Central Air
- Heating:Central, Heat Pump
- Central air:Yes
Structure and exterior
- Roof:Shingle
- Year built:2007
- Building area:2,709 sq. ft.
- Lot area:0.74 Acres
- Lot Features:Cleared, Corner Lot, Landscaped, Level, Oversized, Paved
- Construction Materials:Block, Stucco
- Exterior Features:Private Mailbox, Screened, Sidewalk
- Foundation Description:Slab
- Levels:1 Story
Schools
- High school:Parrish Community High
- Middle school:Buffalo Creek Middle
- Elementary school:Annie Lucy Williams Elementary
Utilities
- Water:Public, Water Connected
- Sewer:Public, Public Sewer, Sewer Connected
Finances and disclosures
- Price:$650,000
- Price per sq. ft.:$160.81
- Tax amount:$5,119 (2025)
Features and amenities
- Appliances:Dishwasher, Disposal, Dryer, Electric Water Heater, Irrigation Equipment, Kitchen Reverse Osmosis System, Microwave, Range, Refrigerator, Washer
- Laundry features:Dryer, Laundry Room, Washer
- Amenities:Basketball Court, Cable Connected, Ceiling Fans(s), Crown Molding, High Ceilings, Irrigation Equipment, Kitchen/Family Room Combo, Park, Playground, Primary Bedroom Main Floor, Split Bedroom, Stone Counters, Tray Ceiling(s), Underground Utilities, Walk-In Closet(s), Window Treatments
- Pool features:Gunite, Heated, In Ground, Outside Bath Access, Pool Alarm, Private Pool, Salt Water, Screen Enclosure
Parking
- Parking description:Attached Garage, Driveway, Garage Faces Side, Ground Level, Off Street
- Garage:Yes
- Garage spaces:3
 The information being provided by Stellar Mls is for the consumer's personal, non-commercial use and may not be used for any purpose other than to identify prospective properties consumer may be interested in purchasing. Any information relating to real estate for sale referenced on this web site comes from the Internet Data Exchange (IDX) program of the Stellar Mls. ERA American Suncoast is not a Multiple Listing Service (MLS), nor does it offer MLS access. This website is a service of ERA American Suncoast, a broker participant of Stellar Mls. This web site may reference real estate listing(s) held by a brokerage firm other than the broker and/or agent who owns this web site.
The accuracy of all information, regardless of source, including but not limited to open house information, square footages and lot sizes, is deemed reliable but not guaranteed and should be personally verified through personal inspection by and/or with the appropriate professionals. The data contained herein is copyrighted by Stellar Mls and is protected by all applicable copyright laws. Any unauthorized dissemination of this information is in violation of copyright laws and is strictly prohibited.
Properties in listings may have been sold or may no longer be available.
Copyright 2026 Stellar Mls. All rights reserved.
The information being provided by Stellar Mls is for the consumer's personal, non-commercial use and may not be used for any purpose other than to identify prospective properties consumer may be interested in purchasing. Any information relating to real estate for sale referenced on this web site comes from the Internet Data Exchange (IDX) program of the Stellar Mls. ERA American Suncoast is not a Multiple Listing Service (MLS), nor does it offer MLS access. This website is a service of ERA American Suncoast, a broker participant of Stellar Mls. This web site may reference real estate listing(s) held by a brokerage firm other than the broker and/or agent who owns this web site.
The accuracy of all information, regardless of source, including but not limited to open house information, square footages and lot sizes, is deemed reliable but not guaranteed and should be personally verified through personal inspection by and/or with the appropriate professionals. The data contained herein is copyrighted by Stellar Mls and is protected by all applicable copyright laws. Any unauthorized dissemination of this information is in violation of copyright laws and is strictly prohibited.
Properties in listings may have been sold or may no longer be available.
Copyright 2026 Stellar Mls. All rights reserved.New listings near 15458 Mulholland Road
- New
 $550,000Active4 beds 3 baths2,443 sq. ft.
13502 22nd Court E, PARRISH, FL 34219
MLS# A4694708Listed by: FIDATA REAL ESTATE LLC - New
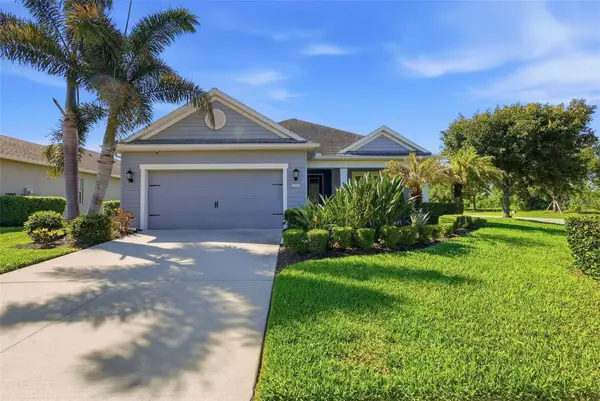 $579,000Active3 beds 3 baths2,222 sq. ft.
1306 Westover Avenue, PARRISH, FL 34219
MLS# TB8511754Listed by: PREFERRED SHORE REAL ESTATE - New
 $410,000Active4 beds 3 baths2,205 sq. ft.
9109 Royal River Circle, PARRISH, FL 34219
MLS# A4693549Listed by: FINE PROPERTIES - New
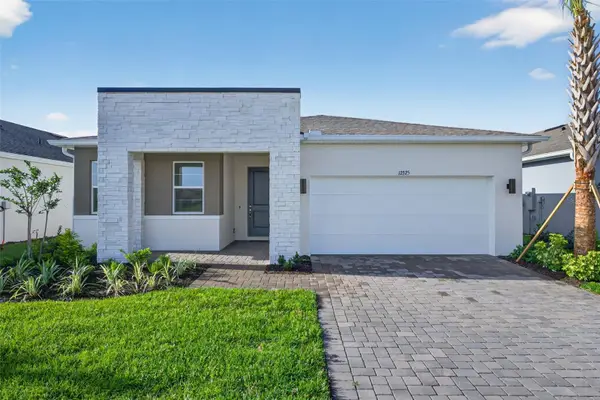 $414,481Active3 beds 2 baths1,894 sq. ft.
12325 49th Street E, PARRISH, FL 34219
MLS# TB8511627Listed by: MATTAMY REAL ESTATE SERVICES - New
 $467,161Active4 beds 3 baths2,209 sq. ft.
12426 49th Street E, PARRISH, FL 34219
MLS# TB8511600Listed by: MATTAMY REAL ESTATE SERVICES - New
 $454,990Active4 beds 3 baths3,313 sq. ft.
10629 Fern Hollow Run, PARRISH, FL 34219
MLS# A4694658Listed by: D.R. HORTON REALTY OF SARASOTA - New
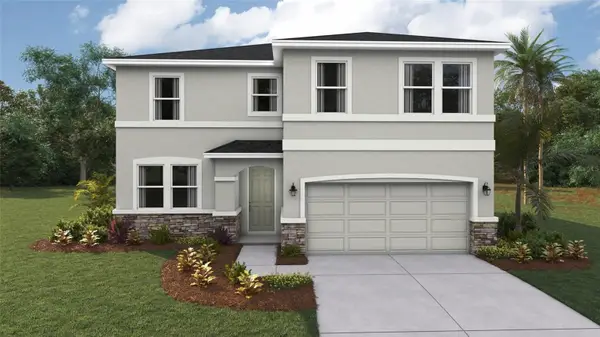 $423,990Active4 beds 3 baths2,756 sq. ft.
10730 Rabbit Grove Trail, PARRISH, FL 34219
MLS# A4694649Listed by: D.R. HORTON REALTY OF SARASOTA - New
 $372,990Active4 beds 3 baths2,260 sq. ft.
10713 Monarch Wood Glen, PARRISH, FL 34219
MLS# A4694639Listed by: D.R. HORTON REALTY OF SARASOTA - New
 $335,990Active4 beds 2 baths1,560 sq. ft.
13133 Old Canoe Way, PARRISH, FL 34219
MLS# A4694630Listed by: D.R. HORTON REALTY OF SARASOTA - New
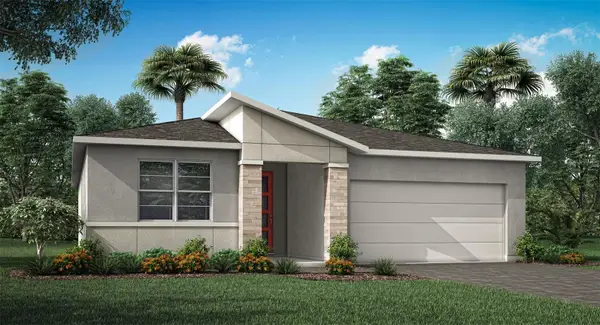 $402,720Active3 beds 2 baths1,731 sq. ft.
12447 49th Street E, PARRISH, FL 34219
MLS# TB8511534Listed by: MATTAMY REAL ESTATE SERVICES


Protect your home and budget from life's surprises with an Assurant Home Warranty, backed by a partner that supports you through every step of homeownership. Explore Plans.
© 2023 - 2026 ERA Franchise Systems LLC. All rights reserved. ERA Franchise Systems LLC fully supports the principles of the Fair Housing Act and the Equal Opportunity Act. ERA, ERA Real Estate powered, and their respective logos are registered service marks of ERA Franchise Systems LLC. Each office is independently owned and operated.