
1728 Twin Rivers Trail, Parrish, FL 34219
Local realty services provided by:Bingham Realty ERA Powered
Listed by: jeanette ward
Office: countreewide realty inc
MLS#:A4660039
Source:MFRMLS
Price summary
- Price:$929,900
- Price per sq. ft.:$203.48
- Monthly HOA dues:$113.67
About this home
NEW PRICE — A Home That Feels Like the One From the Moment You Walk In
Some homes check the boxes. This one creates a feeling.
From the moment you step through the front door, you’re welcomed by soaring ceilings, natural light, and a layout that instantly feels warm, open, and inviting. Built for both everyday comfort and unforgettable gatherings, this nearly new home offers the perfect balance of luxury and livability.
The heart of the home is the stunning open-concept kitchen and great room — the kind of space where everyone naturally comes together. Picture slow mornings with coffee around the oversized island, holiday dinners filled with laughter, and evenings that effortlessly flow ffrom kitchen conversations to relaxing in the living room. Featuring stone countertops, stainless steel appliances, abundant cabinetry, and generous prep space, the kitchen is as functional as it is beautiful.
The private primary suite feels like its own retreat, tucked away for peace and quiet after a long day. The spa-style bathroom features dual vanities, a soaking tub, oversized walk-in shower, and a large walk-in closet designed to make daily life easier.
Thoughtfully designed with flexibility in mind, the home also offers a dedicated office or study for remote work, reading, or creative space. Upstairs, the expansive bonus room with its own full bath opens endless possibilities — guest suite, media room, game room, home gym, or multigenerational living.
Outside, the beautifully landscaped yard and new garden curbing create a peaceful setting to enjoy Florida evenings, entertain friends, or simply unwind in your own private outdoor space. The oversized three-car garage gives you all the room you need for vehicles, storage, hobbies, and more.
With over 3,500 square feet of thoughtfully designed living space, this move-in ready home delivers the modern upgrades buyers want with the warmth and functionality families truly need.
And now, with a fresh new price, it offers an incredible opportunity to own a home that genuinely stands out.
If you’ve been searching for a home that feels elevated yet welcoming — this is one you need to experience in person....
Contact an agent
Home facts
- Year built:2021
- Listing ID #:A4660039
- Added:304 day(s) ago
- Updated:May 26, 2026 at 03:37 PM
Rooms and interior
- Bedrooms:4
- Total bathrooms:4
- Full bathrooms:4
- Flooring:Luxury Vinyl, Tile
- Kitchen Description:Dishwasher, Disposal, Ice Maker, Microwave, Range, Refrigerator, Solid Wood Cabinets
- Bedroom Description:High Ceilings, Primary Bedroom Main Floor, Split Bedroom, Walk-In Closet(s)
- Living area:3,542 sq. ft.
Heating and cooling
- Cooling:Central Air
- Heating:Central, Electric
- Central air:Yes
Structure and exterior
- Roof:Shingle
- Year built:2021
- Building area:3,542 sq. ft.
- Lot area:0.39 Acres
- Construction Materials:Block, Stone, Stucco
- Exterior Features:Sidewalk
- Foundation Description:Slab
- Levels:2 Story
Schools
- High school:Parrish Community High
- Middle school:Buffalo Creek Middle
- Elementary school:Annie Lucy Williams Elementary
Utilities
- Water:Water Connected
- Sewer:Public Sewer, Sewer Connected
Finances and disclosures
- Price:$929,900
- Price per sq. ft.:$203.48
- Tax amount:$8,653 (2024)
Features and amenities
- Appliances:Dishwasher, Disposal, Dryer, Electric Water Heater, Ice Maker, Irrigation Equipment, Microwave, Range, Refrigerator, Washer
- Laundry features:Dryer, Inside, Laundry Room, Washer
- Amenities:Cable Connected, Ceiling Fans(s), Fire Hydrant, High Ceilings, Irrigation Equipment, Open Floorplan, Phone Available, Primary Bedroom Main Floor, Solid Wood Cabinets, Split Bedroom, Underground Utilities, Walk-In Closet(s), Window Treatments
- Pool features:Public Pool
Parking
- Parking description:Attached Garage
- Garage:Yes
- Garage spaces:3
 The information being provided by Stellar Mls is for the consumer's personal, non-commercial use and may not be used for any purpose other than to identify prospective properties consumer may be interested in purchasing. Any information relating to real estate for sale referenced on this web site comes from the Internet Data Exchange (IDX) program of the Stellar Mls. Bingham Realty ERA Powered is not a Multiple Listing Service (MLS), nor does it offer MLS access. This website is a service of Bingham Realty ERA Powered, a broker participant of Stellar Mls. This web site may reference real estate listing(s) held by a brokerage firm other than the broker and/or agent who owns this web site.
The accuracy of all information, regardless of source, including but not limited to open house information, square footages and lot sizes, is deemed reliable but not guaranteed and should be personally verified through personal inspection by and/or with the appropriate professionals. The data contained herein is copyrighted by Stellar Mls and is protected by all applicable copyright laws. Any unauthorized dissemination of this information is in violation of copyright laws and is strictly prohibited.
Properties in listings may have been sold or may no longer be available.
Copyright 2026 Stellar Mls. All rights reserved.
The information being provided by Stellar Mls is for the consumer's personal, non-commercial use and may not be used for any purpose other than to identify prospective properties consumer may be interested in purchasing. Any information relating to real estate for sale referenced on this web site comes from the Internet Data Exchange (IDX) program of the Stellar Mls. Bingham Realty ERA Powered is not a Multiple Listing Service (MLS), nor does it offer MLS access. This website is a service of Bingham Realty ERA Powered, a broker participant of Stellar Mls. This web site may reference real estate listing(s) held by a brokerage firm other than the broker and/or agent who owns this web site.
The accuracy of all information, regardless of source, including but not limited to open house information, square footages and lot sizes, is deemed reliable but not guaranteed and should be personally verified through personal inspection by and/or with the appropriate professionals. The data contained herein is copyrighted by Stellar Mls and is protected by all applicable copyright laws. Any unauthorized dissemination of this information is in violation of copyright laws and is strictly prohibited.
Properties in listings may have been sold or may no longer be available.
Copyright 2026 Stellar Mls. All rights reserved.New listings near 1728 Twin Rivers Trail
- New
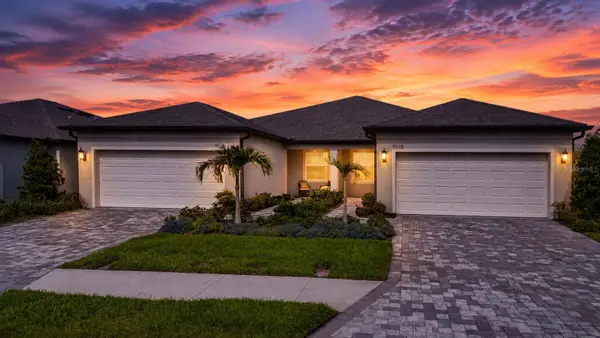 $410,000Active2 beds 2 baths1,579 sq. ft.
9578 Coastline Way, PARRISH, FL 34219
MLS# A4693699Listed by: REGAL TOUCH REALTY INC - New
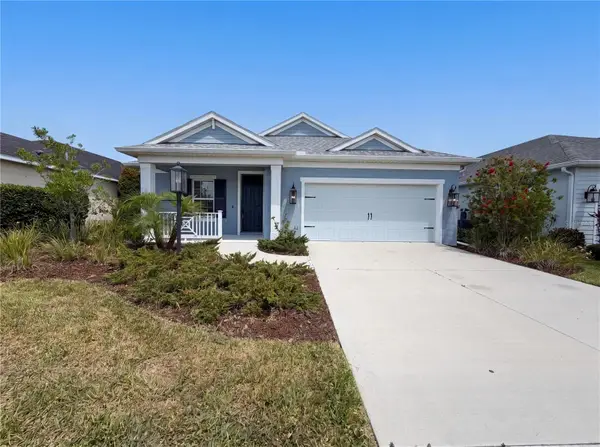 $407,000Active3 beds 3 baths2,085 sq. ft.
10710 Falling Leaf Court, PARRISH, FL 34219
MLS# O6410758Listed by: OPENDOOR BROKERAGE LLC - New
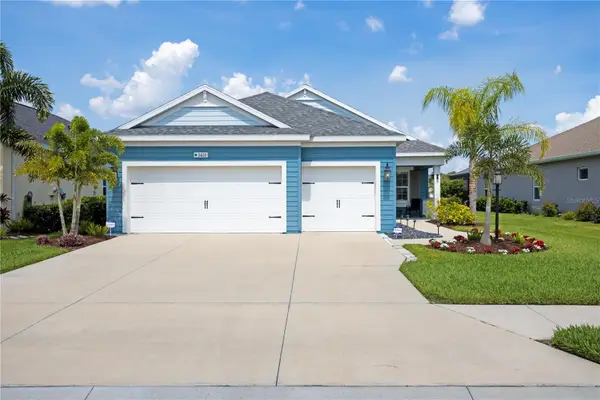 $499,000Active4 beds 3 baths2,013 sq. ft.
3410 Box Turtle Terrace, PARRISH, FL 34219
MLS# A4693879Listed by: RE/MAX ALLIANCE GROUP - New
 $550,000Active4 beds 3 baths2,443 sq. ft.
13502 22nd Court E, PARRISH, FL 34219
MLS# A4694708Listed by: FIDATA REAL ESTATE LLC - New
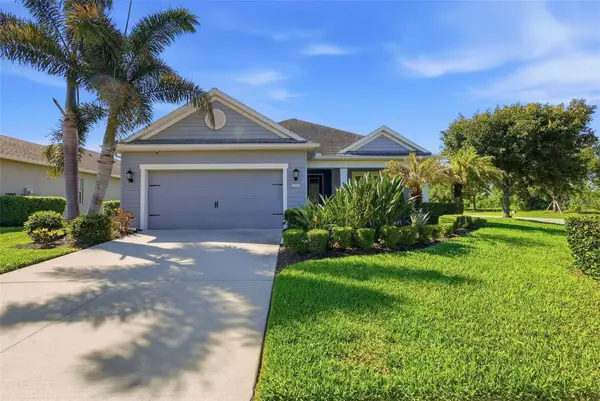 $579,000Active3 beds 3 baths2,222 sq. ft.
1306 Westover Avenue, PARRISH, FL 34219
MLS# TB8511754Listed by: PREFERRED SHORE REAL ESTATE - New
 $410,000Active4 beds 3 baths2,205 sq. ft.
9109 Royal River Circle, PARRISH, FL 34219
MLS# A4693549Listed by: FINE PROPERTIES - New
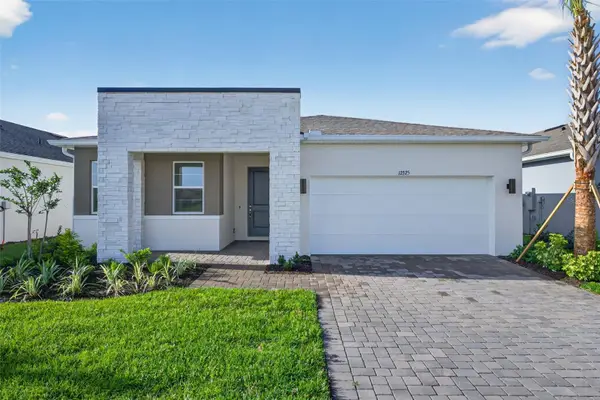 $414,481Active3 beds 2 baths1,894 sq. ft.
12325 49th Street E, PARRISH, FL 34219
MLS# TB8511627Listed by: MATTAMY REAL ESTATE SERVICES - New
 $467,161Active4 beds 3 baths2,209 sq. ft.
12426 49th Street E, PARRISH, FL 34219
MLS# TB8511600Listed by: MATTAMY REAL ESTATE SERVICES - New
 $454,990Active4 beds 3 baths3,313 sq. ft.
10629 Fern Hollow Run, PARRISH, FL 34219
MLS# A4694658Listed by: D.R. HORTON REALTY OF SARASOTA - New
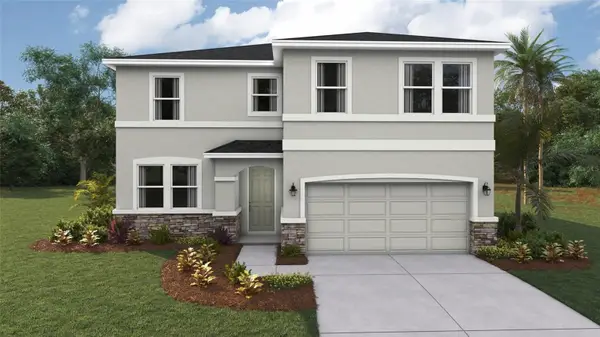 $423,990Active4 beds 3 baths2,756 sq. ft.
10730 Rabbit Grove Trail, PARRISH, FL 34219
MLS# A4694649Listed by: D.R. HORTON REALTY OF SARASOTA


Protect your home and budget from life's surprises with an Assurant Home Warranty, backed by a partner that supports you through every step of homeownership. Explore Plans.
© 2023 - 2026 ERA Franchise Systems LLC. All rights reserved. ERA Franchise Systems LLC fully supports the principles of the Fair Housing Act and the Equal Opportunity Act. ERA, ERA Real Estate powered, and their respective logos are registered service marks of ERA Franchise Systems LLC. Each office is independently owned and operated.