
1906 151st Ter E, Parrish, FL 34219
Local realty services provided by:Gulf Shores Realty ERA Powered
Upcoming open houses
- Sat, Oct 1012:00 pm - 02:00 pm
Listed by: dana pangelinan
Office: innovate real estate
MLS#:A4708739
Source:MFRMLS
Price summary
- Price:$915,000
- Price per sq. ft.:$213.29
- Monthly HOA dues:$131.67
About this home
Welcome to this exceptional 2019 custom-built Johnson Home, the Grand Decorah II model, where quality craftsmanship, refined finishes, and effortless Florida indoor-outdoor living come together beautifully.
A welcoming double-door entry opens to a bright, open-concept floor plan showcasing crown molding, tray ceilings, and custom details throughout. The spacious great room features custom built-in bookshelves and expansive glass sliders that seamlessly connect the interior to the screened lanai. A tucked-away dining area offers an intimate setting for elegant entertaining.
The well-appointed kitchen is designed for both everyday living and entertaining, with abundant cabinetry, generous counter space, a large island with seating, and a walk-in pantry. A private office and separate bonus room provide versatile spaces for work, hobbies, or additional living.
The primary suite is a true retreat, offering two walk-in closets and direct access to the lanai. The spa-inspired primary bath features a large walk-in shower, soaking tub, double vanity, custom mirrors, linen closet, and a beautifully placed window that fills the space with natural light. Additional bathrooms showcase thoughtfully selected custom finishes and mirrors.
Throughout the home, carefully chosen window treatments, designer light fixtures, and ceiling fans add a polished finishing touch. A dedicated laundry room with extensive cabinetry provides exceptional storage and functionality.
Outdoor living takes center stage with an expansive screened lanai featuring generous counter space and a solar-heated saltwater pool with fountain features, all surrounded by an upgraded paver deck. The beautifully manicured backyard overlooks peaceful preserve views, creating a private and tranquil setting. No-see-um screening, exterior lighting, gutters, and hurricane-impact windows provide added comfort, protection, and peace of mind.
A spacious three-car garage completes this exceptional custom residence—beautifully designed for everyday living, effortless entertaining, and the relaxed Florida lifestyle....
Contact an agent
Home facts
- Year built:2019
- Subdivision & Development:TWIN RIVERS
- Listing ID #:A4708739
- Added:1 day(s) ago
- Updated:October 09, 2026 at 08:28 PM
Rooms and interior
- Bedrooms:3
- Total bathrooms:3
- Full bathrooms:3
- Flooring:Ceramic Tile, Hardwood
- Dining Description:Eat In Kitchen
- Kitchen Description:Built-In Oven, Dishwasher, Disposal, Eat-in Kitchen, Kitchen/Family Room Combo, Range, Refrigerator, Solid Surface Counters
- Bedroom Description:High Ceilings, Primary Bedroom Main Floor, Split Bedroom, Walk-In Closet(s)
- Living area:2,794 sq. ft.
Heating and cooling
- Cooling:Central Air
- Heating:Central, Electric
- Central air:Yes
Structure and exterior
- Roof:Shingle
- Year built:2019
- Building area:2,794 sq. ft.
- Lot area:0.39 Acres
- Lot Features:Landscaped
- Architectural Style:Ranch
- Construction Materials:Block, Stucco
- Exterior Features:Lighting, Outdoor Kitchen, Rain Gutters
- Foundation Description:Slab
- Levels:1 Story
Schools
- High school:Parrish Community High
- Middle school:Buffalo Creek Middle
- Elementary school:Annie Lucy Williams Elementary
Utilities
- Water:Public, Water Available, Water Connected
- Sewer:Public, Public Sewer, Sewer Connected
Finances and disclosures
- Price:$915,000
- Price per sq. ft.:$213.29
- Tax amount:$6,285 (2025)
Features and amenities
- Appliances:Built-in Oven, Dishwasher, Disposal, Range, Refrigerator, Washer
- Laundry features:Inside, Laundry Room, Washer
- Amenities:Cable Available, Ceiling Fans(s), Crown Molding, Eat-in Kitchen, Electricity Available, High Ceilings, Kitchen/Family Room Combo, Open Floorplan, Primary Bedroom Main Floor, Solid Surface Counters, Split Bedroom, Tray Ceiling(s), Walk-In Closet(s), Window Treatments
- Pool features:Heated, In Ground, Private Pool, Salt Water, Screen Enclosure, Solar Heat
Parking
- Parking description:Attached Garage, Driveway, Garage Door Opener, Garage Faces Side
- Garage:Yes
 The information being provided by Stellar Mls is for the consumer's personal, non-commercial use and may not be used for any purpose other than to identify prospective properties consumer may be interested in purchasing. Any information relating to real estate for sale referenced on this web site comes from the Internet Data Exchange (IDX) program of the Stellar Mls. Gulf Shores Realty ERA Powered is not a Multiple Listing Service (MLS), nor does it offer MLS access. This website is a service of Gulf Shores Realty ERA Powered, a broker participant of Stellar Mls. This web site may reference real estate listing(s) held by a brokerage firm other than the broker and/or agent who owns this web site.
The accuracy of all information, regardless of source, including but not limited to open house information, square footages and lot sizes, is deemed reliable but not guaranteed and should be personally verified through personal inspection by and/or with the appropriate professionals. The data contained herein is copyrighted by Stellar Mls and is protected by all applicable copyright laws. Any unauthorized dissemination of this information is in violation of copyright laws and is strictly prohibited.
Properties in listings may have been sold or may no longer be available.
Copyright 2026 Stellar Mls. All rights reserved.
The information being provided by Stellar Mls is for the consumer's personal, non-commercial use and may not be used for any purpose other than to identify prospective properties consumer may be interested in purchasing. Any information relating to real estate for sale referenced on this web site comes from the Internet Data Exchange (IDX) program of the Stellar Mls. Gulf Shores Realty ERA Powered is not a Multiple Listing Service (MLS), nor does it offer MLS access. This website is a service of Gulf Shores Realty ERA Powered, a broker participant of Stellar Mls. This web site may reference real estate listing(s) held by a brokerage firm other than the broker and/or agent who owns this web site.
The accuracy of all information, regardless of source, including but not limited to open house information, square footages and lot sizes, is deemed reliable but not guaranteed and should be personally verified through personal inspection by and/or with the appropriate professionals. The data contained herein is copyrighted by Stellar Mls and is protected by all applicable copyright laws. Any unauthorized dissemination of this information is in violation of copyright laws and is strictly prohibited.
Properties in listings may have been sold or may no longer be available.
Copyright 2026 Stellar Mls. All rights reserved.New listings near 1906 151st Ter E
- Coming Soon
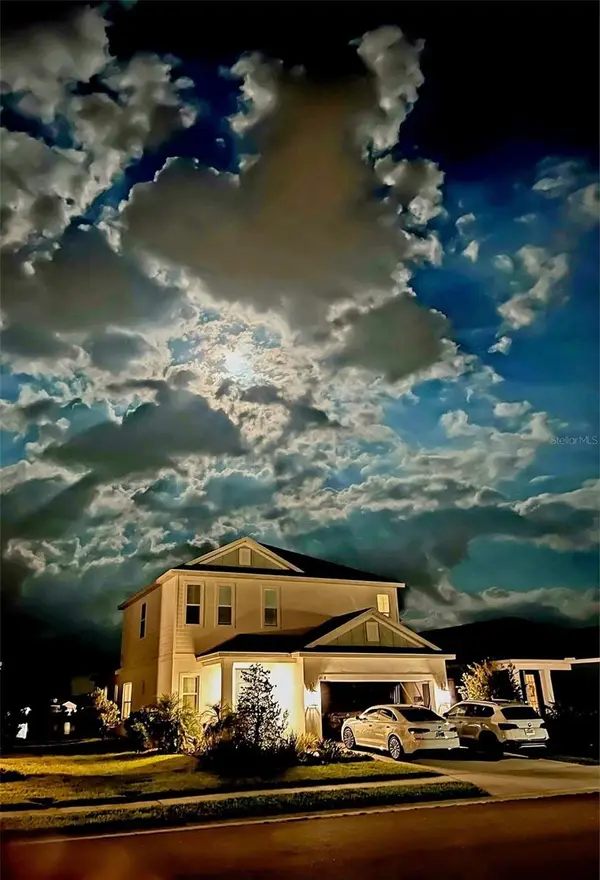 $780,000Coming Soon4 beds 3 baths2,466 sq. ft.
4618 Foxtail Drive, PARRISH, FL 34219
MLS# A4708028Listed by: OLD FLORIDA REALTY LLC - Coming Soon
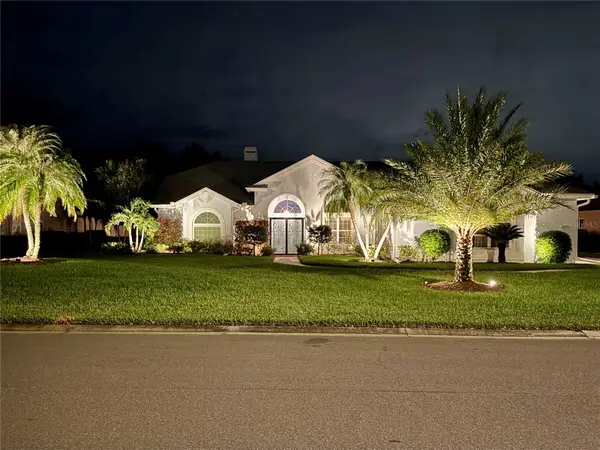 $639,900Coming Soon3 beds 2 baths2,221 sq. ft.
3306 Little Country Road, PARRISH, FL 34219
MLS# A4708798Listed by: PREFERRED SHORE LLC - Coming Soon
 $1,580,000Coming Soon3 beds 3 baths3,075 sq. ft.
11432 Savannah Lakes Drive, PARRISH, FL 34219
MLS# A4706167Listed by: PREFERRED SHORE LLC - Coming Soon
 $189,000Coming Soon2 beds 2 baths984 sq. ft.
8304 Princess Court, PALMETTO, FL 34221
MLS# A4703514Listed by: DALTON WADE INC - New
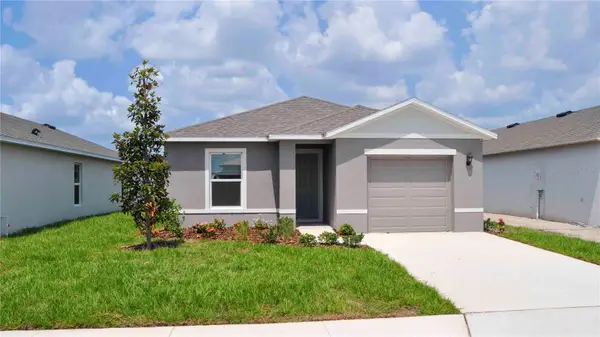 $299,990Active3 beds 2 baths1,223 sq. ft.
17317 Whiskey Creek Trail, PARRISH, FL 34219
MLS# A4709092Listed by: D.R. HORTON REALTY OF SARASOTA - New
 $399,000Active4 beds 2 baths1,908 sq. ft.
13109 Shellmore Avenue, PALMETTO, FL 34221
MLS# TB8552092Listed by: MERITAGE HOMES OF FL REALTY - New
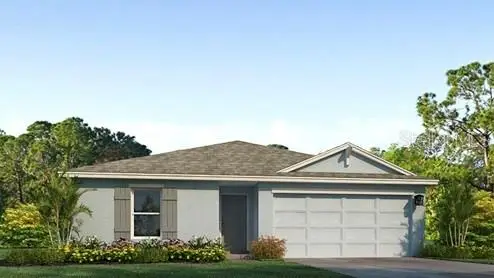 $344,990Active4 beds 2 baths1,498 sq. ft.
17321 Whiskey Creek Trail, PARRISH, FL 34219
MLS# A4709083Listed by: D.R. HORTON REALTY OF SARASOTA - New
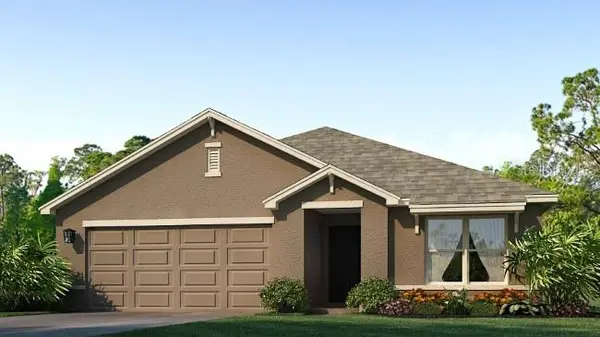 $361,990Active3 beds 2 baths1,672 sq. ft.
17790 Wheat Stack Court, PARRISH, FL 34219
MLS# A4709080Listed by: D.R. HORTON REALTY OF SARASOTA - New
 $336,250Active3 beds 2 baths1,504 sq. ft.
17848 Wheat Stack Court, PARRISH, FL 34219
MLS# A4709071Listed by: D.R. HORTON REALTY OF SARASOTA - New
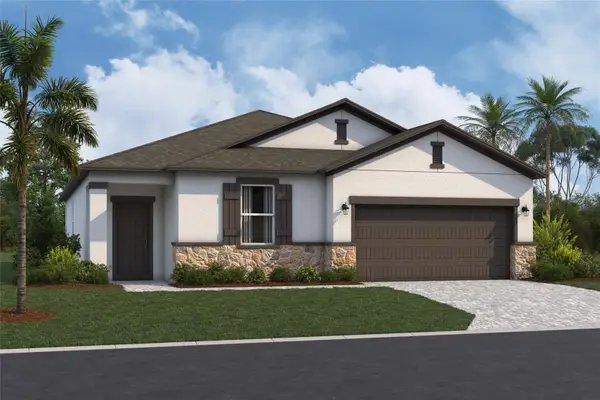 $379,999Active3 beds 2 baths2,112 sq. ft.
9023 Downwind Place, PALMETTO, FL 34221
MLS# R4912134Listed by: FLORIWEST REALTY GROUP, LLC


Protect your home and budget from life's surprises with an Assurant Home Warranty, backed by a partner that supports you through every step of homeownership. Explore Plans.
© 2023 - 2026 ERA Franchise Systems LLC. All rights reserved. ERA Franchise Systems LLC fully supports the principles of the Fair Housing Act and the Equal Opportunity Act. ERA, ERA Real Estate powered, and their respective logos are registered service marks of ERA Franchise Systems LLC. Each office is independently owned and operated.