
3321 Woodmont Drive, Parrish, FL 34219
Local realty services provided by:Gulf Shores Realty ERA Powered
Listed by: madison wells, pllc
Office: leslie wells realty, inc.
MLS#:A4702544
Source:MFRMLS
Price summary
- Price:$524,900
- Price per sq. ft.:$187.53
- Monthly HOA dues:$166.33
About this home
Resort-style living begins at home at 3321 Woodmont Drive, where a beautifully appointed interior, private custom pool, and lush tropical setting create a move-in-ready retreat designed for the Florida lifestyle. Located within a gated, amenity-rich Parrish community, this impressive 3-bedroom, 3-bathroom pool home offers over 2,000 square feet of thoughtfully designed living space, an open split-bedroom floor plan, natural gas, and stylish upgrades throughout. Beautiful curb appeal sets the tone with a charming coastal-inspired exterior, welcoming covered entry, and professionally upgraded tropical landscaping. Step inside to a bright, sophisticated interior where high ceilings, recessed lighting, modern ceiling fans, and designer light fixtures create an elevated yet inviting atmosphere. Neutral finishes and warm wood-look tile flooring flow through the primary living areas, providing the perfect backdrop for nearly any decorating style. At the heart of the home, the open-concept kitchen, dining, and great room are designed for effortless everyday living and entertaining. The kitchen makes a statement with crisp white cabinetry, an expansive center island with generous seating, light countertops, stainless steel appliances, a gas range, stylish tile backsplash, and contemporary pendant lighting. Abundant cabinetry and counter space provide excellent functionality, while the oversized island naturally becomes the gathering place for morning coffee, casual dinners, and entertaining. Large sliding glass doors create a seamless connection to the pool and outdoor living area. The split-bedroom floor plan provides exceptional privacy and versatility. The spacious primary suite feels like a relaxing escape with abundant natural light and a beautifully finished en-suite bath featuring a dual-sink vanity and large tiled walk-in shower with frameless glass. The third bedroom features its own private en-suite bath, creating an ideal retreat for long-term guests, multigenerational living, or anyone who appreciates added privacy. Flexible living space can easily accommodate a home office, reading room, playroom, or additional lounge area. Even the garage has been thoughtfully enhanced with added insulation and overhead shelving for convenient additional storage. Outside, the custom screened swimming pool features a sun shelf ideal for relaxing in the water, while the expansive pool deck offers plenty of room for lounging, grilling, dining, and entertaining. The large screened enclosure maintains an open-air feeling while mature palms, colorful tropical landscaping, and lush greenery create a private, resort-inspired backdrop. Beyond the home, residents enjoy the advantages of a gated, amenity-rich community while maintaining the relaxed residential atmosphere buyers love about Parrish. Community amenities include scenic walking trails, beautifully maintained common areas, parks, a resort-style community pool, and fitness center—offering endless opportunities to stay active, socialize, or simply enjoy the surroundings close to home....
Contact an agent
Home facts
- Year built:2021
- Subdivision & Development:SILVERLEAF PH IV
- Listing ID #:A4702544
- Added:1 day(s) ago
- Updated:August 13, 2026 at 08:41 PM
Rooms and interior
- Bedrooms:3
- Total bathrooms:3
- Full bathrooms:3
- Flooring:Carpet, Tile
- Kitchen Description:Dishwasher, Disposal, Kitchen/Family Room Combo, Microwave, Range, Refrigerator, Stone Counters
- Bedroom Description:High Ceilings, Split Bedroom, Walk-In Closet(s)
- Basement Description:Block
- Living area:2,085 sq. ft.
Heating and cooling
- Cooling:Central Air
- Heating:Central
- Central air:Yes
Structure and exterior
- Roof:Shingle
- Year built:2021
- Building area:2,085 sq. ft.
- Lot area:0.16 Acres
- Lot Features:Landscaped, Paved, Sidewalk
- Architectural Style:Ranch
- Construction Materials:Stucco
- Exterior Features:Front Porch, Patio, Screened, Sidewalk
- Foundation Description:Block
- Levels:1 Story
Utilities
- Water:Public, Water Connected
- Sewer:Public, Public Sewer, Sewer Connected
Finances and disclosures
- Price:$524,900
- Price per sq. ft.:$187.53
- Tax amount:$6,942 (2025)
Features and amenities
- Appliances:Dishwasher, Disposal, Dryer, Microwave, Range, Refrigerator, Washer
- Laundry features:Dryer, Laundry Room, Washer
- Amenities:BB/HS Internet Available, Ceiling Fans(s), Fitness Center, Gated, High Ceilings, Kitchen/Family Room Combo, Natural Gas Connected, Open Floorplan, Pool, Split Bedroom, Stone Counters, Tray Ceiling(s), Walk-In Closet(s)
- Pool features:Gunite, In Ground, Pool, Private Pool, Screen Enclosure
Parking
- Parking description:Attached Garage, Driveway, Garage Door Opener
- Garage:Yes
- Garage spaces:2
 The information being provided by Stellar Mls is for the consumer's personal, non-commercial use and may not be used for any purpose other than to identify prospective properties consumer may be interested in purchasing. Any information relating to real estate for sale referenced on this web site comes from the Internet Data Exchange (IDX) program of the Stellar Mls. Gulf Shores Realty ERA Powered is not a Multiple Listing Service (MLS), nor does it offer MLS access. This website is a service of Gulf Shores Realty ERA Powered, a broker participant of Stellar Mls. This web site may reference real estate listing(s) held by a brokerage firm other than the broker and/or agent who owns this web site.
The accuracy of all information, regardless of source, including but not limited to open house information, square footages and lot sizes, is deemed reliable but not guaranteed and should be personally verified through personal inspection by and/or with the appropriate professionals. The data contained herein is copyrighted by Stellar Mls and is protected by all applicable copyright laws. Any unauthorized dissemination of this information is in violation of copyright laws and is strictly prohibited.
Properties in listings may have been sold or may no longer be available.
Copyright 2026 Stellar Mls. All rights reserved.
The information being provided by Stellar Mls is for the consumer's personal, non-commercial use and may not be used for any purpose other than to identify prospective properties consumer may be interested in purchasing. Any information relating to real estate for sale referenced on this web site comes from the Internet Data Exchange (IDX) program of the Stellar Mls. Gulf Shores Realty ERA Powered is not a Multiple Listing Service (MLS), nor does it offer MLS access. This website is a service of Gulf Shores Realty ERA Powered, a broker participant of Stellar Mls. This web site may reference real estate listing(s) held by a brokerage firm other than the broker and/or agent who owns this web site.
The accuracy of all information, regardless of source, including but not limited to open house information, square footages and lot sizes, is deemed reliable but not guaranteed and should be personally verified through personal inspection by and/or with the appropriate professionals. The data contained herein is copyrighted by Stellar Mls and is protected by all applicable copyright laws. Any unauthorized dissemination of this information is in violation of copyright laws and is strictly prohibited.
Properties in listings may have been sold or may no longer be available.
Copyright 2026 Stellar Mls. All rights reserved.New listings near 3321 Woodmont Drive
- Open Sat, 11am to 2pmNew
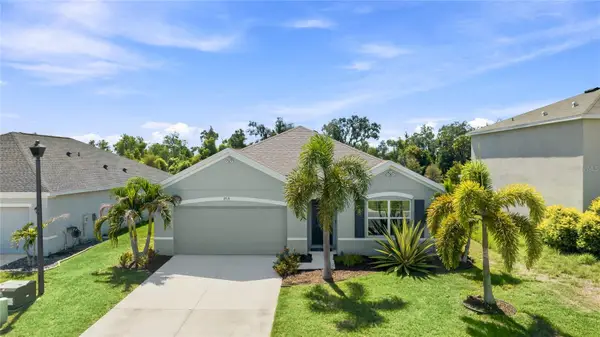 $339,000Active4 beds 2 baths1,846 sq. ft.
2721 Greenleaf Terrace, PARRISH, FL 34219
MLS# A4702142Listed by: KW COASTAL LIVING III - New
 $250,000Active5.72 Acres
40710 11th Avenue E, MYAKKA CITY, FL 34251
MLS# A4702919Listed by: EXP REALTY LLC - Open Sat, 11:30 to 2:30pmNew
 $625,000Active3 beds 3 baths2,335 sq. ft.
11410 Casella Place, PALMETTO, FL 34221
MLS# TB8537389Listed by: VIEWPOINT REALTY INTERNATIONAL - New
 $749,000Active4 beds 3 baths2,842 sq. ft.
12619 50th Court E, PARRISH, FL 34219
MLS# TB8538371Listed by: PREFERRED SHORE REAL ESTATE - New
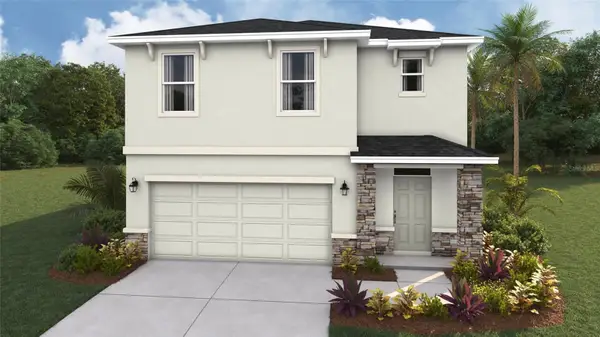 $390,990Active5 beds 3 baths2,447 sq. ft.
8849 Clear View Street, PARRISH, FL 34219
MLS# A4702782Listed by: D.R. HORTON REALTY OF SARASOTA - New
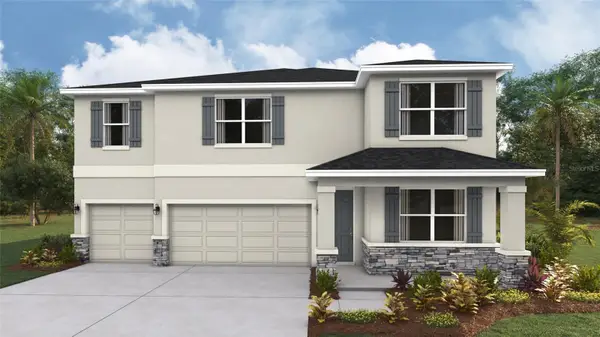 $572,990Active5 beds 5 baths3,975 sq. ft.
10437 Woodland Garden Way, PARRISH, FL 34219
MLS# A4702792Listed by: D.R. HORTON REALTY OF SARASOTA - New
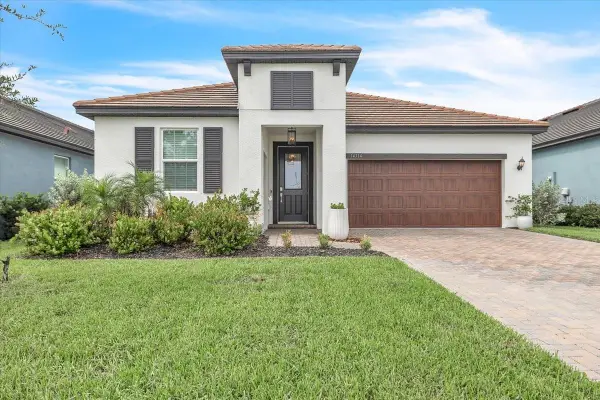 $474,900Active3 beds 3 baths2,129 sq. ft.
14314 17th Court E, PARRISH, FL 34219
MLS# A4702799Listed by: COUNTREEWIDE REALTY INC - New
 $289,900Active3 beds 2 baths1,393 sq. ft.
5626 Cortina Lane, PALMETTO, FL 34221
MLS# TB8538000Listed by: LPT REALTY, LLC 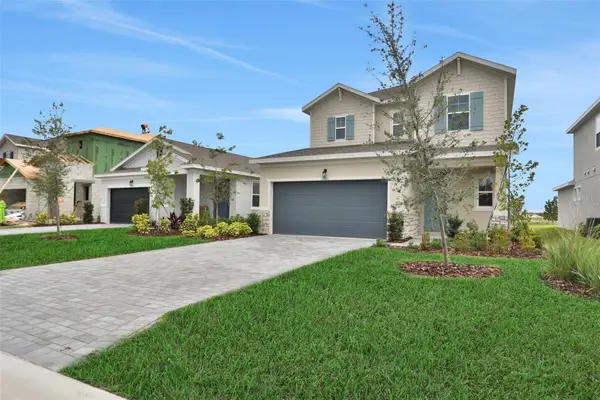 $390,000Pending4 beds 3 baths2,002 sq. ft.
8082 Sunny Point Trail, PARRISH, FL 34219
MLS# G5116355Listed by: OLYMPUS EXECUTIVE REALTY INC


Protect your home and budget from life's surprises with an Assurant Home Warranty, backed by a partner that supports you through every step of homeownership. Explore Plans.
© 2023 - 2026 ERA Franchise Systems LLC. All rights reserved. ERA Franchise Systems LLC fully supports the principles of the Fair Housing Act and the Equal Opportunity Act. ERA, ERA Real Estate powered, and their respective logos are registered service marks of ERA Franchise Systems LLC. Each office is independently owned and operated.