
3714 Woodmont Drive, Parrish, FL 34219
Local realty services provided by:ERA American Suncoast
Listed by: jacob benedict
Office: berkshire hathaway homeservice
MLS#:A4689917
Source:MFRMLS
Price summary
- Price:$475,000
- Price per sq. ft.:$268.97
- Monthly HOA dues:$161
About this home
Positioned to capture one of the most desirable water views in the community, this near-new residence offers a seamless blend of modern design, natural light, and effortless Florida living. From the moment you step inside, the open-concept layout draws your eye straight through the main living space to the tranquil water beyond, creating a sense of calm that carries throughout the home. The kitchen anchors the space with clean, contemporary finishes including quartz countertops, shaker-style cabinetry, stainless appliances, and a spacious island designed for gathering. Pendant lighting and a tile backsplash add subtle detail, while the layout flows naturally into the dining and living areas, making both everyday living and entertaining feel easy and connected. The primary suite is thoughtfully positioned to take advantage of the same serene water views and offers generous proportions at nearly 16 by 13 feet. The en suite bath features a well-appointed design with a beautiful walk-in shower, dual vanities, a private water closet, and a walk-in closet, all enhanced by abundant natural light. Additional bedrooms are well-sized and versatile, while a dedicated den provides the flexibility for a home office, reading space, or additional lounge area. The split-bedroom layout offers both privacy and functionality, complemented by brand new carpet that enhances the home’s fresh, move-in ready appeal. Step outside to the covered lanai where the true lifestyle of this home comes to life. Overlooking the water, this space is ideal for morning coffee, evening unwinding, or simply enjoying the peaceful setting and Florida weather year-round. Located within a gated, amenity-rich community, residents enjoy access to scenic walking trails, beautifully maintained landscaping, parks, a resort-style pool, and a fitness center. The setting delivers a true destination feel while still being conveniently connected to everything the area has to offer. With easy access to healthcare, and centrally located between Tampa, St. Petersburg, and Sarasota, this home also benefits from proximity to the rapidly growing Parrish area, including dining, shopping, and the nearby outlet mall just minutes away. A move-in ready opportunity combining water views, thoughtful design, and a lifestyle-driven location....
Contact an agent
Home facts
- Year built:2023
- Listing ID #:A4689917
- Added:91 day(s) ago
- Updated:July 21, 2026 at 03:24 PM
Rooms and interior
- Bedrooms:4
- Total bathrooms:2
- Full bathrooms:2
- Flooring:Carpet, Ceramic Tile, Wood
- Dining Description:Eat In Kitchen, Living Room/Dining Room Combo
- Kitchen Description:Built-In Oven, Cooktop, Dishwasher, Disposal, Eat-in Kitchen, Exhaust Fan, Kitchen/Family Room Combo, Microwave, Refrigerator, Stone Counters
- Bedroom Description:High Ceilings, Primary Bedroom Main Floor, Split Bedroom, Walk-In Closet(s)
- Living area:1,766 sq. ft.
Heating and cooling
- Cooling:Central Air
- Heating:Central, Natural Gas
- Central air:Yes
Structure and exterior
- Roof:Shingle
- Year built:2023
- Building area:1,766 sq. ft.
- Lot area:0.15 Acres
- Lot Features:Landscaped, Sidewalk
- Construction Materials:Block, Cement Siding, Stucco
- Foundation Description:Slab
- Levels:1 Story
Schools
- High school:Parrish Community High
- Middle school:Buffalo Creek Middle
- Elementary school:Blackburn Elementary
Utilities
- Water:Public, Water Connected
- Sewer:Public Sewer, Sewer Connected
Finances and disclosures
- Price:$475,000
- Price per sq. ft.:$268.97
- Tax amount:$6,536 (2025)
Features and amenities
- Appliances:Built-in Oven, Cooktop, Dishwasher, Disposal, Exhaust Fan, Irrigation Equipment, Microwave, Refrigerator
- Laundry features:Electric Dryer Hookup, Inside, Laundry Room, Washer Hookup
- Amenities:BB/HS Internet Available, Cable Available, Eat-in Kitchen, Fitness Center, Gated, High Ceilings, Irrigation Equipment, Kitchen/Family Room Combo, Living Room/Dining Room Combo, Natural Gas Connected, Open Floorplan, Pool, Primary Bedroom Main Floor, Split Bedroom, Stone Counters, Thermostat, Tray Ceiling(s), Walk-In Closet(s), Window Treatments
- Pool features:Pool, Public Pool
Parking
- Parking description:Attached Garage
- Garage:Yes
- Garage spaces:2
 The information being provided by Stellar Mls is for the consumer's personal, non-commercial use and may not be used for any purpose other than to identify prospective properties consumer may be interested in purchasing. Any information relating to real estate for sale referenced on this web site comes from the Internet Data Exchange (IDX) program of the Stellar Mls. ERA American Suncoast is not a Multiple Listing Service (MLS), nor does it offer MLS access. This website is a service of ERA American Suncoast, a broker participant of Stellar Mls. This web site may reference real estate listing(s) held by a brokerage firm other than the broker and/or agent who owns this web site.
The accuracy of all information, regardless of source, including but not limited to open house information, square footages and lot sizes, is deemed reliable but not guaranteed and should be personally verified through personal inspection by and/or with the appropriate professionals. The data contained herein is copyrighted by Stellar Mls and is protected by all applicable copyright laws. Any unauthorized dissemination of this information is in violation of copyright laws and is strictly prohibited.
Properties in listings may have been sold or may no longer be available.
Copyright 2026 Stellar Mls. All rights reserved.
The information being provided by Stellar Mls is for the consumer's personal, non-commercial use and may not be used for any purpose other than to identify prospective properties consumer may be interested in purchasing. Any information relating to real estate for sale referenced on this web site comes from the Internet Data Exchange (IDX) program of the Stellar Mls. ERA American Suncoast is not a Multiple Listing Service (MLS), nor does it offer MLS access. This website is a service of ERA American Suncoast, a broker participant of Stellar Mls. This web site may reference real estate listing(s) held by a brokerage firm other than the broker and/or agent who owns this web site.
The accuracy of all information, regardless of source, including but not limited to open house information, square footages and lot sizes, is deemed reliable but not guaranteed and should be personally verified through personal inspection by and/or with the appropriate professionals. The data contained herein is copyrighted by Stellar Mls and is protected by all applicable copyright laws. Any unauthorized dissemination of this information is in violation of copyright laws and is strictly prohibited.
Properties in listings may have been sold or may no longer be available.
Copyright 2026 Stellar Mls. All rights reserved.New listings near 3714 Woodmont Drive
- New
 $398,000Active2 beds 2 baths1,400 sq. ft.
10661 Spring Tide Way, PARRISH, FL 34219
MLS# A4700585Listed by: PREMIER PROPERTIES OF SRQ LLC - New
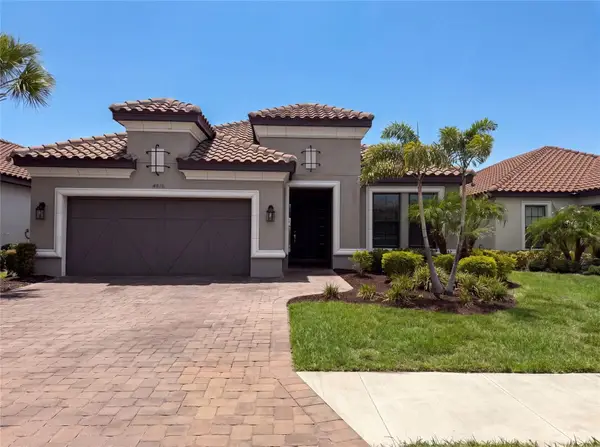 $555,000Active3 beds 3 baths2,275 sq. ft.
4516 Crestpoint Way, PALMETTO, FL 34221
MLS# O6426932Listed by: OPENDOOR BROKERAGE LLC - New
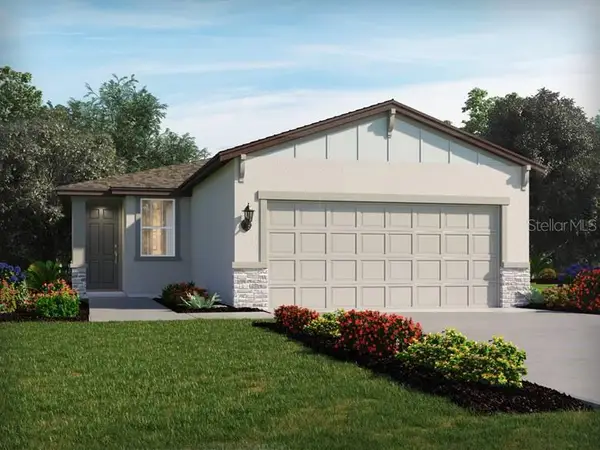 $299,000Active3 beds 2 baths1,269 sq. ft.
7907 Lake Powell Place, PARRISH, FL 34219
MLS# TB8529779Listed by: MERITAGE HOMES OF FL REALTY - New
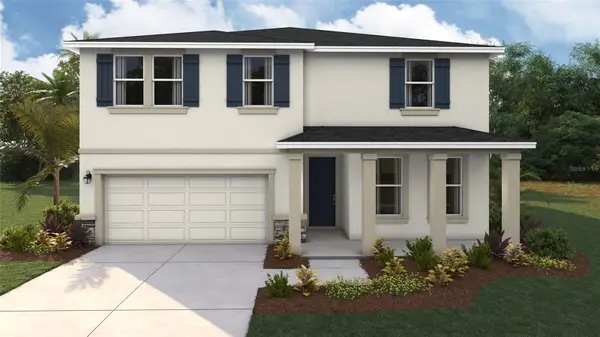 $451,990Active5 beds 3 baths2,934 sq. ft.
9460 Bella Mar Trail, PARRISH, FL 34219
MLS# A4700611Listed by: D.R. HORTON REALTY OF SARASOTA - New
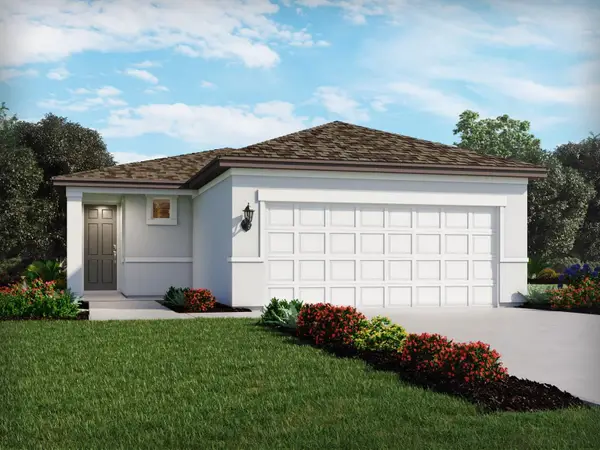 $351,000Active4 beds 2 baths1,607 sq. ft.
11353 Bellewood Terrace, PARRISH, FL 34219
MLS# TB8529781Listed by: MERITAGE HOMES OF FL REALTY - New
 $389,990Active3 beds 2 baths1,970 sq. ft.
7009 166th Place E, PARRISH, FL 34219
MLS# TB8531122Listed by: ADAMS HOMES REALTY,INC. - New
 $368,640Active4 beds 2 baths1,607 sq. ft.
13403 Shellmore Avenue, PALMETTO, FL 34221
MLS# TB8529398Listed by: MERITAGE HOMES OF FL REALTY - New
 $398,900Active4 beds 2 baths1,918 sq. ft.
10032 Last Light Glen, PARRISH, FL 34219
MLS# A4700538Listed by: LPT REALTY, LLC - New
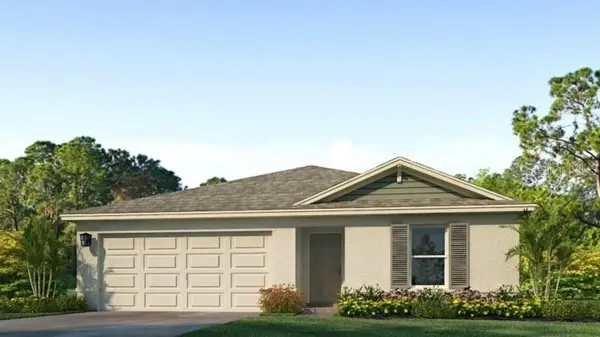 $327,990Active3 beds 2 baths1,328 sq. ft.
12322 Hopscotch Avenue, PARRISH, FL 34219
MLS# A4700569Listed by: D.R. HORTON REALTY OF SARASOTA - New
 $384,000Active4 beds 2 baths1,828 sq. ft.
10919 Rabbit Grove Trail, PARRISH, FL 34219
MLS# A4700579Listed by: D.R. HORTON REALTY OF SARASOTA


Protect your home and budget from life's surprises with an Assurant Home Warranty, backed by a partner that supports you through every step of homeownership. Explore Plans.
© 2023 - 2026 ERA Franchise Systems LLC. All rights reserved. ERA Franchise Systems LLC fully supports the principles of the Fair Housing Act and the Equal Opportunity Act. ERA, ERA Real Estate powered, and their respective logos are registered service marks of ERA Franchise Systems LLC. Each office is independently owned and operated.