
3821 Ambersweet Crossing, Parrish, FL 34219
Local realty services provided by:Tomlin St Cyr Real Estate Services ERA Powered
Listed by: julie franklin, kassondra cotton
Office: fine properties
MLS#:A4703281
Source:MFRMLS
Price summary
- Price:$339,000
- Price per sq. ft.:$136.04
- Monthly HOA dues:$266
About this home
Welcome to Rye Ranch! If you've been looking for a home with plenty of space and a functional layout, this 5-bedroom, 2.5-bath home is worth a look. The first floor features an open living area that's perfect for everyday living and entertaining. The kitchen is the heart of the home, offering quartz countertops, stainless steel appliances, Shaker-style cabinetry, a center island, and plenty of room for gathering with family and friends. Sliding glass doors lead to the covered paver patio, giving you additional space to enjoy Florida's beautiful weather. Upstairs, you'll find all five bedrooms along with a loft that can be used as a playroom, home office, media room, or second living area. The spacious primary suite includes a large walk-in closet and an en-suite bath with dual sinks and quartz countertops. Additional features include hurricane protection for the windows and sliding doors, a hurricane-rated garage door, keyless garage entry, energy-efficient features, and a washer and dryer that convey with the home. Rye Ranch is a growing master-planned community designed for an active and connected lifestyle. Rye Ranch HOA fees cover your lawn care, irrigation, and amenities. Planned amenities are expected to include a resort-style pool, splash pad, clubhouse, pickleball courts, fire pits, tot lot, e-bike rentals, and more....
Contact an agent
Home facts
- Year built:2025
- Subdivision & Development:RYE RANCH
- Listing ID #:A4703281
- Added:42 day(s) ago
- Updated:September 30, 2026 at 05:05 PM
Rooms and interior
- Bedrooms:5
- Total bathrooms:3
- Full bathrooms:2
- Half bathrooms:1
- Flooring:Tile
- Dining Description:Living Room/Dining Room Combo
- Kitchen Description:Dishwasher, Disposal, Exhaust Fan, Freezer, Ice Maker, Kitchen/Family Room Combo, Microwave, Range, Refrigerator
- Bedroom Description:Primary Bedroom Main Floor, Split Bedroom, Walk-In Closet(s)
- Living area:2,112 sq. ft.
Heating and cooling
- Cooling:Central Air
- Heating:Central, Electric
- Central air:Yes
Structure and exterior
- Roof:Shingle
- Year built:2025
- Building area:2,112 sq. ft.
- Lot area:0.11 Acres
- Construction Materials:Stucco
- Exterior Features:Sidewalk
- Foundation Description:Slab
- Levels:2 Story
Utilities
- Water:Water Available, Water Connected
- Sewer:Private, Private Sewer, Sewer Available, Sewer Connected
Finances and disclosures
- Price:$339,000
- Price per sq. ft.:$136.04
Features and amenities
- Appliances:Dishwasher, Disposal, Dryer, Electric Water Heater, Exhaust Fan, Freezer, Ice Maker, Irrigation Equipment, Microwave, Range, Refrigerator, Washer
- Laundry features:Dryer, Inside, Laundry Room, Washer
- Amenities:BB/HS Internet Available, Cable Available, Electricity Available, Irrigation Equipment, Kitchen/Family Room Combo, Living Room/Dining Room Combo, Open Floorplan, Primary Bedroom Main Floor, Split Bedroom, Thermostat, Underground Utilities, Walk-In Closet(s), Window Treatments
- Pool features:Public Pool
Parking
- Parking description:Attached Garage
- Garage:Yes
- Garage spaces:2
 The information being provided by Stellar Mls is for the consumer's personal, non-commercial use and may not be used for any purpose other than to identify prospective properties consumer may be interested in purchasing. Any information relating to real estate for sale referenced on this web site comes from the Internet Data Exchange (IDX) program of the Stellar Mls. Tomlin St Cyr Real Estate Services ERA Powered is not a Multiple Listing Service (MLS), nor does it offer MLS access. This website is a service of Tomlin St Cyr Real Estate Services ERA Powered, a broker participant of Stellar Mls. This web site may reference real estate listing(s) held by a brokerage firm other than the broker and/or agent who owns this web site.
The accuracy of all information, regardless of source, including but not limited to open house information, square footages and lot sizes, is deemed reliable but not guaranteed and should be personally verified through personal inspection by and/or with the appropriate professionals. The data contained herein is copyrighted by Stellar Mls and is protected by all applicable copyright laws. Any unauthorized dissemination of this information is in violation of copyright laws and is strictly prohibited.
Properties in listings may have been sold or may no longer be available.
Copyright 2026 Stellar Mls. All rights reserved.
The information being provided by Stellar Mls is for the consumer's personal, non-commercial use and may not be used for any purpose other than to identify prospective properties consumer may be interested in purchasing. Any information relating to real estate for sale referenced on this web site comes from the Internet Data Exchange (IDX) program of the Stellar Mls. Tomlin St Cyr Real Estate Services ERA Powered is not a Multiple Listing Service (MLS), nor does it offer MLS access. This website is a service of Tomlin St Cyr Real Estate Services ERA Powered, a broker participant of Stellar Mls. This web site may reference real estate listing(s) held by a brokerage firm other than the broker and/or agent who owns this web site.
The accuracy of all information, regardless of source, including but not limited to open house information, square footages and lot sizes, is deemed reliable but not guaranteed and should be personally verified through personal inspection by and/or with the appropriate professionals. The data contained herein is copyrighted by Stellar Mls and is protected by all applicable copyright laws. Any unauthorized dissemination of this information is in violation of copyright laws and is strictly prohibited.
Properties in listings may have been sold or may no longer be available.
Copyright 2026 Stellar Mls. All rights reserved.New listings near 3821 Ambersweet Crossing
- Coming Soon
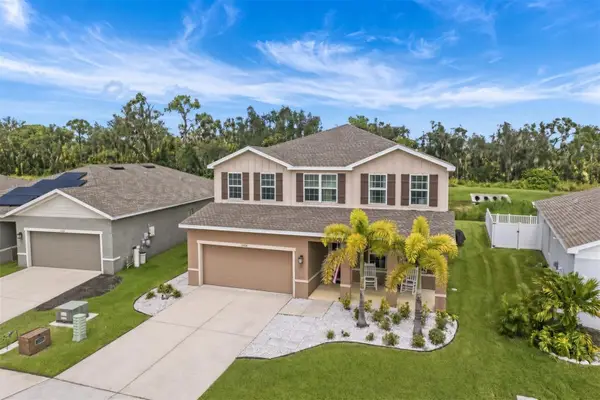 $525,000Coming Soon5 beds 4 baths3,018 sq. ft.
11514 64th Street E, PARRISH, FL 34219
MLS# TB8550698Listed by: LPT REALTY, LLC - Coming SoonOpen Sat, 12 to 4pm
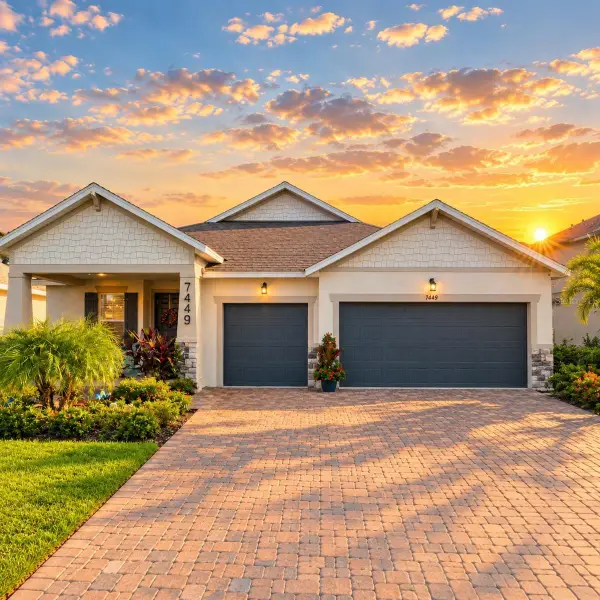 $700,000Coming Soon4 beds 3 baths2,720 sq. ft.
7449 Sea Manatee Street, PARRISH, FL 34219
MLS# TB8552294Listed by: LPT REALTY, LLC - Coming Soon
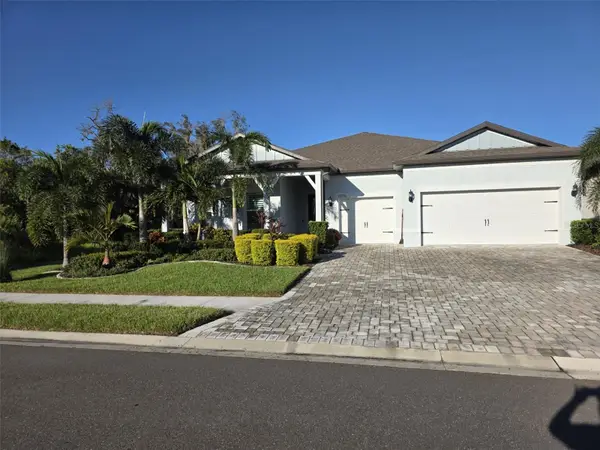 $985,000Coming Soon3 beds 4 baths2,808 sq. ft.
10716 Saratoga Place, PARRISH, FL 34219
MLS# A4707538Listed by: COLDWELL BANKER REALTY - Coming SoonOpen Wed, 1 to 3pm
 $189,000Coming Soon2 beds 2 baths984 sq. ft.
8304 Princess Court, PALMETTO, FL 34221
MLS# A4703514Listed by: DALTON WADE INC - Coming Soon
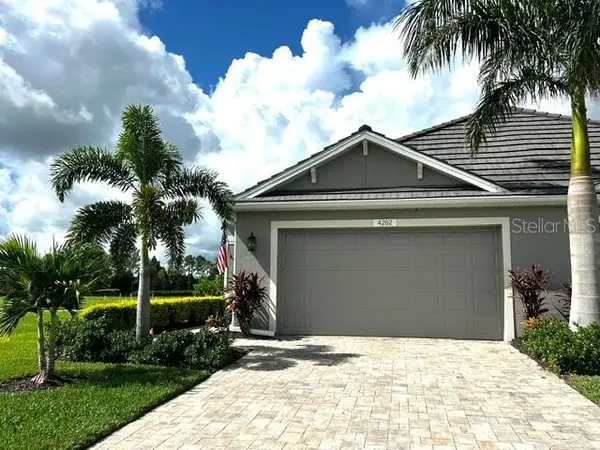 $435,000Coming Soon2 beds 2 baths1,575 sq. ft.
4262 Golden Creek Terrace, PARRISH, FL 34219
MLS# A4706456Listed by: SARASOTA PREMIER PROPERTIES 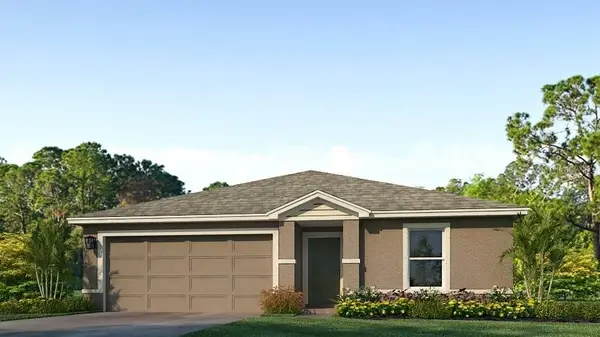 $337,000Active5 beds 2 baths1,708 sq. ft.
12411 Hopscotch Avenue E, PARRISH, FL 34219
MLS# A4694092Listed by: D.R. HORTON REALTY OF SARASOTA- Open Sat, 12 to 3pmNew
 $405,000Active3 beds 2 baths2,005 sq. ft.
16121 59th Court E, PARRISH, FL 34219
MLS# A4707363Listed by: PREFERRED SHORE LLC - New
 $489,999Active4 beds 3 baths2,628 sq. ft.
8708 Canard Cove, PALMETTO, FL 34221
MLS# A4707973Listed by: HARRY ROBBINS ASSOC INC - New
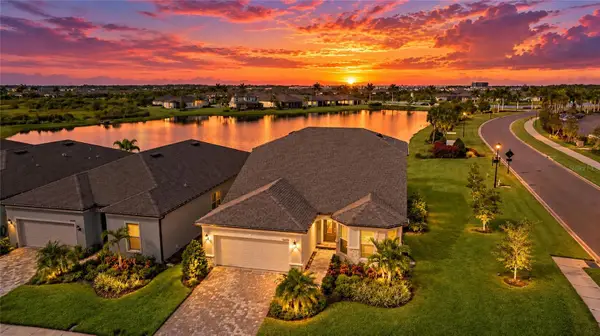 $650,000Active3 beds 3 baths2,919 sq. ft.
10619 Sea Pines Place, PARRISH, FL 34219
MLS# A4704546Listed by: REALTY BY DESIGN LLC - Open Fri, 12 to 2pmNew
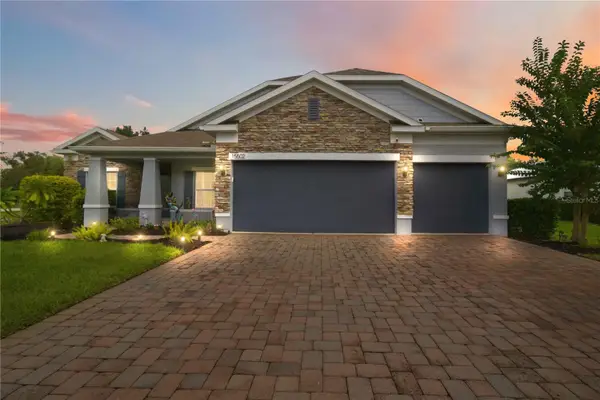 $805,000Active4 beds 3 baths2,438 sq. ft.
15502 31st Street E, PARRISH, FL 34219
MLS# A4707506Listed by: INNOVATE REAL ESTATE


Protect your home and budget from life's surprises with an Assurant Home Warranty, backed by a partner that supports you through every step of homeownership. Explore Plans.
© 2023 - 2026 ERA Franchise Systems LLC. All rights reserved. ERA Franchise Systems LLC fully supports the principles of the Fair Housing Act and the Equal Opportunity Act. ERA, ERA Real Estate powered, and their respective logos are registered service marks of ERA Franchise Systems LLC. Each office is independently owned and operated.