
4841 Willow Bend Avenue, Parrish, FL 34219
Local realty services provided by:ERA Grizzard Real Estate
4841 Willow Bend Avenue,Parrish, FL 34219
$365,000
- 2 Beds
- 2 Baths
- 1,525 sq. ft.
- Single family
- Active
Listed by: rachel bolyard
Office: leslie wells realty, inc.
MLS#:A4713227
Source:MFRMLS
Price summary
- Price:$365,000
- Price per sq. ft.:$168.83
- Monthly HOA dues:$306.67
About this home
Peaceful Pond View Villa in the Highly Desirable Gated Community of Canoe Creek AVAILABLE NOW and ready for a new owner to love! Built by Neal Communities in 2023 and meticulously maintained by its original owner, this beautifully appointed villa offers 2 bedrooms, 2 bathrooms, a versatile den or optional third bedroom, and 1,525 square feet of thoughtfully designed living space. Elegant finishes include tile flooring throughout (no carpet at all!), tray ceilings, recessed lighting, and a timeless neutral palette. The spacious kitchen features premium appliances, a gas range, and an oversized island perfect for entertaining. The inviting primary suite offers space large enough to comfortably house a king-sized bed, a generous walk-in closet and a separate storage closet, dual vanities, and a walk-in shower. Relax on the extended screened lanai overlooking tranquil pond views with no rear neighbors, offering exceptional privacy and a peaceful outdoor retreat. Enjoy maintenance-free living with NO CDD fees and basic lawn care included through the HOA. Villa residents have exclusive access to a private pool, spa, and outdoor kitchen, plus Canoe Creek's resort-style amenities, including a clubhouse, fitness center, pickleball courts, walking trails, fire pit, and two dog parks. Conveniently located in Parrish near shopping, dining, and the Gulf Coast's beautiful beaches, this move-in-ready villa offers the perfect combination of comfort, sophistication, and effortless Florida living. Schedule your showing today!...
Contact an agent
Home facts
- Year built:2023
- Subdivision & Development:CANOE CREEK PH II SUBPH IIA & IIB
- Listing ID #:A4713227
- Added:1 day(s) ago
- Updated:November 19, 2026 at 11:40 PM
Rooms and interior
- Bedrooms:2
- Total bathrooms:2
- Full bathrooms:2
- Flooring:Tile
- Kitchen Description:Dishwasher, Ice Maker, Kitchen/Family Room Combo, Microwave, Range, Refrigerator
- Bedroom Description:Primary Bedroom Main Floor, Walk-In Closet(s)
- Living area:1,525 sq. ft.
Heating and cooling
- Cooling:Central Air
- Heating:Central
- Central air:Yes
Structure and exterior
- Roof:Shingle
- Year built:2023
- Building area:1,525 sq. ft.
- Lot area:0.13 Acres
- Architectural Style:Florida
- Construction Materials:Stucco
- Exterior Features:Patio, Screened, Sidewalk
- Foundation Description:Slab
- Levels:1 Story
Utilities
- Water:Public, Water Connected
- Sewer:Public, Public Sewer, Sewer Connected
Finances and disclosures
- Price:$365,000
- Price per sq. ft.:$168.83
- Tax amount:$1,961 (2026)
Features and amenities
- Appliances:Dishwasher, Dryer, Ice Maker, Microwave, Range, Refrigerator, Washer
- Laundry features:Dryer, Inside, Laundry Room, Washer
- Amenities:BB/HS Internet Available, Cable Available, Ceiling Fans(s), Clubhouse, Fitness Center, Gated, Kitchen/Family Room Combo, Natural Gas Available, Phone Available, Primary Bedroom Main Floor, Walk-In Closet(s)
- Pool features:Public Pool
Parking
- Parking description:Attached Garage, Driveway, Garage Door Opener, Ground Level
- Garage:Yes
- Garage spaces:2
 The information being provided by Stellar Mls is for the consumer's personal, non-commercial use and may not be used for any purpose other than to identify prospective properties consumer may be interested in purchasing. Any information relating to real estate for sale referenced on this web site comes from the Internet Data Exchange (IDX) program of the Stellar Mls. ERA Grizzard Real Estate is not a Multiple Listing Service (MLS), nor does it offer MLS access. This website is a service of ERA Grizzard Real Estate, a broker participant of Stellar Mls. This web site may reference real estate listing(s) held by a brokerage firm other than the broker and/or agent who owns this web site.
The accuracy of all information, regardless of source, including but not limited to open house information, square footages and lot sizes, is deemed reliable but not guaranteed and should be personally verified through personal inspection by and/or with the appropriate professionals. The data contained herein is copyrighted by Stellar Mls and is protected by all applicable copyright laws. Any unauthorized dissemination of this information is in violation of copyright laws and is strictly prohibited.
Properties in listings may have been sold or may no longer be available.
Copyright 2026 Stellar Mls. All rights reserved.
New listings near 4841 Willow Bend Avenue
- Coming Soon
 $750,000Coming Soon4 beds 5 baths3,482 sq. ft.
8236 Bunker Hill Road, DUETTE, FL 34219
MLS# TB8566183Listed by: LPT REALTY LLC - Coming Soon
 $684,999Coming Soon4 beds 3 baths2,637 sq. ft.
8615 59th Street E, PARRISH, FL 34219
MLS# A4712267Listed by: NAVIGATION 4 REALTY - Coming Soon
 $460,000Coming Soon3 beds 3 baths2,043 sq. ft.
9262 Gulf Haven Drive, PARRISH, FL 34219
MLS# L4965865Listed by: WATERS REAL ESTATE GROUP - New
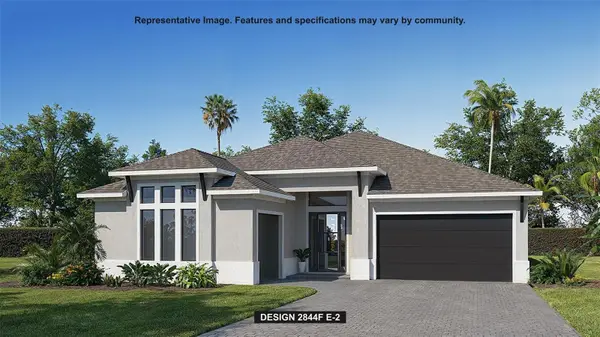 $849,900Active4 beds 4 baths2,844 sq. ft.
8151 Roll Tide Terrace, PARRISH, FL 34219
MLS# TB8568489Listed by: PERRY HOMES - New
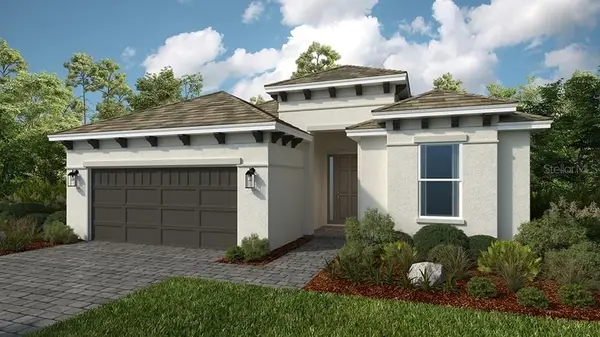 $649,999Active4 beds 4 baths2,306 sq. ft.
13611 Buchanan Drive, PALMETTO, FL 34221
MLS# TB8569211Listed by: TAYLOR MORRISON REALTY OF FL - New
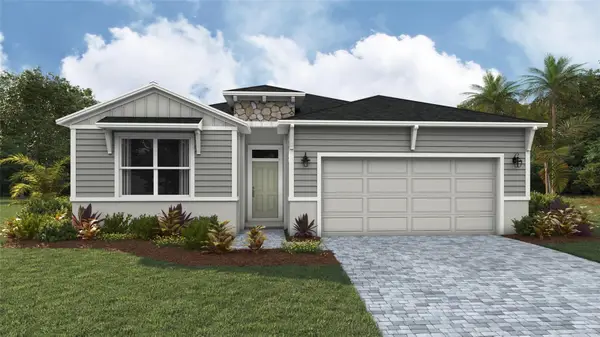 $421,990Active4 beds 2 baths2,034 sq. ft.
17271 Saltbush Trail, PARRISH, FL 34219
MLS# A4713757Listed by: D.R. HORTON REALTY OF SARASOTA - New
 $395,990Active3 beds 2 baths1,816 sq. ft.
17275 Saltbush Trail, PARRISH, FL 34219
MLS# A4713752Listed by: D.R. HORTON REALTY OF SARASOTA - New
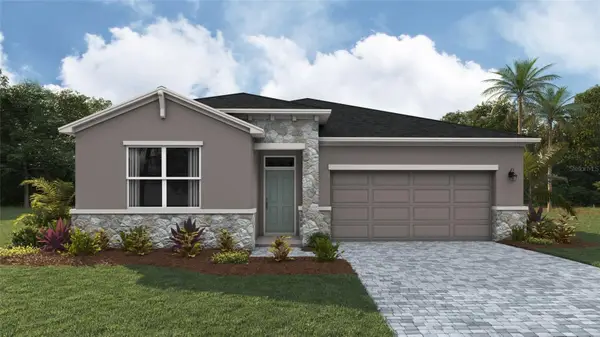 $383,990Active3 beds 2 baths1,816 sq. ft.
17270 Saltbush Trail, PARRISH, FL 34219
MLS# A4713748Listed by: D.R. HORTON REALTY OF SARASOTA - New
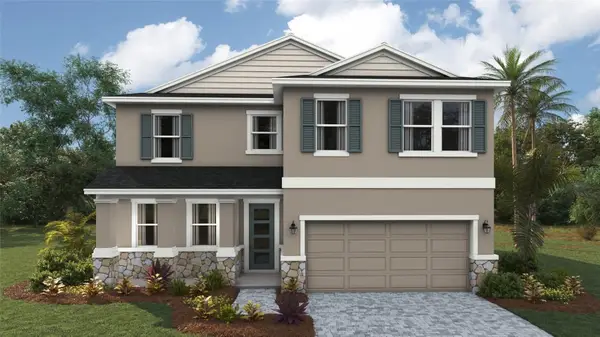 $457,990Active4 beds 3 baths2,756 sq. ft.
1834 Browning Loop, PARRISH, FL 34219
MLS# A4713735Listed by: D.R. HORTON REALTY OF SARASOTA


Protect your home and budget from life's surprises with an Assurant Home Warranty, backed by a partner that supports you through every step of homeownership. Explore Plans.
© 2023 - 2026 ERA Franchise Systems LLC. All rights reserved. ERA Franchise Systems LLC fully supports the principles of the Fair Housing Act and the Equal Opportunity Act. ERA, ERA Real Estate powered, and their respective logos are registered service marks of ERA Franchise Systems LLC. Each office is independently owned and operated.