
5706 106th Avenue E, Parrish, FL 34219
Local realty services provided by:Gulf Shores Realty ERA Powered
Listed by: matt berg
Office: berg realty llc.
MLS#:A4695431
Source:MFRMLS
Price summary
- Price:$359,000
- Price per sq. ft.:$177.72
- Monthly HOA dues:$12.5
About this home
Welcome to this beautifully maintained 3-bedroom, 2-bathroom home in the highly desirable Harrison Ranch community, where thoughtful upgrades, stunning water views, and resort-style amenities come together to create the perfect Florida lifestyle. From the moment you arrive, you'll be impressed by the meticulous landscaping, screened front entryway, and newer roof installed in 2022 with waterproof underlayment. Step inside to discover a bright, open floor plan filled with natural light and designed for both everyday living and entertaining. Tile flooring flows throughout the main living areas, while engineered hardwood flooring adds warmth and elegance to the bedrooms. The spacious kitchen features stainless steel appliances, abundant cabinetry, and a cozy eat-in dining area. The laundry room offers added convenience with soft-close maple wood cabinetry for extra storage and organization. The private owner's suite offers serene pond views, a walk-in closet, and an ensuite bathroom designed for comfort and functionality. Step outside to your screened lanai and extended paver patio, the perfect setting for outdoor dining, grilling, or gathering around a fire pit while enjoying breathtaking pond views and the abundant wildlife and birds that frequent the area. The fully fenced backyard provides peace of mind for pets and family members. This home is loaded with valuable updates and features, including hurricane-impact windows with lifetime protection, a new AC system installed in 2020 with the main board and motor replaced in 2025, fresh interior paint, whole-home surge and lightning protection, epoxy-coated garage flooring, gutters, hurricane shutters, and an irrigation system. Living in Harrison Ranch means enjoying an unmatched amenity package, including a 24-hour fitness center, heated Junior Olympic-sized pool, tennis courts, basketball and pickleball courts, 5.5 miles of scenic nature trails, and an activities director who organizes events and activities for residents of all ages. Conveniently located with easy access to Tampa, St. Petersburg, and Sarasota—all within approximately 45 minutes—this home offers the perfect balance of tranquility and accessibility. Whether you're sipping your morning coffee overlooking the water, taking advantage of the community amenities, or entertaining friends and family on your expansive patio, this exceptional home truly checks every box for easy Florida living....
Contact an agent
Home facts
- Year built:2011
- Subdivision & Development:HARRISON RANCH PH II-B
- Listing ID #:A4695431
- Added:130 day(s) ago
- Updated:October 09, 2026 at 04:34 PM
Rooms and interior
- Bedrooms:3
- Total bathrooms:2
- Full bathrooms:2
- Flooring:Hardwood, Tile
- Dining Description:Eat In Kitchen
- Kitchen Description:Dishwasher, Eat-in Kitchen, Kitchen/Family Room Combo, Microwave, Range, Refrigerator
- Bedroom Description:High Ceilings, Primary Bedroom Main Floor, Split Bedroom, Walk-In Closet(s)
- Living area:1,460 sq. ft.
Heating and cooling
- Cooling:Central Air
- Heating:Central
- Central air:Yes
Structure and exterior
- Roof:Shingle
- Year built:2011
- Building area:1,460 sq. ft.
- Lot area:0.16 Acres
- Lot Features:Paved, Sidewalk
- Construction Materials:Block, Stucco
- Exterior Features:Covered Porch/Patio, Enclosed, Front Porch, Lighting, Patio, Porch, Private Mailbox, Rain Gutters, Rear Porch, Screened, Sidewalk, Sprinkler Metered
- Foundation Description:Slab
- Levels:1 Story
Schools
- High school:Parrish Community High
- Middle school:Buffalo Creek Middle
- Elementary school:Barbara A. Harvey Elementary
Utilities
- Water:Public, Water Connected
- Sewer:Public Sewer, Sewer Connected
Finances and disclosures
- Price:$359,000
- Price per sq. ft.:$177.72
- Tax amount:$3,262 (2025)
Features and amenities
- Appliances:Dishwasher, Dryer, Irrigation Equipment, Microwave, Range, Refrigerator, Washer
- Laundry features:Dryer, Inside, Washer
- Amenities:Basketball Court, Cable Connected, Ceiling Fans(s), Clubhouse, Eat-in Kitchen, Fitness Center, High Ceilings, In Wall Pest System, Irrigation Equipment, Kitchen/Family Room Combo, Open Floorplan, Park, Pickleball Court(s), Playground, Pool, Primary Bedroom Main Floor, Recreation Facilities, Split Bedroom, Tennis Court(s), Trail(s), Walk-In Closet(s)
- Pool features:Pool, Public Pool
Parking
- Parking description:Attached Garage, Driveway, Garage Door Opener
- Garage:Yes
- Garage spaces:2
 The information being provided by Stellar Mls is for the consumer's personal, non-commercial use and may not be used for any purpose other than to identify prospective properties consumer may be interested in purchasing. Any information relating to real estate for sale referenced on this web site comes from the Internet Data Exchange (IDX) program of the Stellar Mls. Gulf Shores Realty ERA Powered is not a Multiple Listing Service (MLS), nor does it offer MLS access. This website is a service of Gulf Shores Realty ERA Powered, a broker participant of Stellar Mls. This web site may reference real estate listing(s) held by a brokerage firm other than the broker and/or agent who owns this web site.
The accuracy of all information, regardless of source, including but not limited to open house information, square footages and lot sizes, is deemed reliable but not guaranteed and should be personally verified through personal inspection by and/or with the appropriate professionals. The data contained herein is copyrighted by Stellar Mls and is protected by all applicable copyright laws. Any unauthorized dissemination of this information is in violation of copyright laws and is strictly prohibited.
Properties in listings may have been sold or may no longer be available.
Copyright 2026 Stellar Mls. All rights reserved.
The information being provided by Stellar Mls is for the consumer's personal, non-commercial use and may not be used for any purpose other than to identify prospective properties consumer may be interested in purchasing. Any information relating to real estate for sale referenced on this web site comes from the Internet Data Exchange (IDX) program of the Stellar Mls. Gulf Shores Realty ERA Powered is not a Multiple Listing Service (MLS), nor does it offer MLS access. This website is a service of Gulf Shores Realty ERA Powered, a broker participant of Stellar Mls. This web site may reference real estate listing(s) held by a brokerage firm other than the broker and/or agent who owns this web site.
The accuracy of all information, regardless of source, including but not limited to open house information, square footages and lot sizes, is deemed reliable but not guaranteed and should be personally verified through personal inspection by and/or with the appropriate professionals. The data contained herein is copyrighted by Stellar Mls and is protected by all applicable copyright laws. Any unauthorized dissemination of this information is in violation of copyright laws and is strictly prohibited.
Properties in listings may have been sold or may no longer be available.
Copyright 2026 Stellar Mls. All rights reserved.New listings near 5706 106th Avenue E
- Coming Soon
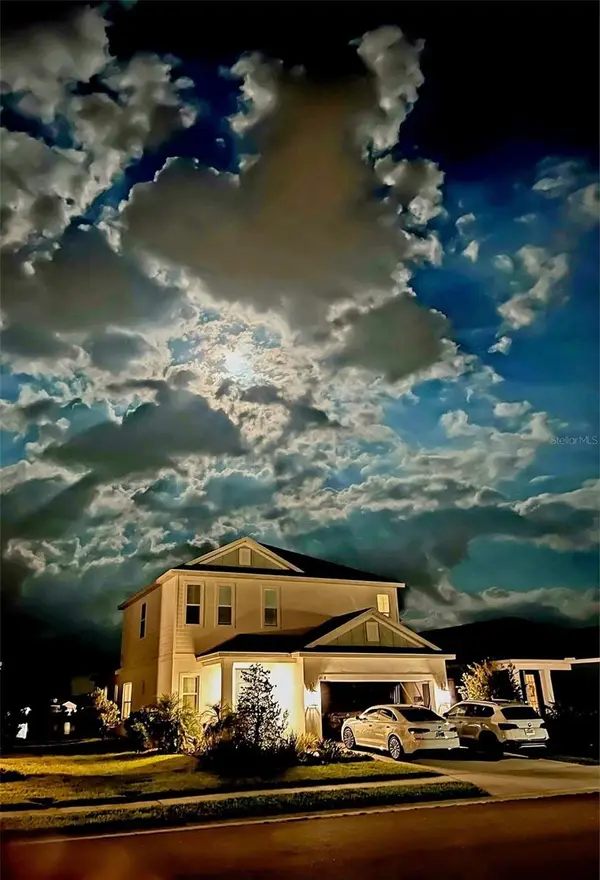 $780,000Coming Soon4 beds 3 baths2,466 sq. ft.
4618 Foxtail Drive, PARRISH, FL 34219
MLS# A4708028Listed by: OLD FLORIDA REALTY LLC - Coming Soon
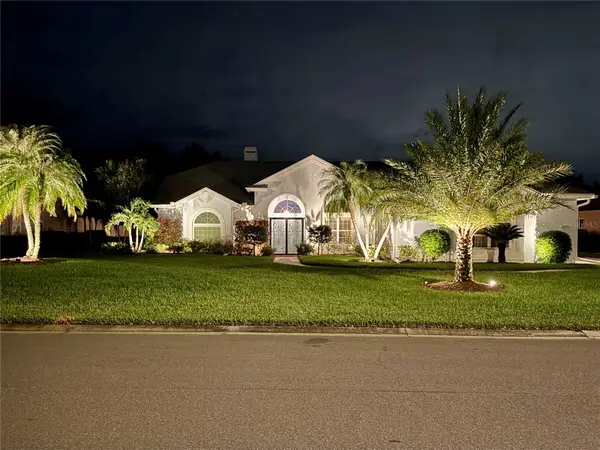 $639,900Coming Soon3 beds 2 baths2,221 sq. ft.
3306 Little Country Road, PARRISH, FL 34219
MLS# A4708798Listed by: PREFERRED SHORE LLC - Coming Soon
 $1,580,000Coming Soon3 beds 3 baths3,075 sq. ft.
11432 Savannah Lakes Drive, PARRISH, FL 34219
MLS# A4706167Listed by: PREFERRED SHORE LLC - Coming Soon
 $189,000Coming Soon2 beds 2 baths984 sq. ft.
8304 Princess Court, PALMETTO, FL 34221
MLS# A4703514Listed by: DALTON WADE INC - New
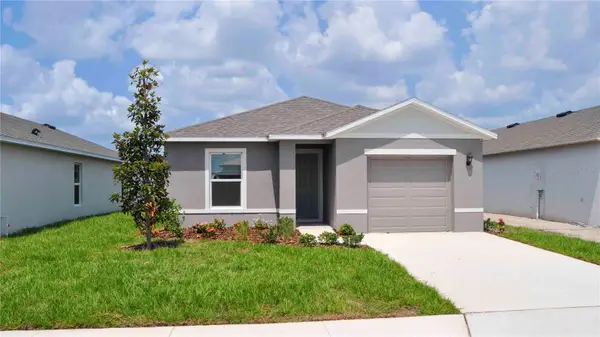 $299,990Active3 beds 2 baths1,223 sq. ft.
17317 Whiskey Creek Trail, PARRISH, FL 34219
MLS# A4709092Listed by: D.R. HORTON REALTY OF SARASOTA - New
 $399,000Active4 beds 2 baths1,908 sq. ft.
13109 Shellmore Avenue, PALMETTO, FL 34221
MLS# TB8552092Listed by: MERITAGE HOMES OF FL REALTY - New
 $344,990Active4 beds 2 baths1,498 sq. ft.
17321 Whiskey Creek Trail, PARRISH, FL 34219
MLS# A4709083Listed by: D.R. HORTON REALTY OF SARASOTA - New
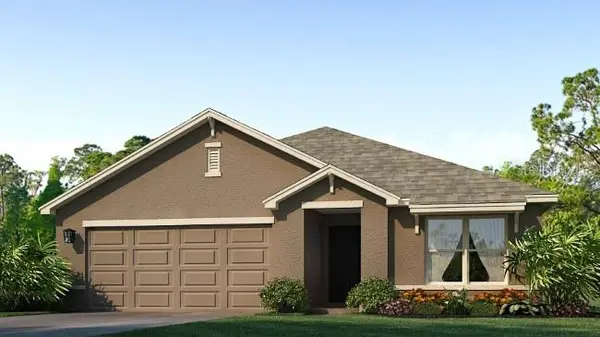 $361,990Active3 beds 2 baths1,672 sq. ft.
17790 Wheat Stack Court, PARRISH, FL 34219
MLS# A4709080Listed by: D.R. HORTON REALTY OF SARASOTA - New
 $336,250Active3 beds 2 baths1,504 sq. ft.
17848 Wheat Stack Court, PARRISH, FL 34219
MLS# A4709071Listed by: D.R. HORTON REALTY OF SARASOTA - New
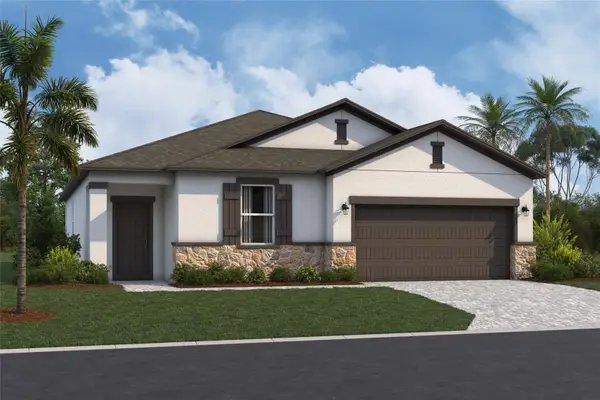 $379,999Active3 beds 2 baths2,112 sq. ft.
9023 Downwind Place, PALMETTO, FL 34221
MLS# R4912134Listed by: FLORIWEST REALTY GROUP, LLC


Protect your home and budget from life's surprises with an Assurant Home Warranty, backed by a partner that supports you through every step of homeownership. Explore Plans.
© 2023 - 2026 ERA Franchise Systems LLC. All rights reserved. ERA Franchise Systems LLC fully supports the principles of the Fair Housing Act and the Equal Opportunity Act. ERA, ERA Real Estate powered, and their respective logos are registered service marks of ERA Franchise Systems LLC. Each office is independently owned and operated.