
5847 Lexington Drive, Parrish, FL 34219
Local realty services provided by:ERA Advantage Realty, Inc.
Listed by: robbi karas, monica hawkins
Office: berkshire hathaway homeservice
MLS#:A4708515
Source:MFRMLS
Price summary
- Price:$515,000
- Price per sq. ft.:$171.21
- Monthly HOA dues:$106
About this home
This updated and immaculate custom-built 3 bedroom, 2 bathroom home exudes comfort and sophistication. Offering quiet, unobstructed water views and a fully fenced yard. The newly renovated primary and main bathrooms are model-home perfect, LVT flooring featured throughout the home. NEW ROOF (2025) with transferable warranty, other recent updates include HVAC system (both the home and garage) 2021, new insulated garage door 2022, and much more. See the feature sheet on the MLS. The kitchen includes fresh white cabinetry and a large island with a built-in sink. Additionally, a private den/office with double French doors provides an ideal workspace. Large primary suite with luxurious new bath suite and generous walk-in closet. Relax in your screened lanai or on the new outdoor patio overlooking the water. Located in the highly sought-after and well-maintained community of Lexington featuring a community Pool/Splash Park, playground, basketball court, pickle-ball/tennis courts, pavilions and walking trails. close to Ft. Hammer bridge/boat ramp, US 301/I-75 corridor, shoppine/restaurants and all amenities of Lakewoood Ranch....
Contact an agent
Home facts
- Year built:2006
- Subdivision & Development:LEXINGTON PH V, VI & VII
- Listing ID #:A4708515
- Added:1 day(s) ago
- Updated:October 07, 2026 at 07:40 PM
Rooms and interior
- Bedrooms:3
- Total bathrooms:2
- Full bathrooms:2
- Flooring:Luxury Vinyl, Tile
- Kitchen Description:Dishwasher, Kitchen/Family Room Combo, Microwave, Range, Refrigerator, Solid Surface Counters
- Bedroom Description:High Ceilings
- Living area:2,297 sq. ft.
Heating and cooling
- Cooling:Central Air
- Heating:Electric, Exhaust Fan
- Central air:Yes
Structure and exterior
- Roof:Shingle
- Year built:2006
- Building area:2,297 sq. ft.
- Lot area:0.21 Acres
- Architectural Style:Florida
- Construction Materials:Block
- Exterior Features:Rain Gutters, Sidewalk
- Foundation Description:Slab
- Levels:1 Story
Schools
- High school:Parrish Community High
- Middle school:Buffalo Creek Middle
- Elementary school:Barbara A. Harvey Elementary
Utilities
- Water:Public
- Sewer:Public Sewer, Sewer Connected
Finances and disclosures
- Price:$515,000
- Price per sq. ft.:$171.21
- Tax amount:$4,726 (2025)
Features and amenities
- Appliances:Dishwasher, Electric Water Heater, Irrigation Equipment, Microwave, Range, Refrigerator, Washer
- Laundry features:Laundry Room, Washer
- Amenities:BB/HS Internet Available, Cable Connected, Ceiling Fans(s), High Ceilings, Irrigation Equipment, Kitchen/Family Room Combo, Open Floorplan, Solid Surface Counters, Window Treatments
- Pool features:Public Pool
Parking
- Parking description:Attached Garage, Driveway, Garage Door Opener
- Garage:Yes
- Garage spaces:2
 The information being provided by Stellar Mls is for the consumer's personal, non-commercial use and may not be used for any purpose other than to identify prospective properties consumer may be interested in purchasing. Any information relating to real estate for sale referenced on this web site comes from the Internet Data Exchange (IDX) program of the Stellar Mls. ERA Advantage Realty, Inc. is not a Multiple Listing Service (MLS), nor does it offer MLS access. This website is a service of ERA Advantage Realty, Inc., a broker participant of Stellar Mls. This web site may reference real estate listing(s) held by a brokerage firm other than the broker and/or agent who owns this web site.
The accuracy of all information, regardless of source, including but not limited to open house information, square footages and lot sizes, is deemed reliable but not guaranteed and should be personally verified through personal inspection by and/or with the appropriate professionals. The data contained herein is copyrighted by Stellar Mls and is protected by all applicable copyright laws. Any unauthorized dissemination of this information is in violation of copyright laws and is strictly prohibited.
Properties in listings may have been sold or may no longer be available.
Copyright 2026 Stellar Mls. All rights reserved.
The information being provided by Stellar Mls is for the consumer's personal, non-commercial use and may not be used for any purpose other than to identify prospective properties consumer may be interested in purchasing. Any information relating to real estate for sale referenced on this web site comes from the Internet Data Exchange (IDX) program of the Stellar Mls. ERA Advantage Realty, Inc. is not a Multiple Listing Service (MLS), nor does it offer MLS access. This website is a service of ERA Advantage Realty, Inc., a broker participant of Stellar Mls. This web site may reference real estate listing(s) held by a brokerage firm other than the broker and/or agent who owns this web site.
The accuracy of all information, regardless of source, including but not limited to open house information, square footages and lot sizes, is deemed reliable but not guaranteed and should be personally verified through personal inspection by and/or with the appropriate professionals. The data contained herein is copyrighted by Stellar Mls and is protected by all applicable copyright laws. Any unauthorized dissemination of this information is in violation of copyright laws and is strictly prohibited.
Properties in listings may have been sold or may no longer be available.
Copyright 2026 Stellar Mls. All rights reserved.New listings near 5847 Lexington Drive
- Coming Soon
 $1,580,000Coming Soon3 beds 3 baths3,075 sq. ft.
11432 Savannah Lakes Drive, PARRISH, FL 34219
MLS# A4706167Listed by: PREFERRED SHORE LLC - Coming SoonOpen Wed, 1 to 3pm
 $189,000Coming Soon2 beds 2 baths984 sq. ft.
8304 Princess Court, PALMETTO, FL 34221
MLS# A4703514Listed by: DALTON WADE INC 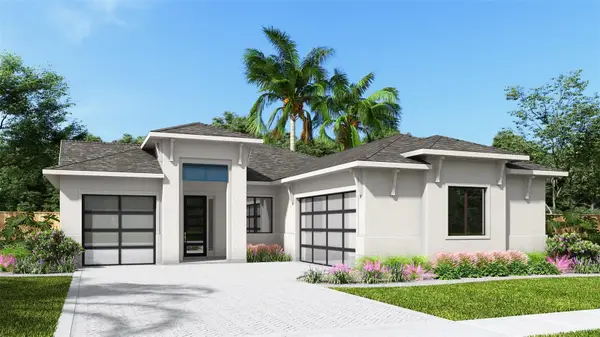 $822,900Pending4 beds 4 baths2,683 sq. ft.
8127 Roll Tide Terrace, PARRISH, FL 34219
MLS# TB8555923Listed by: PERRY HOMES- New
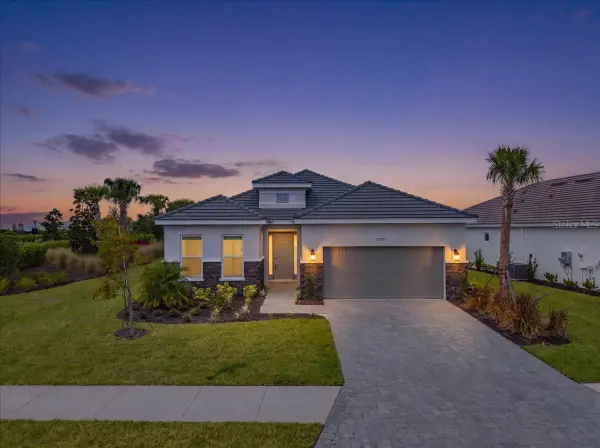 $556,999Active2 beds 3 baths1,843 sq. ft.
13705 Iona Avenue, PALMETTO, FL 34221
MLS# TB8555640Listed by: SMITH & ASSOCIATES REAL ESTATE - New
 $383,515Active4 beds 2 baths1,828 sq. ft.
10427 Flathead Drive, PARRISH, FL 34219
MLS# A4708797Listed by: D.R. HORTON REALTY OF SARASOTA - New
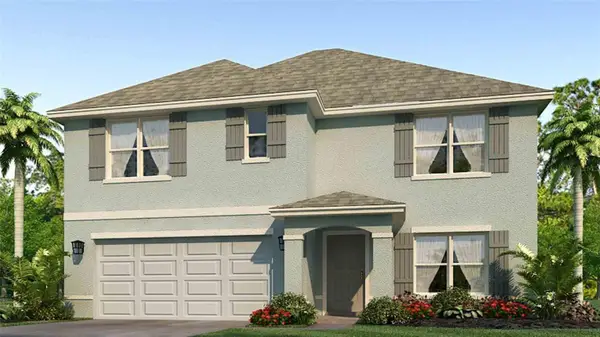 $412,990Active5 beds 3 baths2,605 sq. ft.
11912 Mountain Island Trail, PARRISH, FL 34219
MLS# A4708803Listed by: D.R. HORTON REALTY OF SARASOTA - New
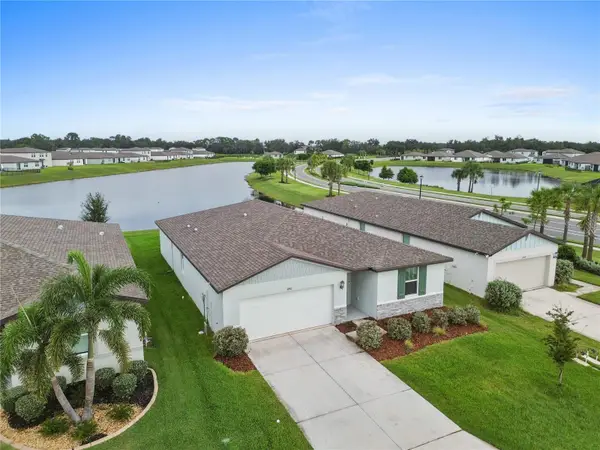 $339,900Active4 beds 3 baths1,972 sq. ft.
13911 Richland Gulf Circle, PARRISH, FL 34219
MLS# A4708699Listed by: FINE PROPERTIES - New
 $425,000Active4 beds 3 baths2,385 sq. ft.
10971 Bluestem Cove, PARRISH, FL 34219
MLS# TB8553213Listed by: BEACH HOMES REALTY - New
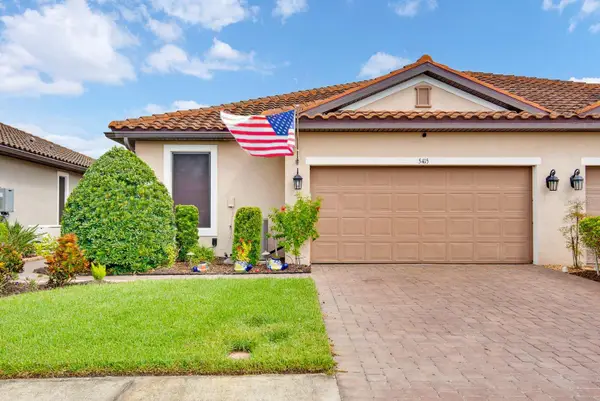 $375,000Active2 beds 3 baths1,582 sq. ft.
5415 Taliaferro Court, PALMETTO, FL 34221
MLS# A4708470Listed by: MARCUS & COMPANY REALTY - New
 $765,000Active4 beds 3 baths2,800 sq. ft.
3714 Grassland Way, PARRISH, FL 34219
MLS# A4708130Listed by: MATTHEW GUTHRIE AND ASSOCIATES REALTY LLC


Protect your home and budget from life's surprises with an Assurant Home Warranty, backed by a partner that supports you through every step of homeownership. Explore Plans.
© 2023 - 2026 ERA Franchise Systems LLC. All rights reserved. ERA Franchise Systems LLC fully supports the principles of the Fair Housing Act and the Equal Opportunity Act. ERA, ERA Real Estate powered, and their respective logos are registered service marks of ERA Franchise Systems LLC. Each office is independently owned and operated.