
7934 Lake Powell Place, Parrish, FL 34219
Local realty services provided by:Gulf Shores Realty ERA Powered
7934 Lake Powell Place,Parrish, FL 34219
$375,510
- 4 Beds
- 3 Baths
- - sq. ft.
- Single family
- Sold
Listed by: bryan sumner
Office: meritage homes of fl realty
MLS#:TB8504674
Source:MFRMLS
Sorry, we are unable to map this address
Price summary
- Price:$375,510
- Monthly HOA dues:$12.5
About this home
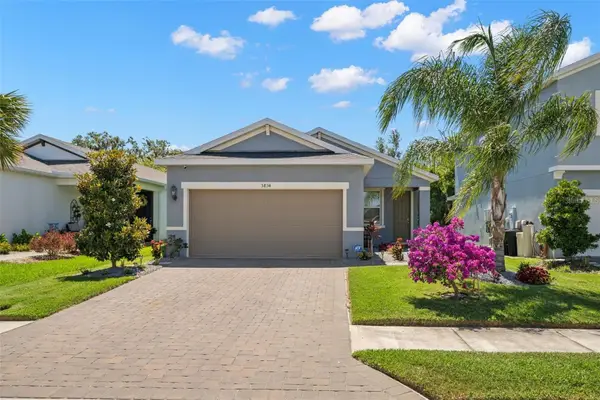
Brand new, energy-efficient home available by Jul 2026! The Yellowstone floorplan features a spacious open-concept design with 4 bedrooms, 2.5 bathrooms, and a 2-car garage. Enjoy the convenience of a first-floor primary suite, while the upstairs loft provides the perfect space to unwind or entertain. Salt Meadows features new single-family homes in Parrish, FL with a variety of floorplans, both single-story and two-story. Residents will enjoy resort-style amenities including a large community pool, clubhouse with fitness center, sports courts, playground and more. With close proximity to I-75, this community provides easy access to St. Pete, Bradenton, Sarasota and beautiful gulf coast beaches. Schedule a tour today. Each of our homes is built with innovative, energy-efficient features designed to help you enjoy more savings, better health, real comfort and peace of mind.
Contact an agent
Home facts
- Year built:2026
- Subdivision & Development:SALT MEADOWS
- Listing ID #:TB8504674
- Added:100 day(s) ago
- Updated:August 27, 2026 at 07:52 AM
Rooms and interior
- Bedrooms:4
- Total bathrooms:3
- Full bathrooms:2
- Half bathrooms:1
- Flooring:Carpet, Ceramic Tile
- Kitchen Description:Dishwasher, Microwave, Range
- Bedroom Description:Walk-In Closet(s)
Heating and cooling
- Cooling:Central Air
- Heating:Electric
- Central air:Yes
Structure and exterior
- Roof:Shingle
- Year built:2026
- Architectural Style:Contemporary, Florida
- Construction Materials:Block, Frame
- Exterior Features:Patio, Sidewalk
- Foundation Description:Slab
- Levels:2 Story
Schools
- High school:Parrish Community High
- Middle school:Buffalo Creek Middle
- Elementary school:Annie Lucy Williams Elementary
Utilities
- Water:Public
- Sewer:Public Sewer
Finances and disclosures
- Price:$375,510
- Tax amount:$1 (2026)
Features and amenities
- Appliances:Dishwasher, Irrigation Equipment, Microwave, Range
- Laundry features:Inside, Laundry Room
- Amenities:Basketball Court, Cable Available, Irrigation Equipment, Open Floorplan, Pickleball Court(s), Underground Utilities, Walk-In Closet(s)
- Pool features:Public Pool
Parking
- Parking description:Attached Garage, Driveway
- Garage:Yes
- Garage spaces:2
 The information being provided by Stellar Mls is for the consumer's personal, non-commercial use and may not be used for any purpose other than to identify prospective properties consumer may be interested in purchasing. Any information relating to real estate for sale referenced on this web site comes from the Internet Data Exchange (IDX) program of the Stellar Mls. Gulf Shores Realty ERA Powered is not a Multiple Listing Service (MLS), nor does it offer MLS access. This website is a service of Gulf Shores Realty ERA Powered, a broker participant of Stellar Mls. This web site may reference real estate listing(s) held by a brokerage firm other than the broker and/or agent who owns this web site.
The accuracy of all information, regardless of source, including but not limited to open house information, square footages and lot sizes, is deemed reliable but not guaranteed and should be personally verified through personal inspection by and/or with the appropriate professionals. The data contained herein is copyrighted by Stellar Mls and is protected by all applicable copyright laws. Any unauthorized dissemination of this information is in violation of copyright laws and is strictly prohibited.
Properties in listings may have been sold or may no longer be available.
Copyright 2026 Stellar Mls. All rights reserved.
The information being provided by Stellar Mls is for the consumer's personal, non-commercial use and may not be used for any purpose other than to identify prospective properties consumer may be interested in purchasing. Any information relating to real estate for sale referenced on this web site comes from the Internet Data Exchange (IDX) program of the Stellar Mls. Gulf Shores Realty ERA Powered is not a Multiple Listing Service (MLS), nor does it offer MLS access. This website is a service of Gulf Shores Realty ERA Powered, a broker participant of Stellar Mls. This web site may reference real estate listing(s) held by a brokerage firm other than the broker and/or agent who owns this web site.
The accuracy of all information, regardless of source, including but not limited to open house information, square footages and lot sizes, is deemed reliable but not guaranteed and should be personally verified through personal inspection by and/or with the appropriate professionals. The data contained herein is copyrighted by Stellar Mls and is protected by all applicable copyright laws. Any unauthorized dissemination of this information is in violation of copyright laws and is strictly prohibited.
Properties in listings may have been sold or may no longer be available.
Copyright 2026 Stellar Mls. All rights reserved.New listings near 7934 Lake Powell Place
- Coming Soon
 $699,900Coming Soon3 beds 3 baths2,431 sq. ft.
10037 Hammock Brook Drive, PARRISH, FL 34219
MLS# A4703670Listed by: CHARLES RUTENBERG REALTY INC - Coming Soon
 $335,000Coming Soon3 beds 2 baths1,505 sq. ft.
5834 Bungalow Grove Court, PALMETTO, FL 34221
MLS# A4703130Listed by: KELLER WILLIAMS ON THE WATER - New
 $439,000Active5 beds 3 baths3,011 sq. ft.
9589 Sandy Bluffs Circle, PARRISH, FL 34219
MLS# FC321007Listed by: TRADEMARK REALTY GROUP LLC - New
 $624,990Active3 beds 3 baths2,723 sq. ft.
7388 Sea Manatee Street, PARRISH, FL 34219
MLS# G5117015Listed by: OLYMPUS EXECUTIVE REALTY INC - New
 $950,963Active3 beds 5 baths2,873 sq. ft.
10708 Saratoga Place, PARRISH, FL 34219
MLS# A4704037Listed by: PREMIER PROPERTIES OF SRQ LLC - New
 $561,941Active4 beds 3 baths2,793 sq. ft.
10827 Budding Blossom Court, PARRISH, FL 34219
MLS# TB8541091Listed by: MERITAGE HOMES OF FL REALTY - New
 $384,690Active4 beds 2 baths1,850 sq. ft.
10511 Sapphire Breeze Cove, PARRISH, FL 34219
MLS# TB8538742Listed by: PULTE REALTY OF WEST FLORIDA LLC - New
 $479,000Active4 beds 4 baths2,636 sq. ft.
6332 Laurelcrest Glen, PALMETTO, FL 34221
MLS# A4704048Listed by: PREMIER SOTHEBY'S INTERNATIONAL REALTY - New
 $409,900Active3 beds 2 baths1,753 sq. ft.
3714 Wild Blossom Place, PARRISH, FL 34219
MLS# O6433230Listed by: MARK SPAIN REAL ESTATE  $705,900Pending4 beds 4 baths2,844 sq. ft.
8118 Roll Tide Terrace, PARRISH, FL 34219
MLS# TB8542465Listed by: PERRY HOMES


Protect your home and budget from life's surprises with an Assurant Home Warranty, backed by a partner that supports you through every step of homeownership. Explore Plans.
© 2023 - 2026 ERA Franchise Systems LLC. All rights reserved. ERA Franchise Systems LLC fully supports the principles of the Fair Housing Act and the Equal Opportunity Act. ERA, ERA Real Estate powered, and their respective logos are registered service marks of ERA Franchise Systems LLC. Each office is independently owned and operated.