
8217 Trimbelle, Parrish, FL 34219
Local realty services provided by:Gulf Shores Realty ERA Powered
8217 Trimbelle,Parrish, FL 34219
$500,000
- 3 Beds
- 3 Baths
- 2,409 sq. ft.
- Single family
- Active
Listed by: christopher plummer
Office: smith & associates real estate
MLS#:TB8501372
Source:MFRMLS
Price summary
- Price:$500,000
- Price per sq. ft.:$155.67
- Monthly HOA dues:$9.25
About this home
One-of-a-Kind David Weekley Model | Pond Views | Exceptional North River Ranch Living - Steps From the Community Pool!!
EASILY CONVERTED TO A 4 BEDROOM!!
Sellers open to assisting with Closing Costs or Interest Rate Buydown.
Welcome to 8217 Trimbelle Terrace, a truly unique and highly sought-after David Weekley Home, this model is located in the award-winning North River Ranch community in Parrish. Thoughtfully designed with both luxury and livability in mind, this one-of-a-kind residence offers 3 bedrooms, 2.5 baths, a spacious upstairs bonus room, and an exceptional floor plan that stands apart from the rest.
The main level showcases a private primary suite, creating a serene retreat separate from the additional bedrooms upstairs—ideal for both privacy and functionality. A beautifully designed home office on the first floor provides the perfect work-from-home environment, while the inviting front porch adds timeless charm and curb appeal.
At the heart of the home, open-concept living spaces flow effortlessly to the screened-in lanai, where you’ll enjoy tranquil pond views and lush HOA-maintained grounds—delivering a peaceful, resort-style backdrop for everyday living.
Upstairs, two generously sized bedrooms and a versatile bonus room offer endless flexibility for guests, media space, or a growing household.
Additional standout features include an extra-large tandem garage providing ample room for multiple vehicles, storage, or even a golf cart, along with a built-in security system for added peace of mind.
Perfectly positioned with convenient access to shopping, dining, and major thoroughfares, this home offers the ideal blend of location, design, and exclusivity within one of Parrish’s premier master-planned communities.
This is not your standard home—this is a rare opportunity to own a distinctive David Weekley model. Schedule your private showing today....
Contact an agent
Home facts
- Year built:2023
- Subdivision & Development:NORTH RIVER RANCH
- Listing ID #:TB8501372
- Added:164 day(s) ago
- Updated:October 05, 2026 at 10:52 PM
Rooms and interior
- Bedrooms:3
- Total bathrooms:3
- Full bathrooms:2
- Half bathrooms:1
- Flooring:Carpet, Laminate, Tile
- Dining Description:Eat In Kitchen, Living Room/Dining Room Combo
- Kitchen Description:Cooktop, Dishwasher, Disposal, Eat-in Kitchen, Exhaust Fan, Kitchen/Family Room Combo, Microwave, Range, Refrigerator, Solid Surface Counters, Solid Wood Cabinets, Stone Counters, Water Purifier, Water Softener
- Bedroom Description:High Ceilings, Primary Bedroom Main Floor, Split Bedroom, Walk-In Closet(s)
- Living area:2,409 sq. ft.
Heating and cooling
- Cooling:Central Air
- Heating:Central, Electric, Heat Pump
- Central air:Yes
Structure and exterior
- Roof:Shingle
- Year built:2023
- Building area:2,409 sq. ft.
- Lot area:0.13 Acres
- Lot Features:Cleared, Landscaped, Paved, Sidewalk, Sloped
- Architectural Style:Patio Home
- Construction Materials:Cement Siding, Frame, Stucco
- Exterior Features:Deck, Enclosed, Front Porch, Garden, Lighting, Rain Gutters, Rear Porch, Screened, Shade Shutter(s), Sidewalk
- Foundation Description:Slab
- Levels:2 Story
Schools
- High school:Parrish Community High
- Elementary school:Barbara A. Harvey Elementary
Utilities
- Water:Public, Water Connected
- Sewer:Public, Public Sewer, Sewer Connected
Finances and disclosures
- Price:$500,000
- Price per sq. ft.:$155.67
- Tax amount:$8,578 (2025)
Features and amenities
- Appliances:Cooktop, Dishwasher, Disposal, Electric Water Heater, Exhaust Fan, Irrigation Equipment, Microwave, Range, Refrigerator, Water Purifier, Water Softener
- Laundry features:Laundry Room
- Amenities:BB/HS Internet Available, Built-In Features, Cable Available, Ceiling Fans(s), Eat-in Kitchen, Fiber Optics, High Ceilings, Irrigation Equipment, Kitchen/Family Room Combo, Living Room/Dining Room Combo, Open Floorplan, Pest Guard System, Phone Available, Primary Bedroom Main Floor, Smart Home, Solid Surface Counters, Solid Wood Cabinets, Split Bedroom, Stone Counters, Thermostat, Underground Utilities, Walk-In Closet(s)
- Pool features:Public Pool
Parking
- Parking description:Attached Garage, Driveway, Garage Door Opener, Oversized, Tandem
- Garage:Yes
- Garage spaces:3
 The information being provided by Stellar Mls is for the consumer's personal, non-commercial use and may not be used for any purpose other than to identify prospective properties consumer may be interested in purchasing. Any information relating to real estate for sale referenced on this web site comes from the Internet Data Exchange (IDX) program of the Stellar Mls. Gulf Shores Realty ERA Powered is not a Multiple Listing Service (MLS), nor does it offer MLS access. This website is a service of Gulf Shores Realty ERA Powered, a broker participant of Stellar Mls. This web site may reference real estate listing(s) held by a brokerage firm other than the broker and/or agent who owns this web site.
The accuracy of all information, regardless of source, including but not limited to open house information, square footages and lot sizes, is deemed reliable but not guaranteed and should be personally verified through personal inspection by and/or with the appropriate professionals. The data contained herein is copyrighted by Stellar Mls and is protected by all applicable copyright laws. Any unauthorized dissemination of this information is in violation of copyright laws and is strictly prohibited.
Properties in listings may have been sold or may no longer be available.
Copyright 2026 Stellar Mls. All rights reserved.
The information being provided by Stellar Mls is for the consumer's personal, non-commercial use and may not be used for any purpose other than to identify prospective properties consumer may be interested in purchasing. Any information relating to real estate for sale referenced on this web site comes from the Internet Data Exchange (IDX) program of the Stellar Mls. Gulf Shores Realty ERA Powered is not a Multiple Listing Service (MLS), nor does it offer MLS access. This website is a service of Gulf Shores Realty ERA Powered, a broker participant of Stellar Mls. This web site may reference real estate listing(s) held by a brokerage firm other than the broker and/or agent who owns this web site.
The accuracy of all information, regardless of source, including but not limited to open house information, square footages and lot sizes, is deemed reliable but not guaranteed and should be personally verified through personal inspection by and/or with the appropriate professionals. The data contained herein is copyrighted by Stellar Mls and is protected by all applicable copyright laws. Any unauthorized dissemination of this information is in violation of copyright laws and is strictly prohibited.
Properties in listings may have been sold or may no longer be available.
Copyright 2026 Stellar Mls. All rights reserved.New listings near 8217 Trimbelle
- Coming Soon
 $1,580,000Coming Soon3 beds 3 baths3,075 sq. ft.
11432 Savannah Lakes Drive, PARRISH, FL 34219
MLS# A4706167Listed by: PREFERRED SHORE LLC - Coming SoonOpen Wed, 1 to 3pm
 $189,000Coming Soon2 beds 2 baths984 sq. ft.
8304 Princess Court, PALMETTO, FL 34221
MLS# A4703514Listed by: DALTON WADE INC - Coming Soon
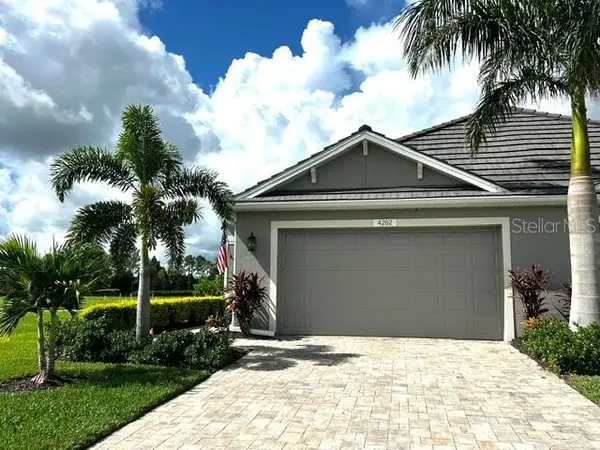 $435,000Coming Soon2 beds 2 baths1,575 sq. ft.
4262 Golden Creek Terrace, PARRISH, FL 34219
MLS# A4706456Listed by: SARASOTA PREMIER PROPERTIES - New
 $329,000Active3 beds 2 baths1,672 sq. ft.
12293 Mountain Island Trail, PARRISH, FL 34219
MLS# A4708483Listed by: KEYS TO THE COAST REAL ESTATE, LLC - New
 $515,000Active3 beds 2 baths2,297 sq. ft.
5847 Lexington Drive, PARRISH, FL 34219
MLS# A4708515Listed by: BERKSHIRE HATHAWAY HOMESERVICE - New
 $398,990Active3 beds 2 baths1,844 sq. ft.
17278 Saltbush Trail, PARRISH, FL 34219
MLS# A4708583Listed by: D.R. HORTON REALTY OF SARASOTA - New
 $387,990Active4 beds 3 baths2,260 sq. ft.
17846 Wheat Stack Court, PARRISH, FL 34219
MLS# A4708561Listed by: D.R. HORTON REALTY OF SARASOTA - New
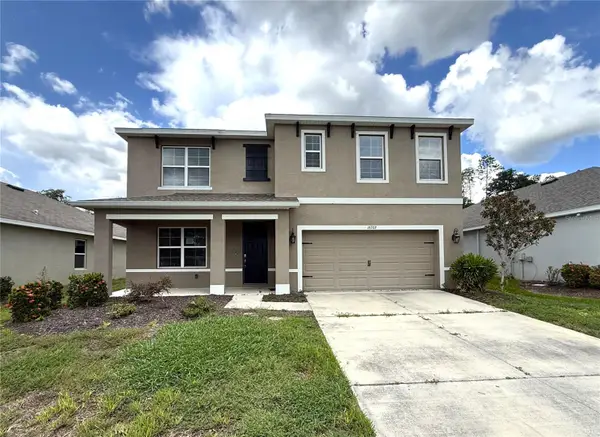 $350,000Active5 beds 3 baths2,611 sq. ft.
16702 Southern Oaks Trail, PARRISH, FL 34219
MLS# TB8554999Listed by: CARTER COMPANY REALTORS - New
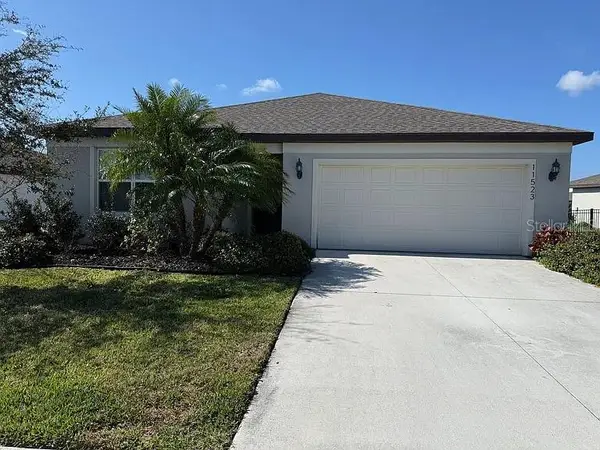 $339,000Active3 beds 2 baths1,666 sq. ft.
11523 Middle Fork Way, PARRISH, FL 34219
MLS# TB8554367Listed by: HOMECOIN.COM - New
 $339,934Active3 beds 2 baths1,575 sq. ft.
4312 Boxelder Avenue, PARRISH, FL 34219
MLS# A4708341Listed by: NEAL COMMUNITIES REALTY, INC.


Protect your home and budget from life's surprises with an Assurant Home Warranty, backed by a partner that supports you through every step of homeownership. Explore Plans.
© 2023 - 2026 ERA Franchise Systems LLC. All rights reserved. ERA Franchise Systems LLC fully supports the principles of the Fair Housing Act and the Equal Opportunity Act. ERA, ERA Real Estate powered, and their respective logos are registered service marks of ERA Franchise Systems LLC. Each office is independently owned and operated.