
8510 Coastal Palms Glen, Parrish, FL 34219
Local realty services provided by:ERA American Suncoast
8510 Coastal Palms Glen,Parrish, FL 34219
$799,000
- 3 Beds
- 3 Baths
- 2,456 sq. ft.
- Single family
- Active
Listed by: franchesca hanahoe, llc., richard hanahoe
Office: exp realty llc.
MLS#:A4691226
Source:MFRMLS
Price summary
- Price:$799,000
- Price per sq. ft.:$238.51
- Monthly HOA dues:$448
About this home
Welcome to this beautifully maintained home located on a quiet cul-de-sac in a sought-after 55+ Del Webb gated community in Parrish, Florida. Offering peaceful water and conservation views, a pie shape lot offering extra privacy between you and your neighbors, this home combines comfort, functionality, and thoughtful upgrades throughout.
Inside, you’ll find a bright and open floor plan featuring wood plank tile flooring in the main living areas and plush carpet in the bedrooms. The spacious kitchen is designed for both everyday living and entertaining, complete with a built-in pantry, pull-out drawers, soft-close cabinetry, gorgeous glass backsplash with a large island and a new range hood. The primary suite offers a custom built-in closet system, while both bathrooms showcase floor-to-ceiling tile in the showers and tub areas for a clean, modern finish.
Step outside to your own private oasis featuring a large pool with a sun shelf and picturesque screen enclosure, perfect for relaxing or entertaining while enjoying serene nature views. The home also includes 90-degree sunken sliders that seamlessly blend indoor and outdoor living spaces. Additional upgrades include epoxy flooring in the garage, sealed pavers in both the front and back patio areas, and a tankless water heater for energy efficiency.
This home is equipped with a whole house Generac generator. Plantation shutters enhance the front of the home, with blinds throughout the remaining areas. The washer and dryer do not convey, and a garage storage rack is included for added convenience.
The HOA takes care of lawn maintenance, allowing for low-maintenance living, and the community offers a unique lifestyle with a restaurant on site and beautiful clubhouse with a lifestyle coordinator. Located in a gas community and designed with handicap accessibility in mind, this home offers both comfort and practicality.
Conveniently located near shopping, dining, and a new hospital currently under development, this home presents an excellent opportunity to enjoy Florida living at its finest....
Contact an agent
Home facts
- Year built:2022
- Subdivision & Development:DEL WEBB AT BAYVIEW PH II SUBPH A & B
- Listing ID #:A4691226
- Added:183 day(s) ago
- Updated:October 28, 2026 at 05:13 PM
Rooms and interior
- Bedrooms:3
- Total bathrooms:3
- Full bathrooms:3
- Flooring:Carpet, Ceramic Tile, Tile
- Dining Description:Eat In Kitchen
- Kitchen Description:Convection Oven, Dishwasher, Eat-in Kitchen, Kitchen/Family Room Combo, Microwave, Refrigerator, Stone Counters
- Bedroom Description:Primary Bedroom Main Floor, Walk-In Closet(s)
- Living area:2,456 sq. ft.
Heating and cooling
- Cooling:Central Air
- Heating:Gas
- Central air:Yes
Structure and exterior
- Roof:Shingle
- Year built:2022
- Building area:2,456 sq. ft.
- Lot area:0.35 Acres
- Lot Features:Cul-de-sac, Oversized, Sidewalk
- Architectural Style:Contemporary
- Construction Materials:Block, Concrete, Stucco
- Exterior Features:Covered Porch/Patio, Lighting, Screened, Sidewalk
- Foundation Description:Slab
- Levels:1 Story
Schools
- High school:Parrish Community High
- Middle school:Buffalo Creek Middle
- Elementary school:Barbara A. Harvey Elementary
Utilities
- Water:Public
- Sewer:Public, Public Sewer
Finances and disclosures
- Price:$799,000
- Price per sq. ft.:$238.51
- Tax amount:$9,804 (2025)
Features and amenities
- Appliances:Convection Oven, Dishwasher, Generator, Irrigation Equipment, Microwave, Refrigerator, Tankless Water Heater
- Laundry features:Laundry Room
- Amenities:Accessibility Features, BB/HS Internet Available, Built-In Features, Clubhouse, Eat-in Kitchen, Electricity Available, Fitness Center, Generator, Irrigation Equipment, Kitchen/Family Room Combo, Open Floorplan, Pickleball Court(s), Pool, Primary Bedroom Main Floor, Stone Counters, Thermostat, Walk-In Closet(s)
- Pool features:Heated, In Ground, Pool, Private Pool, Screen Enclosure
Parking
- Parking description:Attached Garage
- Garage:Yes
- Garage spaces:3
 The information being provided by Stellar Mls is for the consumer's personal, non-commercial use and may not be used for any purpose other than to identify prospective properties consumer may be interested in purchasing. Any information relating to real estate for sale referenced on this web site comes from the Internet Data Exchange (IDX) program of the Stellar Mls. ERA American Suncoast is not a Multiple Listing Service (MLS), nor does it offer MLS access. This website is a service of ERA American Suncoast, a broker participant of Stellar Mls. This web site may reference real estate listing(s) held by a brokerage firm other than the broker and/or agent who owns this web site.
The accuracy of all information, regardless of source, including but not limited to open house information, square footages and lot sizes, is deemed reliable but not guaranteed and should be personally verified through personal inspection by and/or with the appropriate professionals. The data contained herein is copyrighted by Stellar Mls and is protected by all applicable copyright laws. Any unauthorized dissemination of this information is in violation of copyright laws and is strictly prohibited.
Properties in listings may have been sold or may no longer be available.
Copyright 2026 Stellar Mls. All rights reserved. MFRMLS Member Broker: Christopher "CJ" Dixon c.j.dixon@usa.net
New listings near 8510 Coastal Palms Glen
- Coming Soon
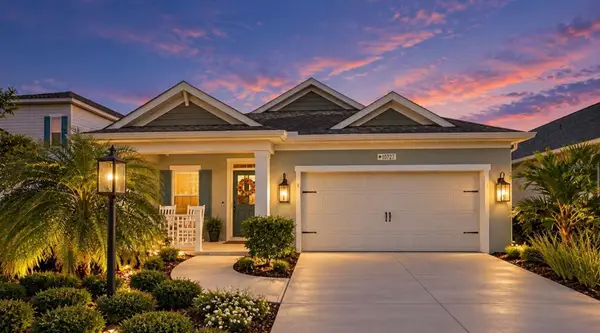 $598,000Coming Soon3 beds 3 baths2,085 sq. ft.
10727 Crooked Creek Court, PARRISH, FL 34219
MLS# A4710632Listed by: DOUGLAS ELLIMAN - Coming Soon
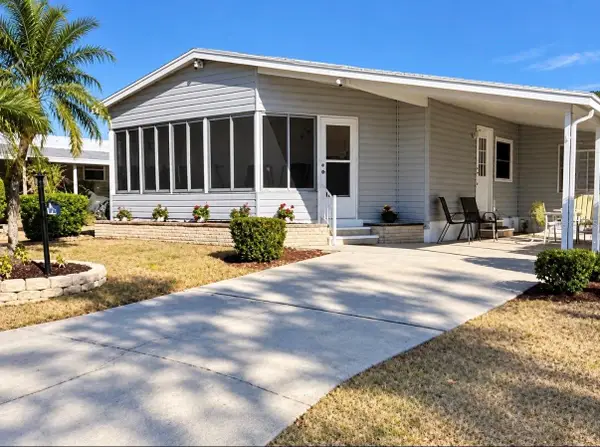 $189,000Coming Soon2 beds 2 baths984 sq. ft.
8406 Princess Court, PALMETTO, FL 34221
MLS# A4710436Listed by: DALTON WADE INC - Coming Soon
 $565,000Coming Soon5 beds 4 baths3,641 sq. ft.
11511 69th Place E, PALMETTO, FL 34221
MLS# TB8561363Listed by: COMPASS FLORIDA LLC - Coming Soon
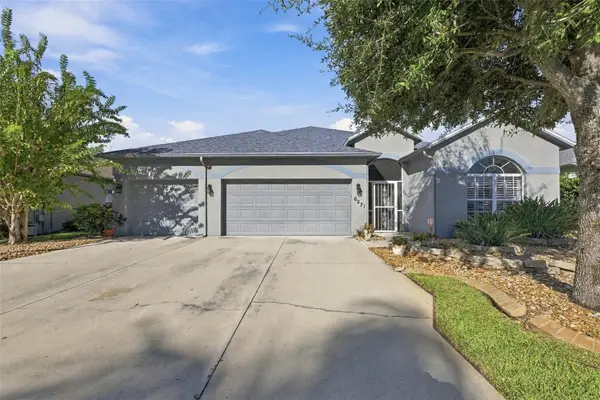 $535,000Coming Soon3 beds 2 baths2,374 sq. ft.
6271 Bobby Jones Court, PALMETTO, FL 34221
MLS# A4710568Listed by: EXP REALTY LLC - Coming SoonOpen Sat, 12 to 2pm
 $469,900Coming Soon4 beds 2 baths2,496 sq. ft.
1322 Thornbury Drive, PARRISH, FL 34219
MLS# TB8561182Listed by: FLORIDA REALTY - Coming Soon
 $317,000Coming Soon3 beds 2 baths1,444 sq. ft.
9136 Gulf Haven Drive, PARRISH, FL 34219
MLS# A4710225Listed by: CHARLES RUTENBERG REALTY INC - Coming Soon
 $555,000Coming Soon3 beds 3 baths2,192 sq. ft.
11959 Richmond Trail, PARRISH, FL 34219
MLS# TB8560019Listed by: REAL BROKER, LLC - Coming Soon
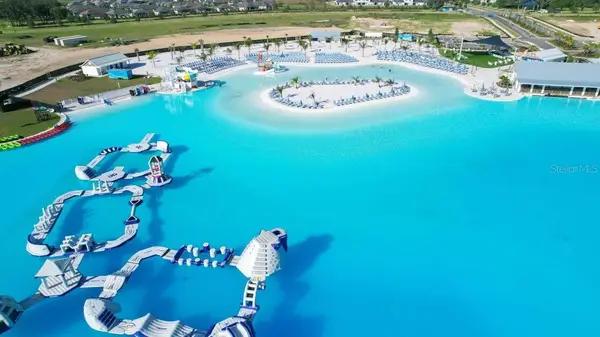 $460,000Coming Soon3 beds 3 baths2,043 sq. ft.
9262 Gulf Haven Drive, PARRISH, FL 34219
MLS# L4965865Listed by: WATERS REAL ESTATE GROUP - Coming Soon
 $280,000Coming Soon4 beds 3 baths2,158 sq. ft.
12428 Crystal Jade Way, PARRISH, FL 34219
MLS# TB8558489Listed by: 27NORTH REALTY - Coming Soon
 $189,000Coming Soon2 beds 2 baths984 sq. ft.
8304 Princess Court, PALMETTO, FL 34221
MLS# A4703514Listed by: DALTON WADE INC


Protect your home and budget from life's surprises with an Assurant Home Warranty, backed by a partner that supports you through every step of homeownership. Explore Plans.
© 2023 - 2026 ERA Franchise Systems LLC. All rights reserved. ERA Franchise Systems LLC fully supports the principles of the Fair Housing Act and the Equal Opportunity Act. ERA, ERA Real Estate powered, and their respective logos are registered service marks of ERA Franchise Systems LLC. Each office is independently owned and operated.