
9112 Aurelia Avenue, Parrish, FL 34219
Local realty services provided by:ERA Advantage Realty, Inc.
Listed by: candace merry
Office: mattamy real estate services
MLS#:TB8520030
Source:MFRMLS
Price summary
- Price:$325,023
- Price per sq. ft.:$134.14
- Monthly HOA dues:$144
About this home
Introducing the Seastone, an elegant 1,828 square foot end-unit townhome that offers both style and functionality with 3 bedrooms, 2.5 baths, and a spacious 2-car garage. From the moment you arrive, the curb appeal is undeniable with a paver driveway and walkway leading to dual entries—one through the side front door and another through the garage.
Step inside to a bright, open-concept main floor that welcomes you with clear sightlines throughout the living, dining, and kitchen areas—perfect for entertaining or relaxing with family. The kitchen is a chef’s dream, featuring cabinetry on two walls for generous storage, a walk-in pantry, and a strategically placed island with a flush breakfast bar that seats up to four. A convenient powder room is located just off the kitchen for guests and everyday ease.
Upstairs, a central loft provides a flexible living space while creating a natural separation between the secondary bedrooms and the owner’s suite. The two secondary bedrooms are positioned at the front of the home and share a full bathroom complete with a dual sink vanity and tub/shower combo—ideal for shared living.
The owner’s suite is a private retreat, offering direct access to the laundry room and a generously sized walk-in closet with shelving on three sides. The en suite bathroom features a raised-height dual sink vanity, a glass-enclosed shower with water controls placed opposite the showerhead for convenient use, and a private water closet for added comfort.
Built with sustainability in mind, the Seastone includes a hybrid hot water heater and boasts a HERS rating, showcasing its energy efficiency and commitment to reducing utility costs. Whether you're entertaining guests or enjoying a quiet night in, the Seastone offers the perfect balance of space, comfort, and thoughtful design—a place you'll be proud to call home.
Photos, renderings and plans are for illustrative purposes only and should never be relied upon and may vary from the actual home. Pricing, dimensions and features can change at any time without notice or obligation. The photos are from a furnished model home and not the home offered for sale....
Contact an agent
Home facts
- Year built:2026
- Subdivision & Development:CROSSWIND RANCH
- Listing ID #:TB8520030
- Added:109 day(s) ago
- Updated:October 04, 2026 at 08:13 AM
Rooms and interior
- Bedrooms:3
- Total bathrooms:3
- Full bathrooms:2
- Half bathrooms:1
- Flooring:Carpet, Tile
- Dining Description:Eat In Kitchen
- Kitchen Description:Dishwasher, Eat-in Kitchen, Microwave, Range, Refrigerator, Solid Surface Counters
- Bedroom Description:Primary Bedroom Upstairs, Split Bedroom, Walk-In Closet(s)
- Living area:1,828 sq. ft.
Heating and cooling
- Cooling:Central Air
- Heating:Electric, Heat Pump
- Central air:Yes
Structure and exterior
- Roof:Shingle
- Year built:2026
- Building area:1,828 sq. ft.
- Lot area:0.07 Acres
- Lot Features:Paved, Sidewalk
- Architectural Style:Coastal
- Construction Materials:Brick, Frame, Hardi Plank Type, Stucco
- Exterior Features:Covered Porch/Patio, Rear Porch, Sidewalk
- Foundation Description:Slab
- Levels:2 Story
Schools
- High school:Parrish Community High
- Middle school:Buffalo Creek Middle
- Elementary school:Annie Lucy Williams Elementary
Utilities
- Water:Public, Water Connected
- Sewer:Public, Public Sewer
Finances and disclosures
- Price:$325,023
- Price per sq. ft.:$134.14
Features and amenities
- Appliances:Dishwasher, Dryer, Electric Water Heater, Irrigation Equipment, Microwave, Range, Refrigerator, Washer
- Laundry features:Dryer, Inside, Laundry Room, Laundry Upper Level, Washer, Washer Hookup
- Amenities:Cable Available, Eat-in Kitchen, Gated, Irrigation Equipment, Open Floorplan, Pickleball Court(s), Playground, Pool, Primary Bedroom Upstairs, Recreation Facilities, Smart Home, Solid Surface Counters, Split Bedroom, Thermostat, Underground Utilities, Walk-In Closet(s)
- Pool features:Pool, Public Pool
Parking
- Parking description:Attached Garage, Garage Door Opener
- Garage:Yes
- Garage spaces:2
 The information being provided by Stellar Mls is for the consumer's personal, non-commercial use and may not be used for any purpose other than to identify prospective properties consumer may be interested in purchasing. Any information relating to real estate for sale referenced on this web site comes from the Internet Data Exchange (IDX) program of the Stellar Mls. ERA Advantage Realty, Inc. is not a Multiple Listing Service (MLS), nor does it offer MLS access. This website is a service of ERA Advantage Realty, Inc., a broker participant of Stellar Mls. This web site may reference real estate listing(s) held by a brokerage firm other than the broker and/or agent who owns this web site.
The accuracy of all information, regardless of source, including but not limited to open house information, square footages and lot sizes, is deemed reliable but not guaranteed and should be personally verified through personal inspection by and/or with the appropriate professionals. The data contained herein is copyrighted by Stellar Mls and is protected by all applicable copyright laws. Any unauthorized dissemination of this information is in violation of copyright laws and is strictly prohibited.
Properties in listings may have been sold or may no longer be available.
Copyright 2026 Stellar Mls. All rights reserved.
The information being provided by Stellar Mls is for the consumer's personal, non-commercial use and may not be used for any purpose other than to identify prospective properties consumer may be interested in purchasing. Any information relating to real estate for sale referenced on this web site comes from the Internet Data Exchange (IDX) program of the Stellar Mls. ERA Advantage Realty, Inc. is not a Multiple Listing Service (MLS), nor does it offer MLS access. This website is a service of ERA Advantage Realty, Inc., a broker participant of Stellar Mls. This web site may reference real estate listing(s) held by a brokerage firm other than the broker and/or agent who owns this web site.
The accuracy of all information, regardless of source, including but not limited to open house information, square footages and lot sizes, is deemed reliable but not guaranteed and should be personally verified through personal inspection by and/or with the appropriate professionals. The data contained herein is copyrighted by Stellar Mls and is protected by all applicable copyright laws. Any unauthorized dissemination of this information is in violation of copyright laws and is strictly prohibited.
Properties in listings may have been sold or may no longer be available.
Copyright 2026 Stellar Mls. All rights reserved.New listings near 9112 Aurelia Avenue
- Coming Soon
 $1,580,000Coming Soon3 beds 3 baths3,075 sq. ft.
11432 Savannah Lakes Drive, PARRISH, FL 34219
MLS# A4706167Listed by: PREFERRED SHORE LLC - Coming SoonOpen Wed, 1 to 3pm
 $189,000Coming Soon2 beds 2 baths984 sq. ft.
8304 Princess Court, PALMETTO, FL 34221
MLS# A4703514Listed by: DALTON WADE INC - Coming Soon
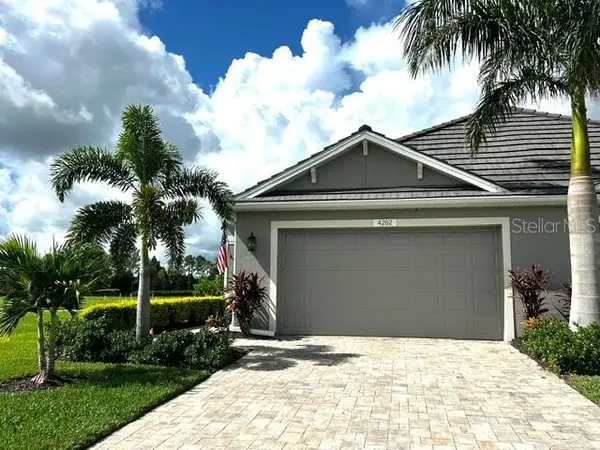 $435,000Coming Soon2 beds 2 baths1,575 sq. ft.
4262 Golden Creek Terrace, PARRISH, FL 34219
MLS# A4706456Listed by: SARASOTA PREMIER PROPERTIES - New
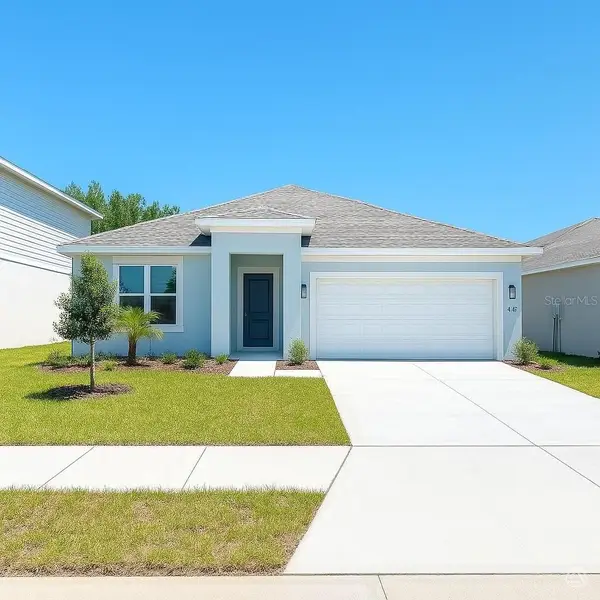 $339,934Active3 beds 2 baths1,575 sq. ft.
4312 Boxelder Avenue, PARRISH, FL 34219
MLS# A4708341Listed by: NEAL COMMUNITIES REALTY, INC. - New
 $372,869Active4 beds 2 baths1,817 sq. ft.
4328 Boxelder Avenue, PARRISH, FL 34219
MLS# A4708346Listed by: NEAL COMMUNITIES REALTY, INC. - New
 $304,855Active2 beds 2 baths1,312 sq. ft.
4413 Boxelder Avenue, PARRISH, FL 34219
MLS# A4708363Listed by: NEAL COMMUNITIES REALTY, INC. - New
 $424,900Active4 beds 2 baths1,924 sq. ft.
7107 91st Street E, PALMETTO, FL 34221
MLS# A4707241Listed by: KELLER WILLIAMS ON THE WATER S - Open Sun, 11am to 1pmNew
 $669,000Active5 beds 4 baths3,414 sq. ft.
11107 Fieldstone Drive, PALMETTO, FL 34221
MLS# A4707494Listed by: KELLER WILLIAMS ON THE WATER S - New
 $499,900Active4 beds 3 baths2,399 sq. ft.
11013 Fieldstone Drive, PALMETTO, FL 34221
MLS# A4708142Listed by: COLDWELL BANKER REALTY - New
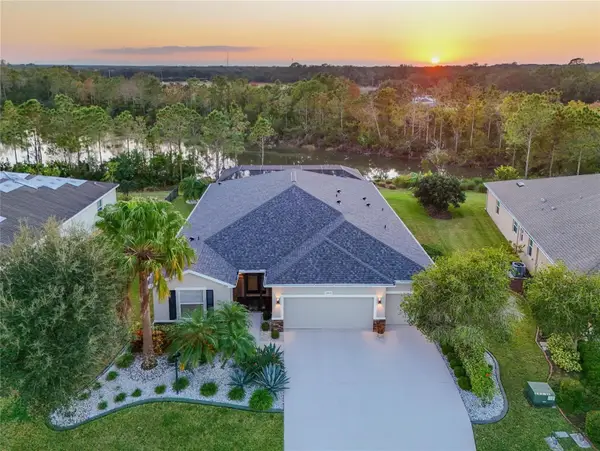 $799,900Active3 beds 4 baths2,642 sq. ft.
2811 130th Avenue E, PARRISH, FL 34219
MLS# A4708060Listed by: COLDWELL BANKER REALTY


Protect your home and budget from life's surprises with an Assurant Home Warranty, backed by a partner that supports you through every step of homeownership. Explore Plans.
© 2023 - 2026 ERA Franchise Systems LLC. All rights reserved. ERA Franchise Systems LLC fully supports the principles of the Fair Housing Act and the Equal Opportunity Act. ERA, ERA Real Estate powered, and their respective logos are registered service marks of ERA Franchise Systems LLC. Each office is independently owned and operated.