
9631 58th Street E, Parrish, FL 34219
Local realty services provided by:ERA ONETEAM REALTY
9631 58th Street E,Parrish, FL 34219
$499,000
- 4 Beds
- 3 Baths
- 2,700 sq. ft.
- Single family
- Active
Listed by: melissa jo moore, pllc
Office: leslie wells realty, inc.
MLS#:A4706810
Source:MFRMLS
Price summary
- Price:$499,000
- Price per sq. ft.:$133.35
- Monthly HOA dues:$12.5
About this home
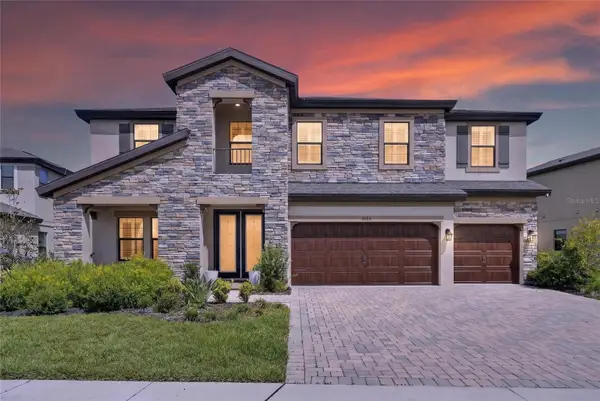
Welcome to this beautifully appointed 4-bedroom, 2.5-bath home in the highly desirable Harrison Ranch community, offering more than 2,600 square feet of spacious and thoughtfully designed living space. Built in 2016, this home combines modern style, functionality, and comfort with an inviting open floor plan perfect for both everyday living and entertaining. Interior upgrades include luxury vinyl plank flooring, elegant crown molding, granite countertops throughout the home, and ceiling fans in the bedrooms for added comfort. The impressive kitchen is a true centerpiece, featuring stainless steel appliances, a double oven, farmhouse sink, abundant cabinetry, generous counter space, a large walk-in pantry, and an oversized 4' x 7' center island that provides excellent space for meal prep, casual dining, and entertaining. The open-concept layout creates a seamless flow from the kitchen into the main living areas, making the space ideal for gatherings with family and friends. Additional features include a tandem 3-car garage with excellent space for vehicles, storage, recreational equipment, or a workshop. Step outside to a large 10' x 36' screened and covered patio, offering an ideal space for outdoor dining, relaxing, and entertaining year-round. The patio also features an exterior amp hookup for a spa, making it easy to create your own private outdoor retreat. The fully fenced backyard includes three convenient access gates and plenty of room for pets, recreation, or additional outdoor living. Harrison Ranch offers an exceptional community lifestyle with amenities that include a heated swimming pool, clubhouse, playgrounds, tennis courts, pickleball courts, basketball courts, and scenic walking trails. Ideally located near I-75 with convenient access to shopping, dining, schools, entertainment, and surrounding Gulf Coast destinations, this spacious and upgraded home offers a wonderful combination of location, lifestyle, and modern comfort....
Contact an agent
Home facts
- Year built:2016
- Subdivision & Development:HARRISON RANCH PH II-A
- Listing ID #:A4706810
- Added:1 day(s) ago
- Updated:September 24, 2026 at 03:09 PM
Rooms and interior
- Bedrooms:4
- Total bathrooms:3
- Full bathrooms:2
- Half bathrooms:1
- Flooring:Ceramic Tile, Luxury Vinyl
- Dining Description:Eat In Kitchen
- Kitchen Description:Cooktop, Dishwasher, Disposal, Eat-in Kitchen, Exhaust Fan, Freezer, Ice Maker, Microwave, Range, Range Hood, Refrigerator
- Bedroom Description:High Ceilings, Primary Bedroom Main Floor, Walk-In Closet(s)
- Basement Description:Block
- Living area:2,700 sq. ft.
Heating and cooling
- Cooling:Central Air
- Heating:Central, Electric
- Central air:Yes
Structure and exterior
- Roof:Shingle
- Year built:2016
- Building area:2,700 sq. ft.
- Lot area:0.22 Acres
- Architectural Style:Contemporary
- Construction Materials:Block, Stucco
- Exterior Features:Lighting, Patio, Rain Gutters, Rear Porch, Screened
- Foundation Description:Block, Slab
- Levels:1 Story
Schools
- High school:Parrish Community High
- Middle school:Buffalo Creek Middle
- Elementary school:Annie Lucy Williams Elementary
Utilities
- Water:Public
- Sewer:Public Sewer
Finances and disclosures
- Price:$499,000
- Price per sq. ft.:$133.35
- Tax amount:$6,617 (2025)
Features and amenities
- Appliances:Cooktop, Dishwasher, Disposal, Electric Water Heater, Exhaust Fan, Freezer, Ice Maker, Irrigation Equipment, Microwave, Range, Range Hood, Refrigerator
- Laundry features:Electric Dryer Hookup, Inside, Laundry Room, Washer Hookup
- Amenities:Basketball Court, Clubhouse, Crown Molding, Eat-in Kitchen, Electricity Available, Fitness Center, High Ceilings, Irrigation Equipment, Lobby Key Required, Maintenance, Open Floorplan, Park, Pickleball Court(s), Playground, Pool, Primary Bedroom Main Floor, Tennis Court(s), Thermostat, Trail(s), Walk-In Closet(s)
- Pool features:Pool, Public Pool
Parking
- Parking description:Attached Garage, Tandem
- Garage:Yes
- Garage spaces:3
 The information being provided by Stellar Mls is for the consumer's personal, non-commercial use and may not be used for any purpose other than to identify prospective properties consumer may be interested in purchasing. Any information relating to real estate for sale referenced on this web site comes from the Internet Data Exchange (IDX) program of the Stellar Mls. ERA ONETEAM REALTY is not a Multiple Listing Service (MLS), nor does it offer MLS access. This website is a service of ERA ONETEAM REALTY, a broker participant of Stellar Mls. This web site may reference real estate listing(s) held by a brokerage firm other than the broker and/or agent who owns this web site.
The accuracy of all information, regardless of source, including but not limited to open house information, square footages and lot sizes, is deemed reliable but not guaranteed and should be personally verified through personal inspection by and/or with the appropriate professionals. The data contained herein is copyrighted by Stellar Mls and is protected by all applicable copyright laws. Any unauthorized dissemination of this information is in violation of copyright laws and is strictly prohibited.
Properties in listings may have been sold or may no longer be available.
Copyright 2026 Stellar Mls. All rights reserved.
The information being provided by Stellar Mls is for the consumer's personal, non-commercial use and may not be used for any purpose other than to identify prospective properties consumer may be interested in purchasing. Any information relating to real estate for sale referenced on this web site comes from the Internet Data Exchange (IDX) program of the Stellar Mls. ERA ONETEAM REALTY is not a Multiple Listing Service (MLS), nor does it offer MLS access. This website is a service of ERA ONETEAM REALTY, a broker participant of Stellar Mls. This web site may reference real estate listing(s) held by a brokerage firm other than the broker and/or agent who owns this web site.
The accuracy of all information, regardless of source, including but not limited to open house information, square footages and lot sizes, is deemed reliable but not guaranteed and should be personally verified through personal inspection by and/or with the appropriate professionals. The data contained herein is copyrighted by Stellar Mls and is protected by all applicable copyright laws. Any unauthorized dissemination of this information is in violation of copyright laws and is strictly prohibited.
Properties in listings may have been sold or may no longer be available.
Copyright 2026 Stellar Mls. All rights reserved.New listings near 9631 58th Street E
- Coming Soon
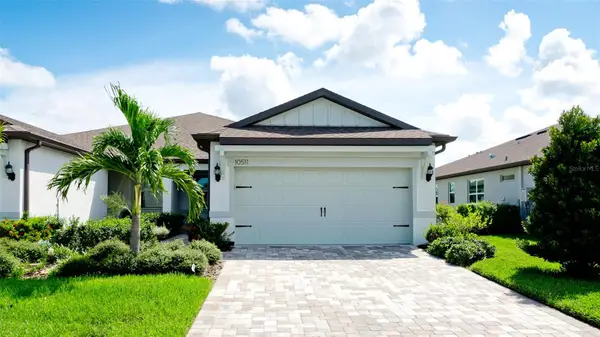 $420,000Coming Soon2 beds 2 baths1,563 sq. ft.
10511 Spring Tide Way, PARRISH, FL 34219
MLS# TB8549796Listed by: HOMESMART SUNSHINE REALTY - Coming Soon
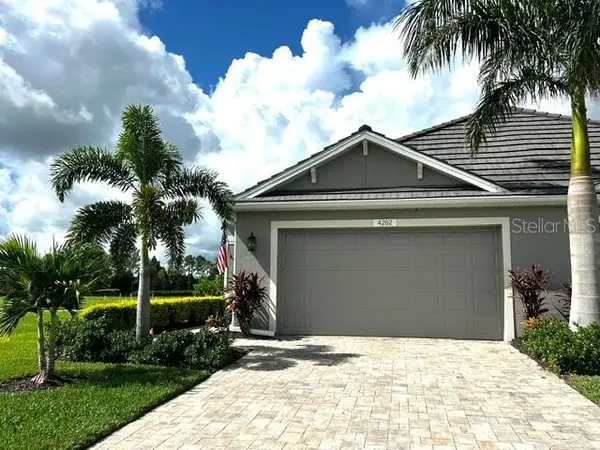 $435,000Coming Soon2 beds 2 baths1,575 sq. ft.
4262 Golden Creek Terrace, PARRISH, FL 34219
MLS# A4706456Listed by: SARASOTA PREMIER PROPERTIES - New
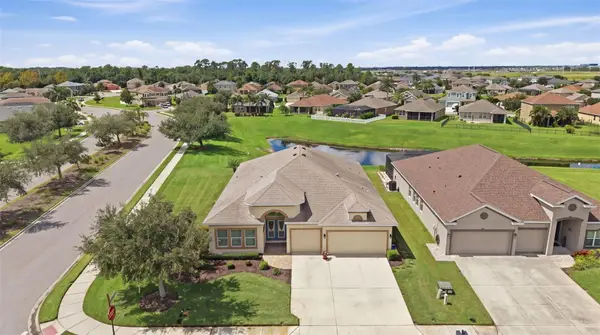 $459,000Active4 beds 3 baths2,652 sq. ft.
7705 112th Avenue E, PARRISH, FL 34219
MLS# A4706415Listed by: LESLIE WELLS REALTY, INC. - New
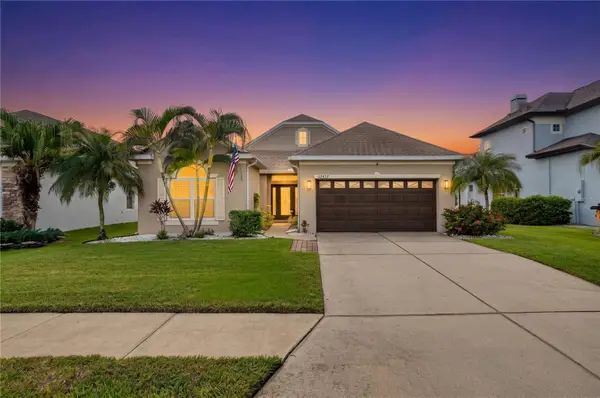 $569,900Active4 beds 3 baths2,254 sq. ft.
12433 24th Street E, PARRISH, FL 34219
MLS# A4707150Listed by: PREMIERE PLUS REALTY COMPANY - New
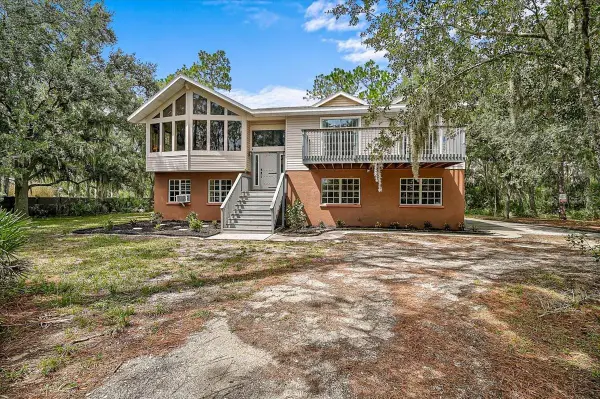 $1,000,000Active3 beds 3 baths2,276 sq. ft.
16535 Cr 675 Road, PARRISH, FL 34219
MLS# N6145799Listed by: KELLER WILLIAMS ON THE WATER S 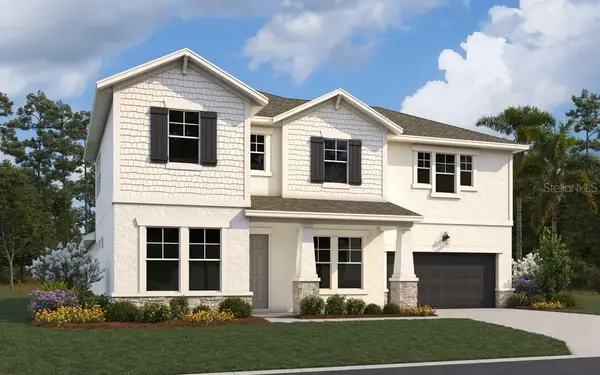 $609,990Pending5 beds 4 baths3,550 sq. ft.
7405 Sea Manatee Street, PARRISH, FL 34219
MLS# G5118208Listed by: OLYMPUS EXECUTIVE REALTY INC- New
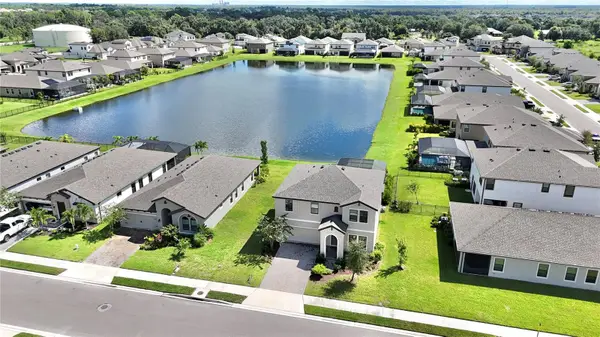 $620,000Active4 beds 3 baths2,755 sq. ft.
7424 Rhubarb Drive, PARRISH, FL 34219
MLS# A4707207Listed by: REALTY ONE GROUP MVP - New
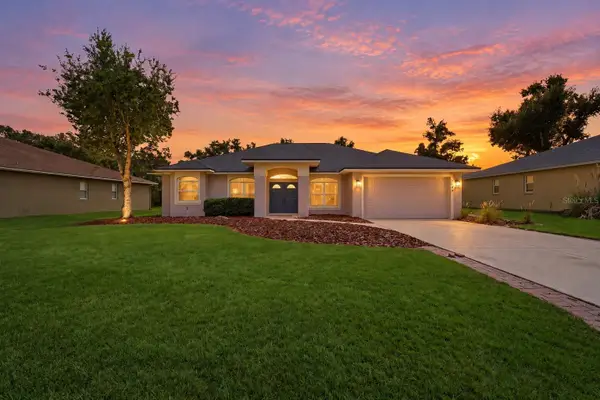 $424,900Active3 beds 2 baths1,856 sq. ft.
3104 River Woods Drive, PARRISH, FL 34219
MLS# A4706996Listed by: COLDWELL BANKER REALTY - New
 $720,000Active5 beds 4 baths3,597 sq. ft.
9125 Warm Springs Circle, PARRISH, FL 34219
MLS# TB8551343Listed by: ELEVATED REALTY


Protect your home and budget from life's surprises with an Assurant Home Warranty, backed by a partner that supports you through every step of homeownership. Explore Plans.
© 2023 - 2026 ERA Franchise Systems LLC. All rights reserved. ERA Franchise Systems LLC fully supports the principles of the Fair Housing Act and the Equal Opportunity Act. ERA, ERA Real Estate powered, and their respective logos are registered service marks of ERA Franchise Systems LLC. Each office is independently owned and operated.