
1000 NW 76th Ter, Pembroke Pines, FL 33024
Local realty services provided by:First Service Realty ERA Powered
Upcoming open houses
- Mon, Sep 0704:00 pm - 06:00 pm
Listed by: yinet montero
Office: united realty group inc954-450-2000
MLS#:A12082815
Source:SEFMLS
Price summary
- Price:$520,000
- Price per sq. ft.:$371.43
About this home
LOCATION, LOCATION, LOCATION! Welcome to this charming corner-lot home in a desirable Pembroke Pines area. Situated on a 7,005 sqft. lot, this property offers 3-bedroom, 2-bathroom (converted garage as a 3rd bedroom and 2nd bath),excellent outdoor space, ample parking, and added flexibility for homeowners and investors.A major highlight is the RV area, fully prepared for potential passive-income use, with its own private entrance, providing an excellent opportunity for additional income or extended-family accommodations. The corner location offers extra privacy and versatility, parking for multiple vehicles, and plenty of potential to make it your own. Great opportunity for a primary residence, investment property, or income-producing home. Conveniently located near shopping, restaurants, schools, major roads, and everyday amenities.
Contact an agent
Home facts
- Year built:1964
- Subdivision & Development:BOULEVARD HEIGHTS SEC 8
- Listing ID #:A12082815
- Updated:September 07, 2026 at 10:01 AM
Rooms and interior
- Bedrooms:3
- Total bathrooms:2
- Full bathrooms:2
- Flooring:Tile
- Kitchen Description:Electric Range, Microwave, Pantry, Refrigerator
- Bedroom Description:Main Level Primary
- Living area:897 sq. ft.
Heating and cooling
- Cooling:Central Air
- Heating:Central
- Central air:Yes
Structure and exterior
- Roof:Shingle
- Year built:1964
- Building area:897 sq. ft.
- Lot area:0.16 Acres
- Architectural Style:Detached, One Story
- Construction Materials:Block
- Exterior Features:Fence, Open, Porch
- Levels:1 Story
Schools
- High school:Mcarthur
- Middle school:Apollo
Utilities
- Water:Public
- Sewer:Public Sewer
Finances and disclosures
- Price:$520,000
- Price per sq. ft.:$371.43
- Tax amount:$8,032 (2025)
Features and amenities
- Appliances:Dryer, Electric Range, Microwave, Refrigerator, Washer
- Laundry features:Dryer, Washer
- Amenities:Pantry
Parking
- Parking description:Driveway
New listings near 1000 NW 76th Ter
- Coming Soon
 $615,000Coming Soon3 beds 2 baths1,363 sq. ft.
1375 SW 105th Ave, Pembroke Pines, FL 33025
MLS# A12083419Listed by: UNITED REALTY GROUP INC. - Coming Soon
 $989,900Coming Soon4 beds 3 baths2,829 sq. ft.
12951 NW 23rd St, Pembroke Pines, FL 33028
MLS# A12080933Listed by: RELATED GENERAL REALTY, LLC. - New
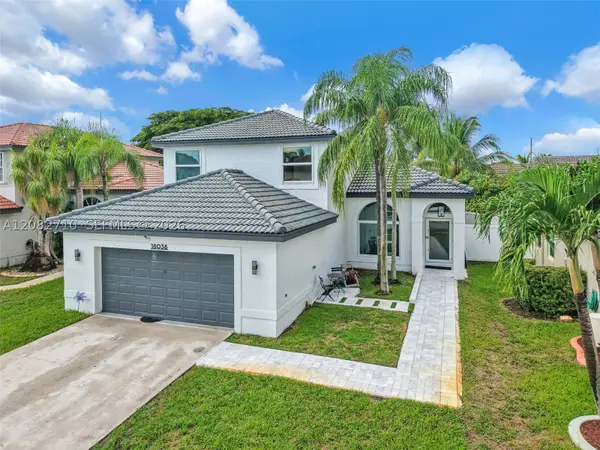 $820,000Active4 beds 3 baths2,213 sq. ft.
18038 SW 12th Ct, Pembroke Pines, FL 33029
MLS# A12082710Listed by: MET REAL ESTATE CORP. - New
 $235,000Active2 beds 2 baths1,170 sq. ft.
9300 N Hollybrook Lake Drive S #304, Pembroke Pines, FL 33025
MLS# B26073053Listed by: J & J REAL ESTATE SALES INC - New
 $175,000Active2 beds 2 baths1,044 sq. ft.
13155 SW 7th Ct #402E, Pembroke Pines, FL 33027
MLS# A12084132Listed by: MORGAN REALTY GROUP LLC - New
 $469,000Active2 beds 2 baths1,011 sq. ft.
8671 SW 16th Court, Pembroke Pines, FL 33025
MLS# B26072915Listed by: RE/MAX SELECT GROUP - New
 $680,000Active3 beds 3 baths2,125 sq. ft.
1055 NW 187th Ave, Pembroke Pines, FL 33029
MLS# A12077698Listed by: CONTINENTAL REALTY, LLC - New
 $789,000Active3 beds 2 baths1,976 sq. ft.
1421 NW 159th Ave, Pembroke Pines, FL 33028
MLS# A12084251Listed by: MIAMI GLOBAL REALTY INC - New
 $960,000Active5 beds 3 baths2,678 sq. ft.
18806 NW 23rd Pl, Pembroke Pines, FL 33029
MLS# A12083940Listed by: BEACHFRONT REALTY INC - New
 $198,788Active2 beds 2 baths1,170 sq. ft.
9400 N Hollybrook Lake Drive #208, Pembroke Pines, FL 33025
MLS# B26072714Listed by: BALISTRERI REAL ESTATE INC


Protect your home and budget from life's surprises with an Assurant Home Warranty, backed by a partner that supports you through every step of homeownership. Explore Plans.
© 2023 - 2026 ERA Franchise Systems LLC. All rights reserved. ERA Franchise Systems LLC fully supports the principles of the Fair Housing Act and the Equal Opportunity Act. ERA, ERA Real Estate powered, and their respective logos are registered service marks of ERA Franchise Systems LLC. Each office is independently owned and operated.