
10149 S 21 St, Pembroke Pines, FL 33026
Local realty services provided by:First Service Realty ERA Powered
Listed by: jessica socorro
Office: beachfront realty inc305-405-0615
MLS#:A12054125
Source:SEFMLS
Price summary
- Price:$690,000
- Price per sq. ft.:$266.51
About this home
Beautifully maintained home in the desirable Woodbridge community of Pembroke Pines. This spacious residence features an open and inviting floor plan with abundant natural light, generously sized bedrooms, and comfortable living and dining areas ideal for everyday living and entertaining. The kitchen offers ample cabinet and counter space and flows seamlessly into the main living areas. A spacious two-car garage provides convenient parking with a circular driveway and additional storage space. Garage also features an additional panel for generator hook up. Enjoy a private backyard with room to relax, entertain, and create your own outdoor oasis. Conveniently located near top rated schools, parks, shopping, dining, highways, and entertainment. Wonderful opportunity to own a home in one of Pembroke Pines most sought-after neighborhood. NO HOA and property currently benefits from low property taxes! NEW ROOF & POOL INSTALLED THIS YEAR 2026.
Contact an agent
Home facts
- Year built:1978
- Listing ID #:A12054125
- Updated:July 20, 2026 at 06:06 PM
Rooms and interior
- Bedrooms:4
- Total bathrooms:2
- Full bathrooms:2
- Flooring:Concrete, Tile
- Dining Description:Breakfast Area, Family/Dining Room, Living/Dining Room
- Kitchen Description:Dishwasher, Disposal, Microwave, Pantry
- Bedroom Description:Walk-In Closets
- Living area:1,968 sq. ft.
Heating and cooling
- Cooling:Ceiling Fans, Central Air, Electric
- Heating:Central, Electric
- Central air:Yes
Structure and exterior
- Roof:Shingle
- Year built:1978
- Building area:1,968 sq. ft.
- Lot area:0.18 Acres
- Lot Features:Sprinklers Automatic
- Architectural Style:Detached, One Story, Ranch
- Construction Materials:Block
- Exterior Features:Awnings, Fence, Patio, Storm Security Shutters
- Levels:1 Story
Schools
- Middle school:Walter C. Young
- Elementary school:Pembroke Lakes
Utilities
- Water:Public
- Sewer:Public Sewer
Finances and disclosures
- Price:$690,000
- Price per sq. ft.:$266.51
- Tax amount:$3,577 (2025)
Features and amenities
- Appliances:Dishwasher, Disposal, Dryer, Electric Water Heater, Microwave, Washer
- Laundry features:Dryer, In Garage, Washer
- Amenities:Blinds, Impact Glass Windows, Pantry, Single Hung Windows, Wood Frame Windows
- Pool features:In Ground, Pool
Parking
- Parking description:4 Carport Space(s), Attached, Circular Driveway, Garage, Garage Door Opener
- Garage:Yes
- Garage spaces:2
- Carport spaces:4
New listings near 10149 S 21 St
- New
 $750,000Active4 beds 7 baths2,274 sq. ft.
150 NW 151st Ave, Pembroke Pines, FL 33028
MLS# A12051034Listed by: MY REALTY GROUP, LLC. - New
 $125,000Active1 beds 1 baths957 sq. ft.
13500 SW 1st St #308U, Pembroke Pines, FL 33027
MLS# A12056588Listed by: UNITED REALTY GROUP INC. - New
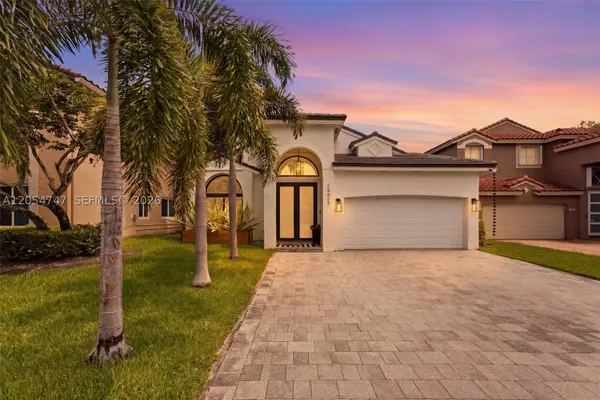 $715,000Active3 beds 2 baths1,774 sq. ft.
15645 SW 16th Ct, Pembroke Pines, FL 33027
MLS# A12054747Listed by: ELITE REALTY PARTNERS, INC. - New
 $229,000Active2 beds 2 baths1,192 sq. ft.
12500 SW 5th Court #308M, Pembroke Pines, FL 33027
MLS# B26054312Listed by: REALTY 100 - New
 $299,000Active2 beds 2 baths1,192 sq. ft.
1501 SW 134th Way #403D, Pembroke Pines, FL 33027
MLS# A12051779Listed by: EXP REALTY LLC - New
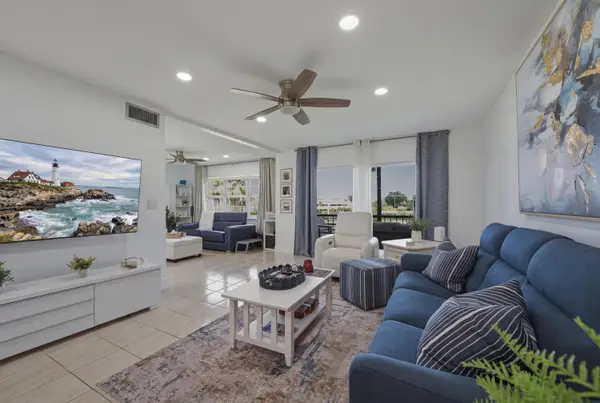 $225,000Active2 beds 2 baths1,170 sq. ft.
9200 N Hollybrook Lake Drive #310, Pembroke Pines, FL 33025
MLS# B26054181Listed by: FLORIDA PREMIER REALTY OF THE PALM BEACHES LLC - New
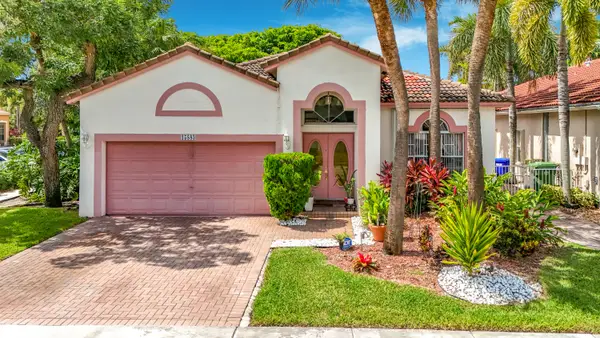 $620,000Active3 beds 2 baths1,840 sq. ft.
15883 SW 14th Court, Pembroke Pines, FL 33027
MLS# B26054161Listed by: PALLADIUM INVESTMENTS INC - New
 $429,000Active2 beds 3 baths1,224 sq. ft.
10372 NW 3rd St, Pembroke Pines, FL 33026
MLS# A12056084Listed by: MET REAL ESTATE CORP. - New
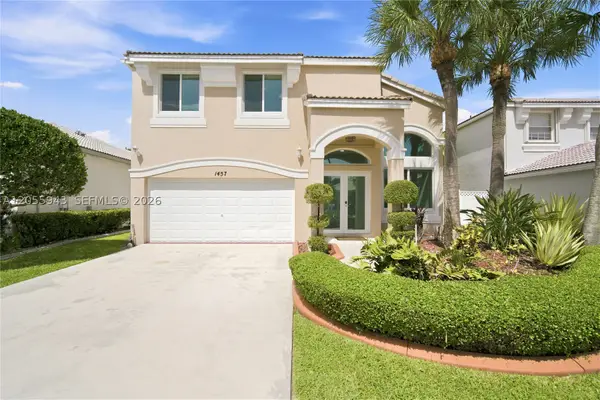 $779,999Active3 beds 3 baths2,087 sq. ft.
1457 NW 159th Ln, Pembroke Pines, FL 33028
MLS# A12055943Listed by: LAKEGROVE REALTY, INC - New
 $168,500Active2 beds 2 baths1,120 sq. ft.
1200 Saint Charles Place #712, Pembroke Pines, FL 33026
MLS# A12054172Listed by: LUXE PROPERTIES


Protect your home and budget from life's surprises with an Assurant Home Warranty, backed by a partner that supports you through every step of homeownership. Explore Plans.
© 2023 - 2026 ERA Franchise Systems LLC. All rights reserved. ERA Franchise Systems LLC fully supports the principles of the Fair Housing Act and the Equal Opportunity Act. ERA, ERA Real Estate powered, and their respective logos are registered service marks of ERA Franchise Systems LLC. Each office is independently owned and operated.