
10500 NW 6th St, Pembroke Pines, FL 33026
Local realty services provided by:First Service Realty ERA Powered
Listed by: xiomara millan
Office: coldwell banker realty305-253-2800
MLS#:A12117555
Source:SEFMLS
Price summary
- Price:$411,000
- Price per sq. ft.:$297.4
- Monthly HOA dues:$440
About this home
BEAUTIFUL CORNER TOWNHOME WITH STUNNING LAKE VIEWS!** This attractive 2-bedroom, 2.5-bath property offers the perfect blend of comfort, privacy, and convenience. Enjoy spectacular lake views from the terrace and the primary bedroom.
The screened-in, fenced-in backyard provides additional outdoor space, creating a peaceful setting to relax and unwind—ideal for hosting family and friends.
The home features laminate flooring throughout the second floor and on the staircase, and includes a full-size Washer and Dryer.
Community amenities, including a swimming pool, tennis courts, and a gated children’s playground—all just a short distance from the clubhouse. The location is prime: close to Pembroke Lakes Mall, Memorial West Hospital, Walgreens, Home Depot, top-rated (A-rated) schools, C.B. Smith Park, and a variety of shops and restaurants.
*Pet-friendly community!** The low HOA fee covers cable service, exterior care, basic internet, and roof maintenance. The roof was recently replaced. 2 Assigned parking Spots and guest.
**Don’t miss the chance to own this CORNER TOWNHOME with beautiful lake views in an unbeatable location! Schedule your visit today!**...
Contact an agent
Home facts
- Year built:1986
- Subdivision & Development:PEMBROKE POINTE SECTION T
- Listing ID #:A12117555
- Updated:November 05, 2026 at 12:33 PM
Rooms and interior
- Bedrooms:2
- Total bathrooms:3
- Full bathrooms:2
- Half bathrooms:1
- Flooring:Ceramic Tile
- Dining Description:Breakfast Bar, Dining Area, Separate Formal Dining Room
- Kitchen Description:Dishwasher, Electric Range, Microwave, Pantry, Refrigerator
- Bedroom Description:Split Bedroom, Upper Level Primary, Walk-In Closets
- Living area:1,224 sq. ft.
Heating and cooling
- Cooling:Ceiling Fans, Central Air, Electric
- Heating:Central, Electric
- Central air:Yes
Structure and exterior
- Year built:1986
- Building area:1,224 sq. ft.
- Lot Features:Flood Zone
- Architectural Style:Cluster Home, Spanish Mediterranean
- Construction Materials:Block
- Exterior Features:Enclosed Porch, Patio, Porch, Screened, Tennis Courts
Schools
- Middle school:Broward Community Charter
- Elementary school:Pine Lake
Finances and disclosures
- Price:$411,000
- Price per sq. ft.:$297.4
- Tax amount:$6,587 (2025)
Features and amenities
- Appliances:Dishwasher, Dryer, Electric Range, Electric Water Heater, Microwave, Refrigerator, Washer
- Laundry features:Dryer, Washer
- Amenities:Blinds, Clubhouse, Fitness Center, Pantry, Security Guard, Sliding Windows, Smoke Detectors, Tennis Courts
- Pool features:Association, Pool
Parking
- Parking description:Assigned, Detached, Garage, Guest
New listings near 10500 NW 6th St
- New
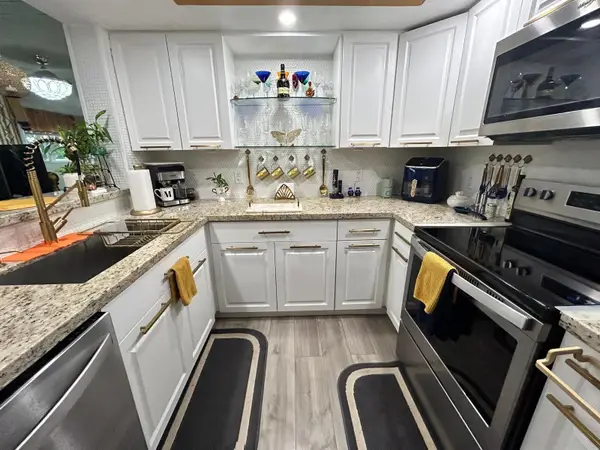 $234,000Active1 beds 2 baths1,056 sq. ft.
1201 SW 141st Avenue #202J, Pembroke Pines, FL 33027
MLS# B26096602Listed by: BEACHFRONT REALTY INC - New
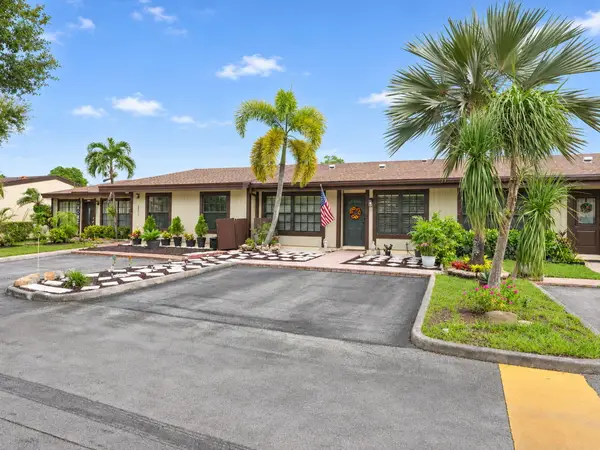 $440,000Active2 beds 2 baths1,196 sq. ft.
2301 Yucca Avenue, Pembroke Pines, FL 33026
MLS# B26096549Listed by: THE KEYES COMPANY  $175,000Active2 beds 2 baths954 sq. ft.
Address Withheld By Seller, Pembroke Pines, FL 33027
MLS# A12087641Listed by: LIFESTYLE INTERNATIONAL REALTY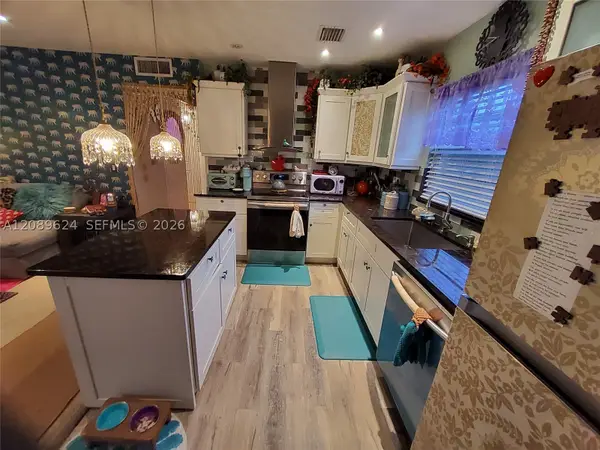 $190,000Active2 beds 2 baths954 sq. ft.
Address Withheld By Seller, Pembroke Pines, FL 33027
MLS# A12089624Listed by: UNITED REALTY GROUP INC.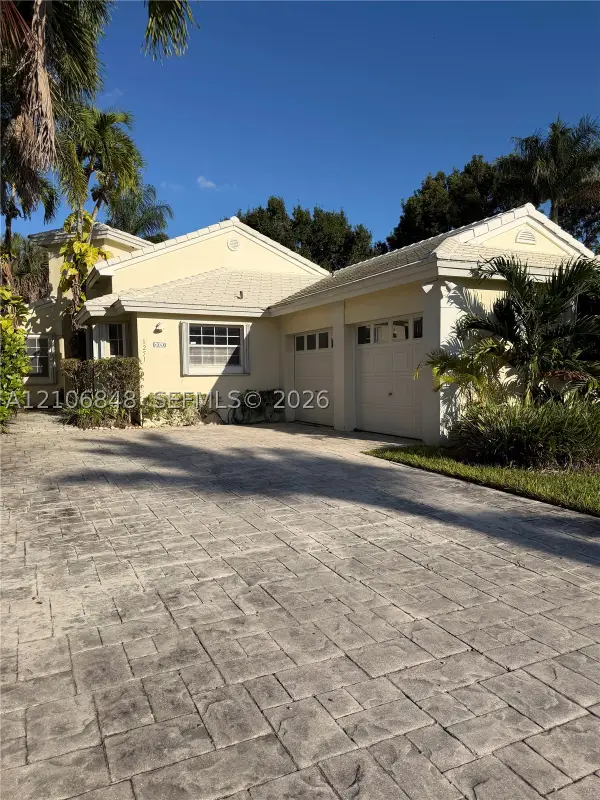 $629,000Active3 beds 2 baths1,648 sq. ft.
Address Withheld By Seller, Pembroke Pines, FL 33027
MLS# A12106848Listed by: AVANTI WAY PREMIERE- New
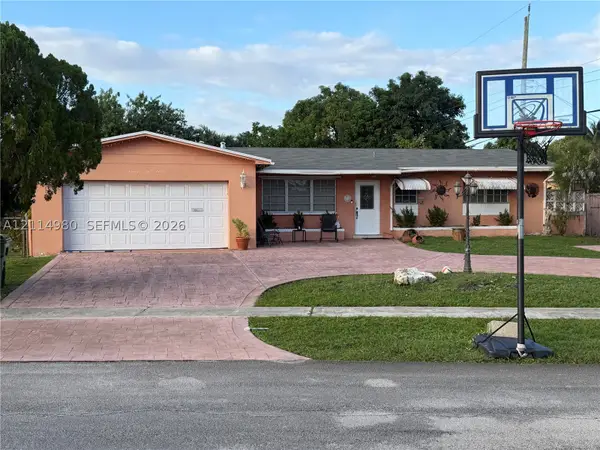 $519,900Active3 beds 2 baths1,576 sq. ft.
7611 NW 6th Ct, Pembroke Pines, FL 33024
MLS# A12114980Listed by: UNITED REAL ESTATE MIAMI - New
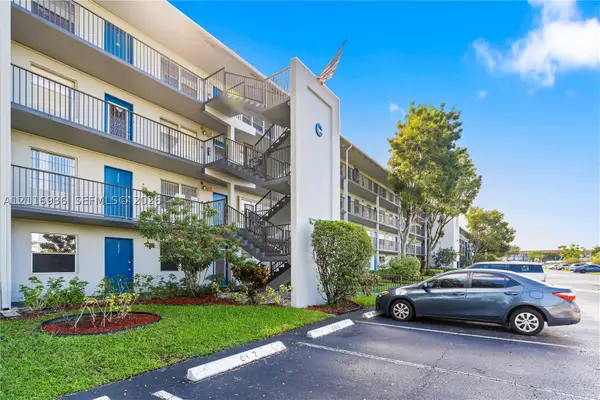 $129,900Active2 beds 2 baths953 sq. ft.
301 SW 135th Ave #105C, Pembroke Pines, FL 33027
MLS# A12116936Listed by: BELLA MAR REAL ESTATE INC - New
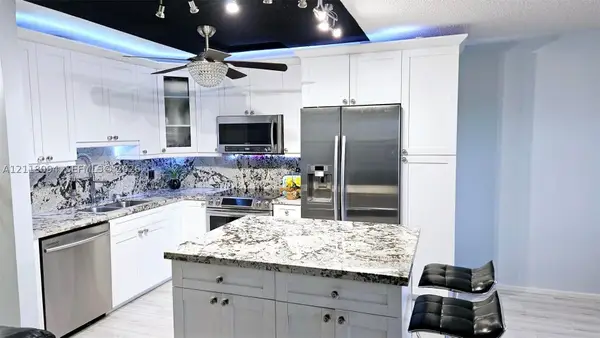 $185,000Active1 beds 2 baths702 sq. ft.
1401 SW 134th Way #412C, Pembroke Pines, FL 33027
MLS# A12118094Listed by: AVANTI WAY REALTY LLC - New
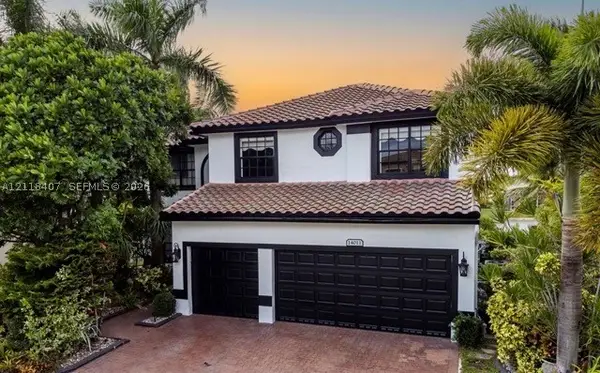 $1,390,000Active5 beds 4 baths3,740 sq. ft.
14011 NW 13th St, Pembroke Pines, FL 33028
MLS# A12118407Listed by: BORLUV, INC.


Protect your home and budget from life's surprises with an Assurant Home Warranty, backed by a partner that supports you through every step of homeownership. Explore Plans.
© 2023 - 2026 ERA Franchise Systems LLC. All rights reserved. ERA Franchise Systems LLC fully supports the principles of the Fair Housing Act and the Equal Opportunity Act. ERA, ERA Real Estate powered, and their respective logos are registered service marks of ERA Franchise Systems LLC. Each office is independently owned and operated.