
1053 SW 113th Way, Pembroke Pines, FL 33025
Local realty services provided by:Countywide Properties ERA Powered
Listed by: steven koleno
Office: beycome of florida llc.804-656-5007
MLS#:A12054105
Source:SEFMLS
Price summary
- Price:$925,000
- Price per sq. ft.:$291.06
- Monthly HOA dues:$331
About this home
Welcome to 1053 SW 113th Way in Pembroke Pines, FL. This house is located within the gated and private Raintree Community. House gets an amazing amount of natural light and has plenty of windows to take advantage of it. Original owner invested 60K in upgrades throughout the house. The backyard has a covered paved patio that extends out towards a canal, great for hosting, lounging or barbecues. The entire house has hurricane impact windows and plantation shutters. The master bedroom features two custom walk-in closets, a large bathroom with a tub, spacious shower and two sinks with individual mirrors. All bathrooms have custom granite counter tops and framed mirrors. House is move-in ready and has been well kept. Community amenities include a pool, gym and kid's play area.
Contact an agent
Home facts
- Year built:2016
- Subdivision & Development:PEMBROKE LAKES SOUTH
- Listing ID #:A12054105
- Updated:September 07, 2026 at 10:01 AM
Rooms and interior
- Bedrooms:3
- Total bathrooms:3
- Full bathrooms:2
- Half bathrooms:1
- Rooms Total:6
- Flooring:Concrete, Tile
- Kitchen Description:Dishwasher, Disposal, Electric Range, Ice Maker, Microwave, Pantry, Refrigerator
- Bedroom Description:Upper Level Primary, Walk-In Closets
- Living area:2,421 sq. ft.
Heating and cooling
- Cooling:Central Air
- Heating:Central
- Central air:Yes
Structure and exterior
- Roof:Spanish Tile
- Year built:2016
- Building area:2,421 sq. ft.
- Lot area:0.15 Acres
- Architectural Style:Detached, One Story
- Construction Materials:Block
- Exterior Features:Patio, Room For Pool, Security High Impact Doors
- Levels:1 Story
Schools
- High school:Flanagan;Charls
- Middle school:Pines
- Elementary school:Palm Cove
Utilities
- Water:Public
- Sewer:Public Sewer
Finances and disclosures
- Price:$925,000
- Price per sq. ft.:$291.06
- Tax amount:$11,574 (2024)
Features and amenities
- Appliances:Dishwasher, Disposal, Dryer, Electric Range, Electric Water Heater, Ice Maker, Microwave, Refrigerator, Washer
- Laundry features:Dryer, Washer
- Amenities:Gated Community, Lighting, Pantry, Smoke Detectors
- Pool features:Community
Parking
- Parking description:Attached, Covered, Driveway, Garage, Garage Door Opener
- Garage:Yes
- Garage spaces:2
New listings near 1053 SW 113th Way
- Coming Soon
 $615,000Coming Soon3 beds 2 baths1,363 sq. ft.
1375 SW 105th Ave, Pembroke Pines, FL 33025
MLS# A12083419Listed by: UNITED REALTY GROUP INC. - Coming Soon
 $989,900Coming Soon4 beds 3 baths2,829 sq. ft.
12951 NW 23rd St, Pembroke Pines, FL 33028
MLS# A12080933Listed by: RELATED GENERAL REALTY, LLC. - New
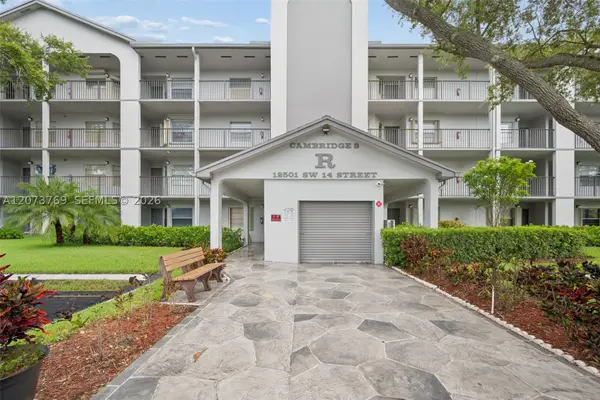 $230,000Active2 beds 2 baths1,190 sq. ft.
12501 SW 14th St #401R, Pembroke Pines, FL 33027
MLS# A12073769Listed by: GODA REALTY INC - New
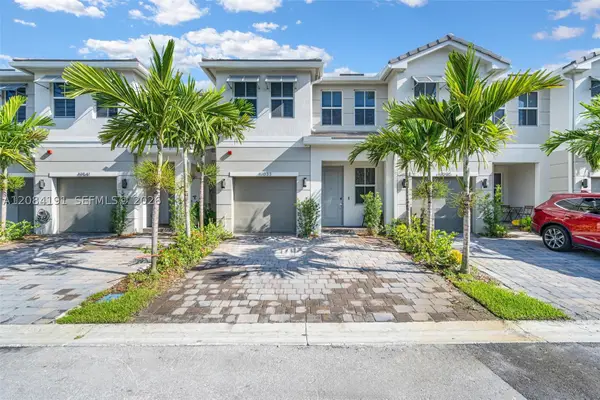 $699,888Active4 beds 3 baths1,938 sq. ft.
17033 SW 1st St #1, Pembroke Pines, FL 33027
MLS# A12084191Listed by: MIAMI MASTERPIECE - New
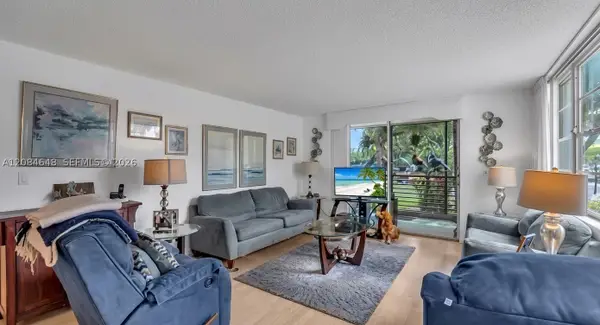 $150,000Active2 beds 2 baths1,120 sq. ft.
1300 Saint Charles Pl #L11, Pembroke Pines, FL 33026
MLS# A12084648Listed by: GLOBAL LUXURY REALTY LLC - New
 $960,000Active5 beds 4 baths3,918 sq. ft.
1580 SW 164th Ave, Pembroke Pines, FL 33027
MLS# A12084618Listed by: NEALE REAL ESTATE COMPANY - New
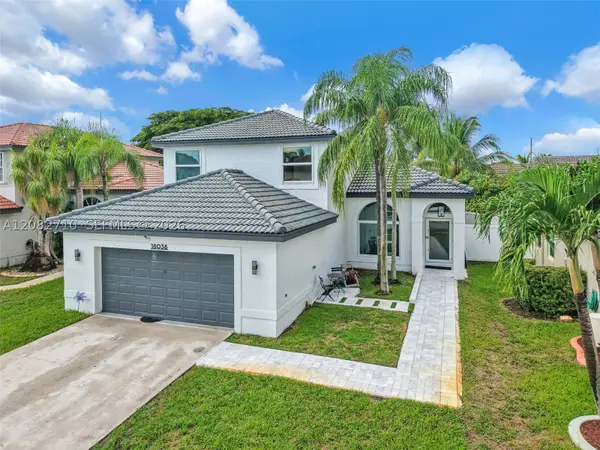 $820,000Active4 beds 3 baths2,213 sq. ft.
18038 SW 12th Ct, Pembroke Pines, FL 33029
MLS# A12082710Listed by: MET REAL ESTATE CORP. - New
 $235,000Active2 beds 2 baths1,170 sq. ft.
9300 N Hollybrook Lake Drive S #304, Pembroke Pines, FL 33025
MLS# B26073053Listed by: J & J REAL ESTATE SALES INC - New
 $175,000Active2 beds 2 baths1,044 sq. ft.
13155 SW 7th Ct #402E, Pembroke Pines, FL 33027
MLS# A12084132Listed by: MORGAN REALTY GROUP LLC - New
 $179,900Active2 beds 2 baths1,082 sq. ft.
13001 SW 15th Ct #405T, Pembroke Pines, FL 33027
MLS# A12084444Listed by: MAJESTIC REALTY, LLC


Protect your home and budget from life's surprises with an Assurant Home Warranty, backed by a partner that supports you through every step of homeownership. Explore Plans.
© 2023 - 2026 ERA Franchise Systems LLC. All rights reserved. ERA Franchise Systems LLC fully supports the principles of the Fair Housing Act and the Equal Opportunity Act. ERA, ERA Real Estate powered, and their respective logos are registered service marks of ERA Franchise Systems LLC. Each office is independently owned and operated.