
11444 NW 10th St #11444, Pembroke Pines, FL 33026
Local realty services provided by:Countywide Properties ERA Powered
Listed by: melissa bain
Office: the keyes company954-893-1322
MLS#:A12057526
Source:SEFMLS
Price summary
- Price:$310,000
- Price per sq. ft.:$352.27
- Monthly HOA dues:$559
About this home
SELLER CREDIT AT CLOSING – 6 MONTHS OF HOA FEES!
Welcome to one of the most sought-after areas of Pembroke Pines! This beautifully updated 2-bedroom, 2-bathroom condo features a desirable split-bedroom floor plan, offering comfort, privacy, and functionality. Enjoy a newly renovated kitchen with stainless steel appliances and refreshed bathrooms, creating a fresh, modern feel throughout. The spacious enclosed balcony offers beautiful water views and can be accessed directly from the primary suite, making it the perfect place to relax and unwind.
Additional highlights include a new roof installed in 2024, a secure, guard-gated community, and fantastic amenities to enjoy the best of the South Florida lifestyle. Conveniently located near shopping malls, restaurants, places of worship, and top-rated schools, this home offers the perfect combination of location, lifestyle, and value.
Don’t miss this opportunity! Schedule your private showing today!
Contact an agent
Home facts
- Year built:1984
- Subdivision & Development:PIERPOINTE ONE CONDO I
- Listing ID #:A12057526
- Updated:November 18, 2026 at 09:59 PM
Rooms and interior
- Bedrooms:2
- Total bathrooms:2
- Full bathrooms:2
- Flooring:Ceramic Tile
- Kitchen Description:Dishwasher, Electric Range, Microwave, Refrigerator
- Bedroom Description:Split Bedroom, Walk-In Closets
- Living area:880 sq. ft.
Heating and cooling
- Cooling:Ceiling Fans, Central Air
- Heating:Central
- Central air:Yes
Structure and exterior
- Year built:1984
- Building area:880 sq. ft.
- Lot Features:Flood Zone
- Construction Materials:Block
- Exterior Features:Balcony, Privacy Wall, Screened, Storm Security Shutters
Schools
- Middle school:Walter C. Young
- Elementary school:Pembroke Lakes
Finances and disclosures
- Price:$310,000
- Price per sq. ft.:$352.27
- Tax amount:$3,491 (2025)
Features and amenities
- Appliances:Dishwasher, Dryer, Electric Range, Electric Water Heater, Microwave, Refrigerator, Washer
- Laundry features:Dryer, Washer
- Amenities:Balcony, Barbecue, Basketball Court, Complex Fenced, Picnic Area, Security Guard, Smoke Detectors
- Pool features:Association, Pool
Parking
- Parking description:Assigned, One Space
New listings near 11444 NW 10th St #11444
- Coming Soon
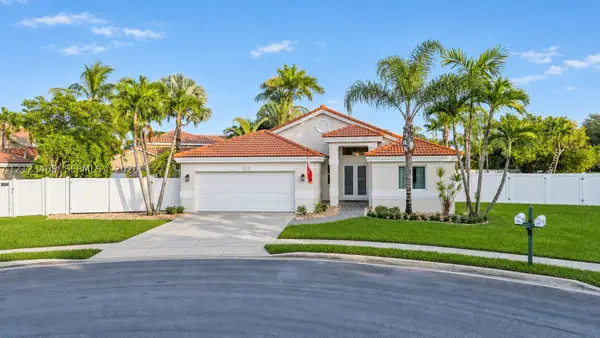 $698,000Coming Soon3 beds 2 baths1,952 sq. ft.
925 NW 202nd Ter, Pembroke Pines, FL 33029
MLS# A12123468Listed by: REAL BROKER LLC - New
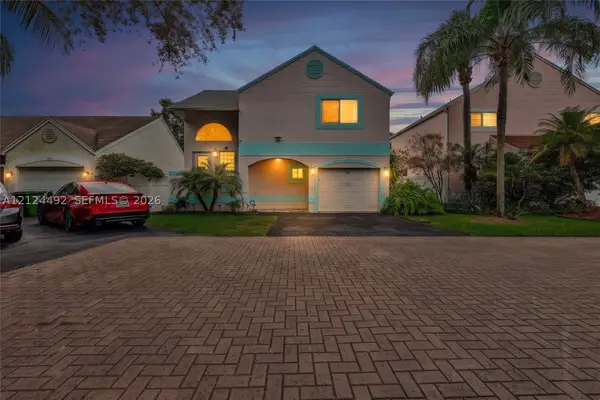 $550,000Active4 beds 3 baths1,496 sq. ft.
331 NW 101st Ter, Pembroke Pines, FL 33026
MLS# A12124492Listed by: KELLER WILLIAMS LEGACY 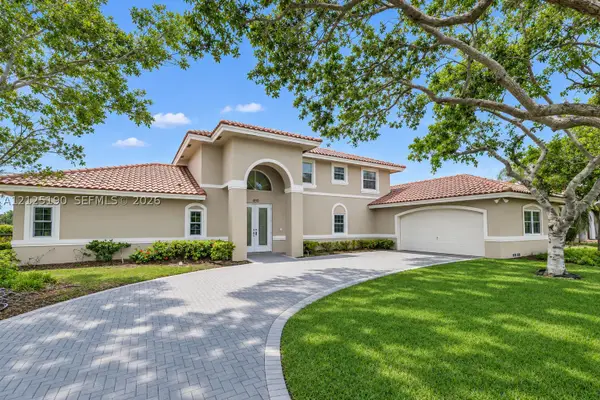 $950,000Pending4 beds 3 baths3,012 sq. ft.
450 NW 197th Ave, Pembroke Pines, FL 33029
MLS# A12125190Listed by: REAL BROKER LLC- New
 $599,900Active4 beds 2 baths1,939 sq. ft.
1950 NW 82nd Ter, Pembroke Pines, FL 33024
MLS# A12125330Listed by: THE KEYES COMPANY - New
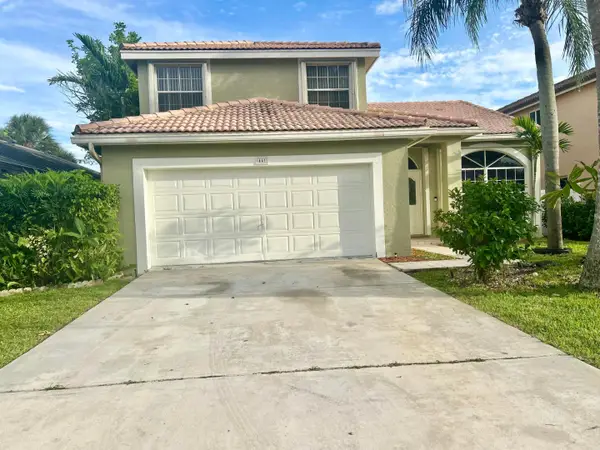 $579,900Active4 beds 3 baths2,062 sq. ft.
441 SW 182nd Way, Pembroke Pines, FL 33029
MLS# B26101616Listed by: FUTURE HOME REALTY INC - New
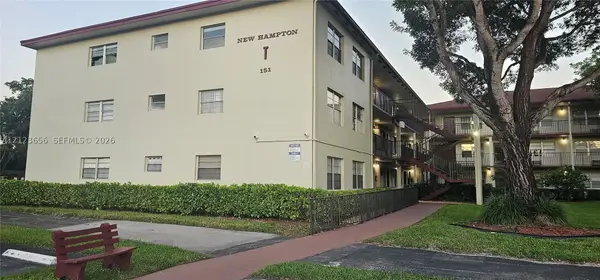 $100,700Active1 beds 2 baths811 sq. ft.
151 SW 135th Ter #306T, Pembroke Pines, FL 33027
MLS# A12123656Listed by: PRIMETIME REALTY GROUP, INC. - New
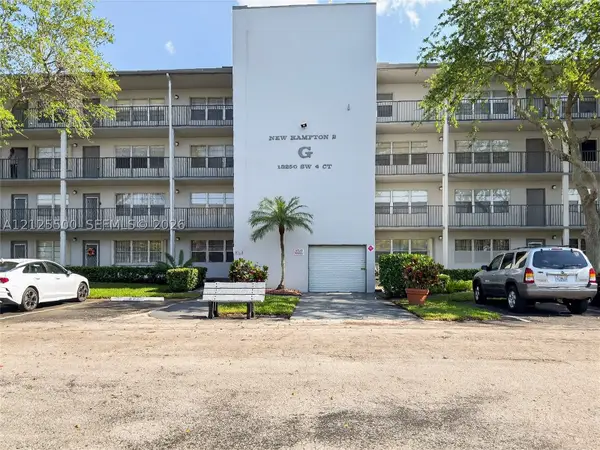 $109,000Active1 beds 1 baths685 sq. ft.
13250 SW 4th Ct #409G, Pembroke Pines, FL 33027
MLS# A12125500Listed by: THE CASPI TEAM REALTY, INC. - New
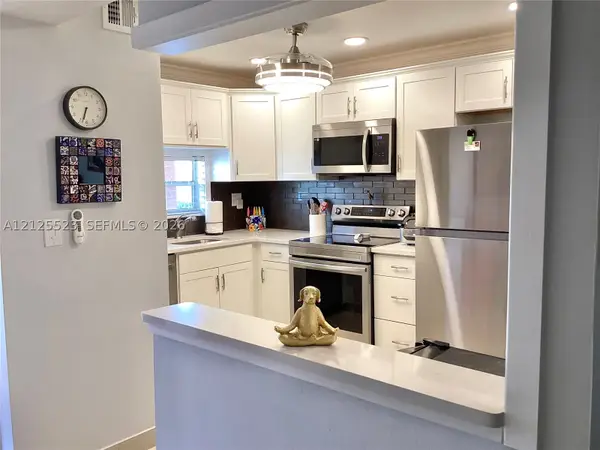 $219,900Active2 beds 2 baths1,170 sq. ft.
711 S Hollybrook Dr #103, Pembroke Pines, FL 33025
MLS# A12125523Listed by: FLORIDA REALTY FUSION CORP - New
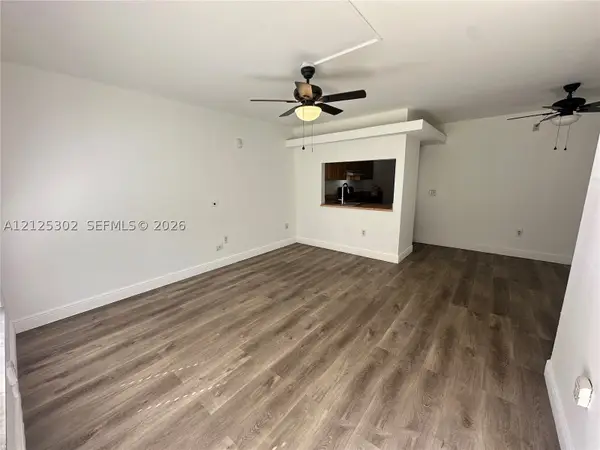 $249,000Active2 beds 2 baths754 sq. ft.
10055 NW 4th St #103, Pembroke Pines, FL 33024
MLS# A12125302Listed by: CERVERA REAL ESTATE INC. - New
 $229,998Active2 beds 2 baths1,192 sq. ft.
13100 SW 11th Court #412C, Pembroke Pines, FL 33027
MLS# B26101318Listed by: JALMARK RLTY INC AT PEMBROKE


Protect your home and budget from life's surprises with an Assurant Home Warranty, backed by a partner that supports you through every step of homeownership. Explore Plans.
© 2023 - 2026 ERA Franchise Systems LLC. All rights reserved. ERA Franchise Systems LLC fully supports the principles of the Fair Housing Act and the Equal Opportunity Act. ERA, ERA Real Estate powered, and their respective logos are registered service marks of ERA Franchise Systems LLC. Each office is independently owned and operated.