
11856 NW 11th St #11856, Pembroke Pines, FL 33026
Local realty services provided by:Countywide Properties ERA Powered
Listed by: dawn munera
Office: essential realty solutions954-593-4108
MLS#:A12053060
Source:SEFMLS
Price summary
- Price:$345,000
- Price per sq. ft.:$273.81
- Monthly HOA dues:$582
About this home
Welcome to this beautifully maintained corner residence with the convenience of first floor living with no stairs to climb! This spacious 3 bedroom, 2 bathroom home features a bright, open floor plan with a beautifully updated kitchen, stainless steel appliances, ample cabinet and counter space, and a seamless flow into the living and dining areas, creating the perfect space for everyday living and entertaining. The oversized primary suite offers generous closet space and a private ensuite bath, while two additional bedrooms and a second full bathroom provide comfort and flexibility for family, guests, or a home office. Enjoy the convenience of a separate laundry room, an additional interior storage room, and a private screened patio perfect for relaxing with your morning coffee or unwinding at the end of the day. Recent updates include new A/C, appliances replaced in 2020, refrigerator replaced in 2025. Complete accordion hurricane shutters provide added protection and peace of mind. Ideally located in the gated community of Pierpointe, residents enjoy beautifully maintained grounds, a community pool, and a prime Pembroke Pines location close to shopping, dining, parks, top rated schools, and major highways. HOA includes water, trash, exterior maintenance, and community amenities, making this move in ready home the perfect combination of space, style, comfort, and convenience....
Contact an agent
Home facts
- Year built:1989
- Subdivision & Development:PIERPOINTE FIVE CONDO III
- Listing ID #:A12053060
- Updated:September 07, 2026 at 10:01 AM
Rooms and interior
- Bedrooms:3
- Total bathrooms:2
- Full bathrooms:2
- Flooring:Ceramic Tile, Concrete
- Dining Description:Kitchen/Dining Combo, Living/Dining Room
- Kitchen Description:Dishwasher, Disposal, Electric Range, Kitchen/Dining Combo, Microwave, Pantry, Refrigerator, Self Cleaning Oven
- Bedroom Description:Main Level Primary, Split Bedroom, Walk-In Closets
- Living area:1,260 sq. ft.
Heating and cooling
- Cooling:Ceiling Fans, Central Air
- Heating:Central
- Central air:Yes
Structure and exterior
- Year built:1989
- Building area:1,260 sq. ft.
- Construction Materials:Block
- Exterior Features:Enclosed Porch, Fence, Porch, Screened, Storm Security Shutters
Schools
- High school:Flanagan;Charls
- Middle school:Walter C. Young
- Elementary school:Pembroke Lakes
Finances and disclosures
- Price:$345,000
- Price per sq. ft.:$273.81
- Tax amount:$4,020 (2025)
Features and amenities
- Appliances:Dishwasher, Disposal, Dryer, Electric Range, Electric Water Heater, Microwave, Refrigerator, Self Cleaning Oven, Washer
- Laundry features:Dryer, Washer
- Amenities:Blinds, Complex Fenced, Pantry, Security Guard, Smoke Detectors
- Pool features:Association, Pool
Parking
- Parking description:Assigned, Guest, One Space
New listings near 11856 NW 11th St #11856
- Coming Soon
 $615,000Coming Soon3 beds 2 baths1,363 sq. ft.
1375 SW 105th Ave, Pembroke Pines, FL 33025
MLS# A12083419Listed by: UNITED REALTY GROUP INC. - Coming Soon
 $989,900Coming Soon4 beds 3 baths2,829 sq. ft.
12951 NW 23rd St, Pembroke Pines, FL 33028
MLS# A12080933Listed by: RELATED GENERAL REALTY, LLC. - New
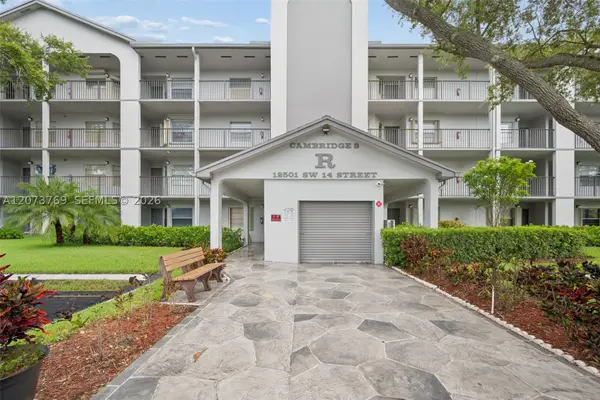 $230,000Active2 beds 2 baths1,190 sq. ft.
12501 SW 14th St #401R, Pembroke Pines, FL 33027
MLS# A12073769Listed by: GODA REALTY INC - New
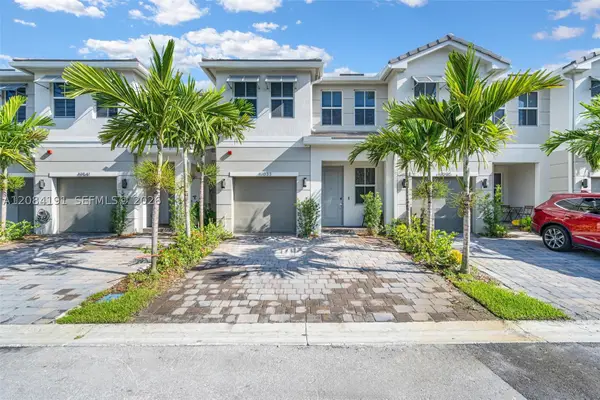 $699,888Active4 beds 3 baths1,938 sq. ft.
17033 SW 1st St #1, Pembroke Pines, FL 33027
MLS# A12084191Listed by: MIAMI MASTERPIECE - New
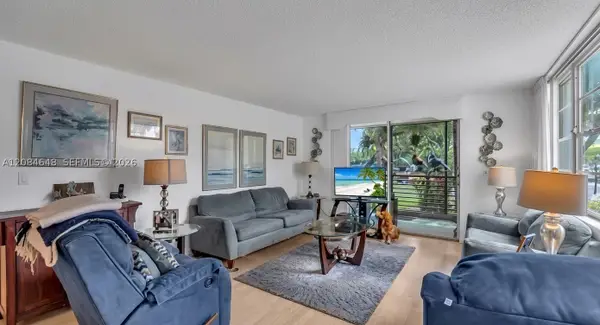 $150,000Active2 beds 2 baths1,120 sq. ft.
1300 Saint Charles Pl #L11, Pembroke Pines, FL 33026
MLS# A12084648Listed by: GLOBAL LUXURY REALTY LLC - New
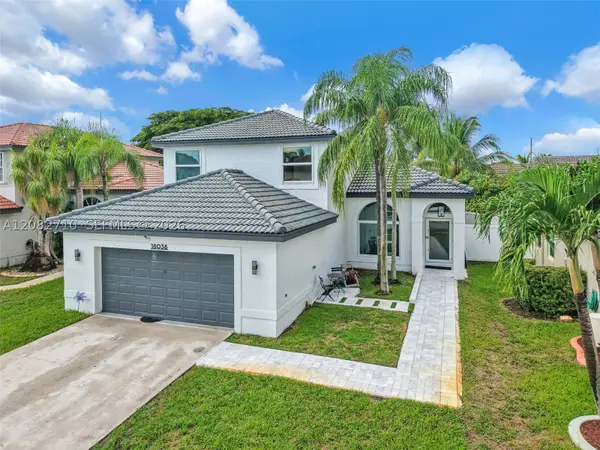 $820,000Active4 beds 3 baths2,213 sq. ft.
18038 SW 12th Ct, Pembroke Pines, FL 33029
MLS# A12082710Listed by: MET REAL ESTATE CORP. - New
 $235,000Active2 beds 2 baths1,170 sq. ft.
9300 N Hollybrook Lake Drive S #304, Pembroke Pines, FL 33025
MLS# B26073053Listed by: J & J REAL ESTATE SALES INC - New
 $175,000Active2 beds 2 baths1,044 sq. ft.
13155 SW 7th Ct #402E, Pembroke Pines, FL 33027
MLS# A12084132Listed by: MORGAN REALTY GROUP LLC - New
 $469,000Active2 beds 2 baths1,011 sq. ft.
8671 SW 16th Court, Pembroke Pines, FL 33025
MLS# B26072915Listed by: RE/MAX SELECT GROUP - New
 $680,000Active3 beds 3 baths2,125 sq. ft.
1055 NW 187th Ave, Pembroke Pines, FL 33029
MLS# A12077698Listed by: CONTINENTAL REALTY, LLC


Protect your home and budget from life's surprises with an Assurant Home Warranty, backed by a partner that supports you through every step of homeownership. Explore Plans.
© 2023 - 2026 ERA Franchise Systems LLC. All rights reserved. ERA Franchise Systems LLC fully supports the principles of the Fair Housing Act and the Equal Opportunity Act. ERA, ERA Real Estate powered, and their respective logos are registered service marks of ERA Franchise Systems LLC. Each office is independently owned and operated.