
11856 NW 11th St #11856, Pembroke Pines, FL 33026
Local realty services provided by:Countywide Properties ERA Powered
11856 NW 11th St #11856,Pembroke Pines, FL 33026
$339,500
- 3 Beds
- 2 Baths
- 1,260 sq. ft.
- Condominium
- Active
Listed by: dawn munera
Office: essential realty solutions954-593-4108
MLS#:A12113752
Source:SEFMLS
Price summary
- Price:$339,500
- Price per sq. ft.:$269.44
- Monthly HOA dues:$582
About this home
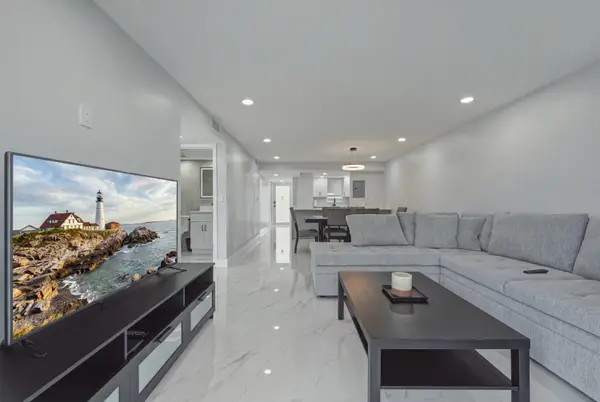
RARE FIRST FLOOR, 3 BEDROOM CORNER CONDO IN GATED PIERPOINTE! Enjoy spacious, single level living with NO STAIRS in this 3 bedroom, 2 bathroom residence offering 1,260 sq. ft. of comfortable living space. Bright, open layout featuring a spacious primary suite with private bath, updated kitchen with stainless steel appliances, generous cabinet space, and a screened patio perfect for relaxing or entertaining. Additional features include accordion hurricane shutters, in unit laundry, and ample storage. NEW ROOF! Beautifully maintained gated community with lush landscaping, community pool, and a convenient Pembroke Pines location near shopping, dining, parks, and major highways. SELLER OFFERING $5,000 TOWARD BUYER’S CLOSING COSTS WITH AN ACCEPTABLE OFFER! Conventional financing with as little as 3% down may be available to qualified buyers. A fantastic opportunity to own a spacious 3 bedroom condo in a desirable community! SOME PHOTOS HAVE VIRTUALLY ENHANCED WALL COLORS TO SHOWCASE ALTERNATIVE DESIGN AESTHETIC....
Contact an agent
Home facts
- Year built:1989
- Subdivision & Development:PIERPOINTE FIVE CONDO III
- Listing ID #:A12113752
- Updated:October 28, 2026 at 08:00 PM
Rooms and interior
- Bedrooms:3
- Total bathrooms:2
- Full bathrooms:2
- Flooring:Ceramic Tile, Concrete
- Dining Description:Kitchen/Dining Combo, Living/Dining Room
- Kitchen Description:Dishwasher, Disposal, Electric Range, Kitchen/Dining Combo, Microwave, Pantry, Refrigerator, Self Cleaning Oven
- Bedroom Description:Main Level Primary, Split Bedroom, Walk-In Closets
- Living area:1,260 sq. ft.
Heating and cooling
- Cooling:Ceiling Fans, Central Air
- Heating:Central
- Central air:Yes
Structure and exterior
- Year built:1989
- Building area:1,260 sq. ft.
- Lot Features:Flood Zone
- Construction Materials:Block
- Exterior Features:Enclosed Porch, Fence, Porch, Screened, Storm Security Shutters
Schools
- High school:Flanagan;Charls
- Middle school:Walter C. Young
- Elementary school:Pembroke Lakes
Finances and disclosures
- Price:$339,500
- Price per sq. ft.:$269.44
- Tax amount:$4,020 (2025)
Features and amenities
- Appliances:Dishwasher, Disposal, Dryer, Electric Range, Electric Water Heater, Microwave, Refrigerator, Self Cleaning Oven, Washer
- Laundry features:Dryer, Washer
- Amenities:Blinds, Complex Fenced, Pantry, Security Guard, Smoke Detectors
- Pool features:Association, Pool
Parking
- Parking description:Assigned, Guest, One Space
New listings near 11856 NW 11th St #11856
- New
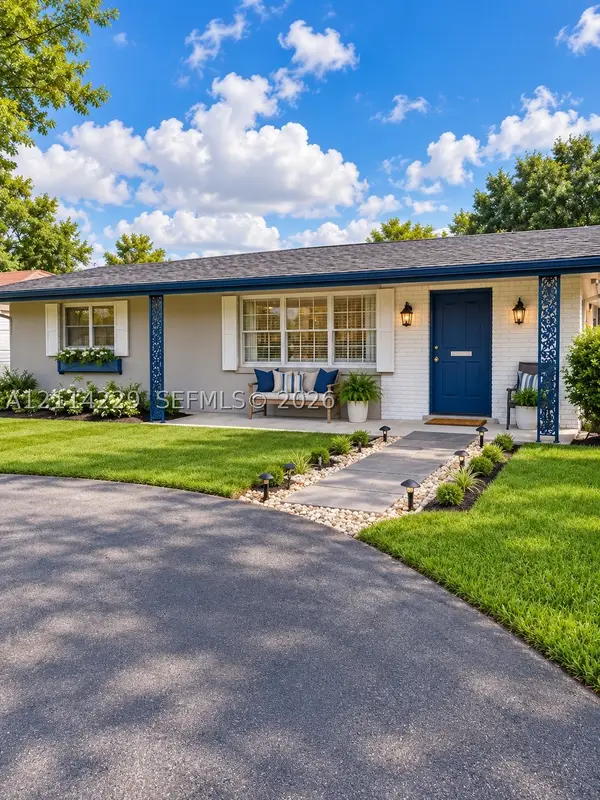 $395,000Active2 beds 1 baths920 sq. ft.
7900 NW 13th St, Pembroke Pines, FL 33024
MLS# A12114229Listed by: TODD NATION - New
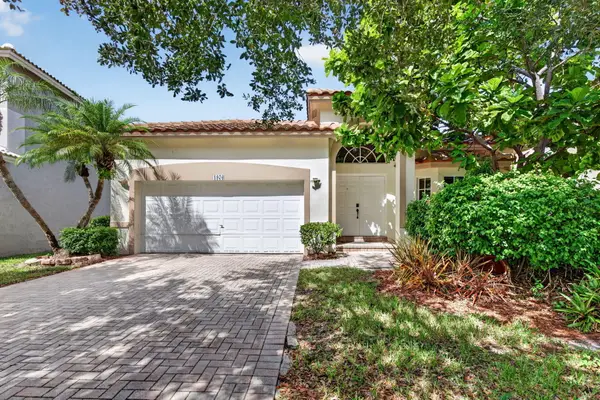 $850,000Active3 beds 2 baths2,076 sq. ft.
1976 NW 169th Avenue, Pembroke Pines, FL 33028
MLS# B26093634Listed by: KELLER WILLIAMS DEDICATED PROFESSIONALS - New
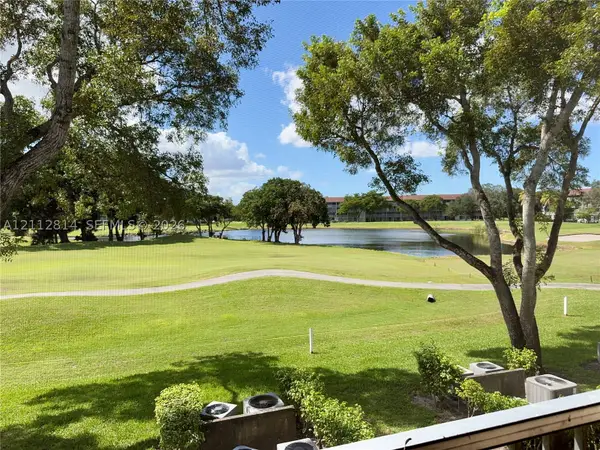 $125,000Active2 beds 2 baths953 sq. ft.
400 SW 134th Way #210F, Pembroke Pines, FL 33027
MLS# A12112814Listed by: COLDWELL BANKER REALTY  $670,000Pending3 beds 2 baths1,882 sq. ft.
13249 NW 16th Street, Pembroke Pines, FL 33028
MLS# B26093221Listed by: UNITED REALTY GROUP INC.- New
 $99,000Active1 beds 1 baths685 sq. ft.
850 SW 133rd Terrace #309B, Pembroke Pines, FL 33027
MLS# B26093487Listed by: EPIQUE REALTY INC. - New
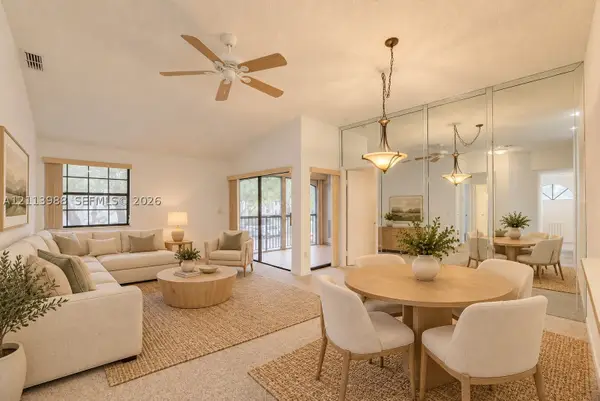 $275,000Active2 beds 2 baths900 sq. ft.
11962 NW 11th St #11962, Pembroke Pines, FL 33026
MLS# A12113988Listed by: SERHANT - New
 $99,900Active2 beds 2 baths1,032 sq. ft.
12551 SW 16th Court #305C, Pembroke Pines, FL 33027
MLS# B26093389Listed by: PROGRESSIVE FLORIDA REALTY INC - New
 $248,500Active2 beds 2 baths1,170 sq. ft.
9523 S Hollybrook Lake Drive #107, Pembroke Pines, FL 33025
MLS# B26093371Listed by: FLORIDA PREMIER REALTY OF THE PALM BEACHES LLC - New
 $675,000Active3 beds 2 baths1,820 sq. ft.
1960 NW 107th Avenue, Pembroke Pines, FL 33026
MLS# B26093308Listed by: CMV REALTY LLC


Protect your home and budget from life's surprises with an Assurant Home Warranty, backed by a partner that supports you through every step of homeownership. Explore Plans.
© 2023 - 2026 ERA Franchise Systems LLC. All rights reserved. ERA Franchise Systems LLC fully supports the principles of the Fair Housing Act and the Equal Opportunity Act. ERA, ERA Real Estate powered, and their respective logos are registered service marks of ERA Franchise Systems LLC. Each office is independently owned and operated.