
121 SW 170th Ave, Pembroke Pines, FL 33027
Local realty services provided by:Countywide Properties ERA Powered
Upcoming open houses
- Sat, Oct 1011:00 am - 01:00 pm
Listed by: claudia willard, justin willard
Office: willard realty team corp954-471-6272
MLS#:A12102365
Source:SEFMLS
Price summary
- Price:$709,900
- Price per sq. ft.:$304.68
- Monthly HOA dues:$182
About this home
Your wait is over! Discover contemporary living in this stunning 2024-built Bonnet model townhome in upscale Pembroke Pines. This move-in-ready residence offers 3 bedrooms, 2.5 baths, a one-car garage, and an inviting open-concept floor plan. The chef-inspired kitchen features upgraded grey shaker cabinetry, tile backsplash, dramatic waterfall-edge quartz countertops, stainless steel appliances, a pantry, and a convenient serving bar. Upstairs, the spacious primary suite includes a large custom California walk-in closet and a spa-inspired bath with dual sinks, a frameless glass shower, and custom tilework. Two generous guest bedrooms, an additional full bath, and a second-floor laundry room with a full-size washer and dryer complete the upper level. Additional highlights include an alarm system, designer tile flooring, modern lighting, a double-wide paver driveway, guest parking, a covered patio, and private fenced grounds. Residents enjoy 24-hour gated security, a clubhouse, resort-style pool, fitness center, and playground. The low monthly HOA fee of $182 includes landscaping, management, and security. Conveniently located near premier shopping, dining, entertainment, TOP RATED SCHOOLS, and major travel routes....
Contact an agent
Home facts
- Year built:2024
- Subdivision & Development:MERRICK SQUARE
- Listing ID #:A12102365
- Updated:October 08, 2026 at 10:04 PM
Rooms and interior
- Bedrooms:3
- Total bathrooms:3
- Full bathrooms:2
- Half bathrooms:1
- Flooring:Carpet, Tile
- Dining Description:Breakfast Bar, Living/Dining Room
- Bathrooms Description:Dual Sinks
- Kitchen Description:Dishwasher, Disposal, Electric Range, Microwave, Pantry, Refrigerator
- Bedroom Description:Upper Level Primary, Walk-In Closets
- Living area:2,049 sq. ft.
Heating and cooling
- Cooling:Ceiling Fans, Central Air
- Heating:Central
- Central air:Yes
Structure and exterior
- Year built:2024
- Building area:2,049 sq. ft.
- Lot Features:Flood Zone
- Architectural Style:Split Level
- Construction Materials:Block
- Exterior Features:Fence, Open, Patio, Porch, Security High Impact Doors
- Levels:2 Story
Schools
- High school:West Broward
- Middle school:Silver Trail
- Elementary school:Panther Run
Finances and disclosures
- Price:$709,900
- Price per sq. ft.:$304.68
- Tax amount:$12,888 (2025)
Features and amenities
- Appliances:Dishwasher, Disposal, Dryer, Electric Range, Electric Water Heater, Microwave, Refrigerator, Washer
- Laundry features:Dryer, Washer
- Amenities:Closet Cabinetry, Clubhouse, Complex Fenced, Fitness Center, Impact Glass Windows, Pantry, Phone Entry, Playground, Security System Owned, Smoke Detectors
- Pool features:Association, Pool
Parking
- Parking description:Deeded, Garage Door Opener
- Garage:Yes
- Garage spaces:1
New listings near 121 SW 170th Ave
- Coming Soon
 $494,800Coming Soon3 beds 2 baths1,784 sq. ft.
6641 SW 5th St, Pembroke Pines, FL 33023
MLS# A12100428Listed by: KELLER WILLIAMS REALTY SW - Coming Soon
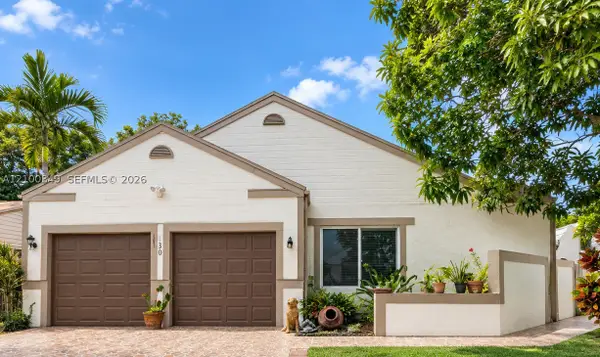 $545,000Coming Soon4 beds 2 baths1,310 sq. ft.
1230 SW 84th Ter, Pembroke Pines, FL 33025
MLS# A12100349Listed by: LPT REALTY, LLC - Coming Soon
 $725,000Coming Soon4 beds 3 baths2,712 sq. ft.
2010 NW 98th Way, Pembroke Pines, FL 33024
MLS# A12100147Listed by: AVENIR INVESTMENTS, LLC. - Coming Soon
 $675,000Coming Soon3 beds 2 baths1,648 sq. ft.
18751 NW 24th Ct, Pembroke Pines, FL 33029
MLS# A12092468Listed by: RE/MAX SELECT GROUP - New
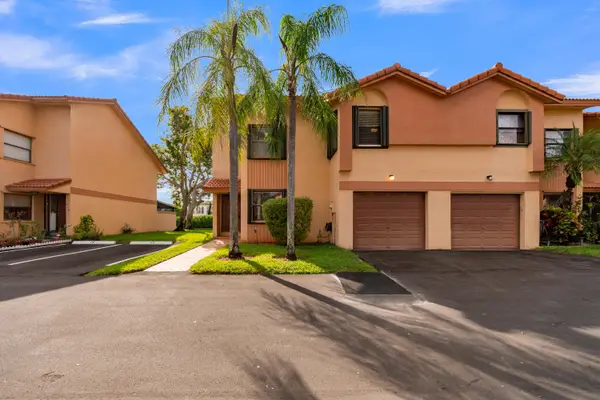 $485,000Active3 beds 3 baths1,698 sq. ft.
942 SW 113th Terrace, Pembroke Pines, FL 33025
MLS# B26086013Listed by: EXP REALTY LLC - Open Sat, 1 to 3pmNew
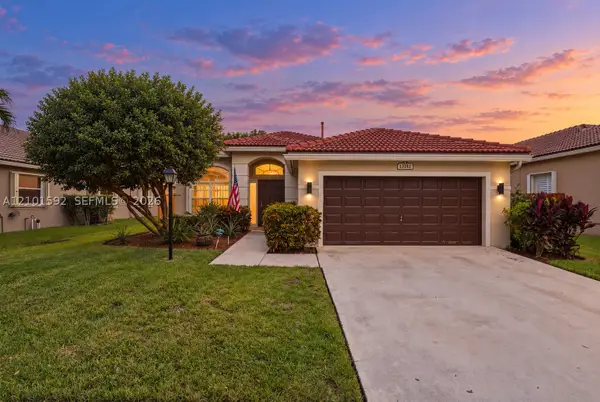 $700,000Active3 beds 3 baths1,889 sq. ft.
13182 NW 19th St, Pembroke Pines, FL 33028
MLS# A12101592Listed by: KELLER WILLIAMS REALTY SW - New
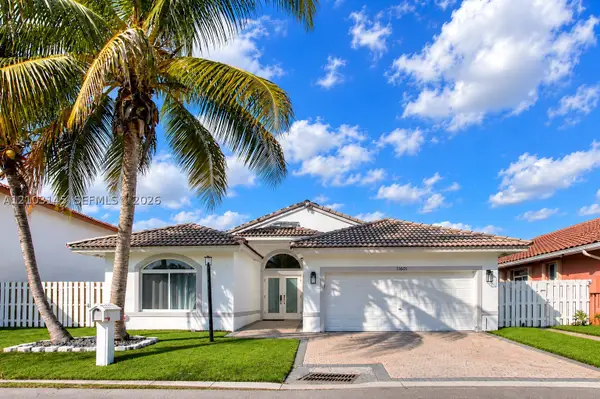 $635,000Active4 beds 2 baths1,697 sq. ft.
11611 SW 10th Ct, Pembroke Pines, FL 33025
MLS# A12103145Listed by: REAL ESTATE CRAFT, LLC. - New
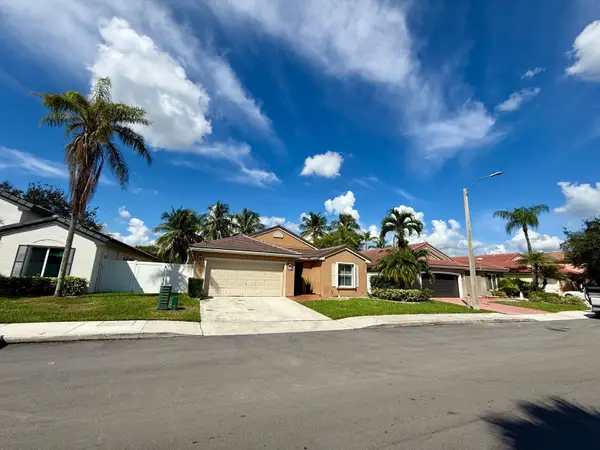 $630,000Active3 beds 2 baths1,637 sq. ft.
870 NW 166th Avenue, Pembroke Pines, FL 33028
MLS# B26085928Listed by: CENTURY 21 GLOBAL CONNECTIONS - New
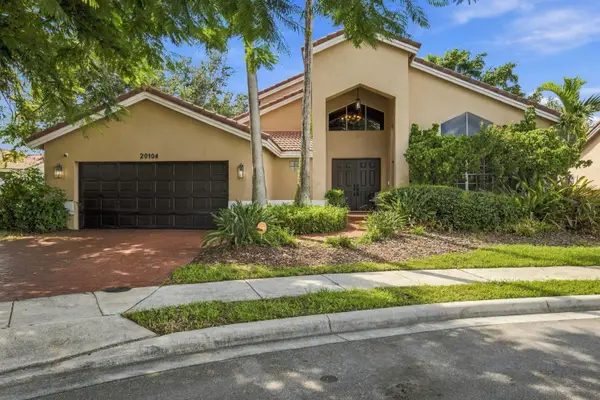 $749,000Active4 beds 3 baths2,404 sq. ft.
20104 NW 9th Drive, Pembroke Pines, FL 33029
MLS# B26085806Listed by: LOKATION


Protect your home and budget from life's surprises with an Assurant Home Warranty, backed by a partner that supports you through every step of homeownership. Explore Plans.
© 2023 - 2026 ERA Franchise Systems LLC. All rights reserved. ERA Franchise Systems LLC fully supports the principles of the Fair Housing Act and the Equal Opportunity Act. ERA, ERA Real Estate powered, and their respective logos are registered service marks of ERA Franchise Systems LLC. Each office is independently owned and operated.