
12152 SW 4th St, Pembroke Pines, FL 33025
Local realty services provided by:Countywide Properties ERA Powered
Listed by: miguel maria
Office: keller williams legacy954-358-6000
MLS#:A12082509
Source:SEFMLS
Price summary
- Price:$410,000
- Price per sq. ft.:$238.93
- Monthly HOA dues:$264
About this home
Welcome to Pelican Pointe, a clean and welcoming community offering comfortable living, convenient amenities, and plenty of space to enjoy. This spacious 2-bedroom, 2.5-bath home features an inviting living and dining area with mostly neutral-colored walls and ceilings, creating a bright and versatile setting that complements any style. Upstairs, recently updated flooring and a refreshed bathroom add a modern touch, while the spacious backyard surrounded by lush greenery provides a peaceful private retreat for relaxing, entertaining, or enjoying the outdoors. The home also offers the convenience of driveway parking with room for up to two cars. A new AC system installed in May 2026 provides added comfort and peace of mind. Residents of Pelican Pointe enjoy access to a community pool, tennis courts, gym, and clubhouse, with Wi-Fi and cable included for added value and convenience. Ideally located near a hospital and close to the clubhouse, this home combines space, comfort, amenities, and accessibility in one desirable package. Whether you're looking for a place to settle in, entertain, or simply enjoy a comfortable lifestyle, this Pelican Pointe home is ready to welcome you....
Contact an agent
Home facts
- Year built:1998
- Subdivision & Development:NASHER PLAT
- Listing ID #:A12082509
- Updated:October 22, 2026 at 08:32 AM
Rooms and interior
- Bedrooms:2
- Total bathrooms:3
- Full bathrooms:2
- Half bathrooms:1
- Flooring:Hardwood, Tile, Wood
- Dining Description:Breakfast Bar, Living/Dining Room
- Kitchen Description:Dishwasher, Electric Range, Microwave, Refrigerator
- Bedroom Description:Upper Level Primary, Walk-In Closets
- Living area:1,338 sq. ft.
Heating and cooling
- Cooling:Central Air, Electric
- Heating:Central, Electric
- Central air:Yes
Structure and exterior
- Year built:1998
- Building area:1,338 sq. ft.
- Lot Features:Flood Zone
- Construction Materials:Block
- Exterior Features:Storm Security Shutters
- Levels:2 Story
Schools
- High school:Flanagan;Charls
- Middle school:Pines
- Elementary school:Palm Cove
Finances and disclosures
- Price:$410,000
- Price per sq. ft.:$238.93
- Tax amount:$2,495 (2025)
Features and amenities
- Appliances:Dishwasher, Dryer, Electric Range, Microwave, Refrigerator, Washer
- Laundry features:Dryer, Washer
- Amenities:Blinds, Clubhouse, Complex Fenced, Fitness Center, Tennis Courts
- Pool features:Association, Pool
Parking
- Parking description:Attached, Covered, Garage, One Space
- Garage:Yes
- Garage spaces:1
New listings near 12152 SW 4th St
- New
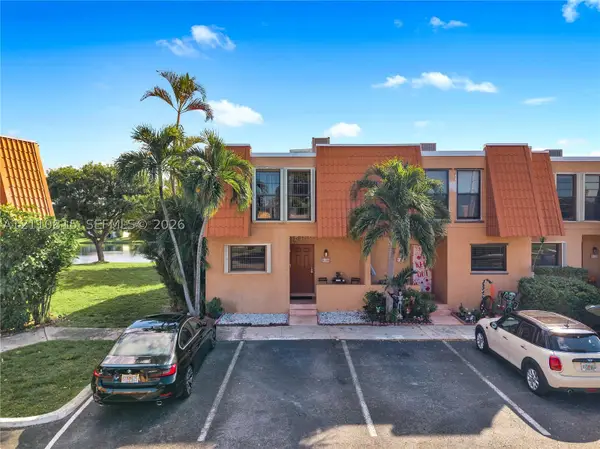 $348,000Active3 beds 3 baths1,472 sq. ft.
9100 Orchid Tree Ln #137, Pembroke Pines, FL 33024
MLS# A12110815Listed by: LONDON FOSTER REALTY - New
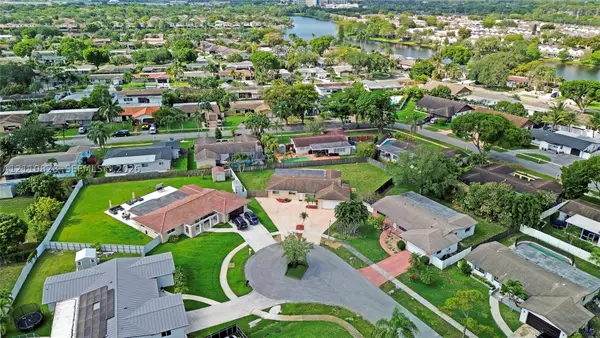 $799,000Active4 beds 3 baths1,990 sq. ft.
1600 NW 120th Ave, Pembroke Pines, FL 33026
MLS# A12110828Listed by: ONE SOTHEBY'S INTERNATIONAL REALTY - Open Sun, 3 to 5pmNew
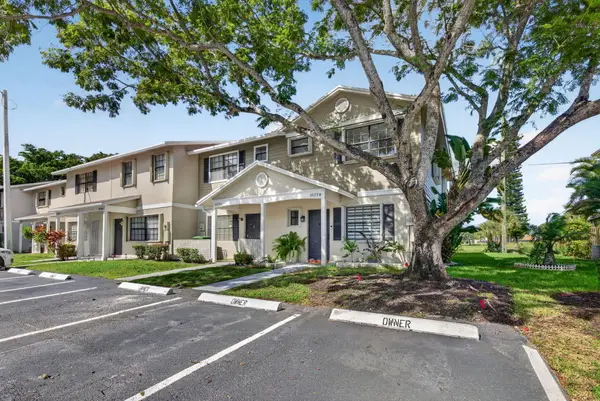 $419,900Active3 beds 3 baths1,399 sq. ft.
10779 NW 11th Street #10779, Pembroke Pines, FL 33026
MLS# B26091165Listed by: CMV REALTY LLC - New
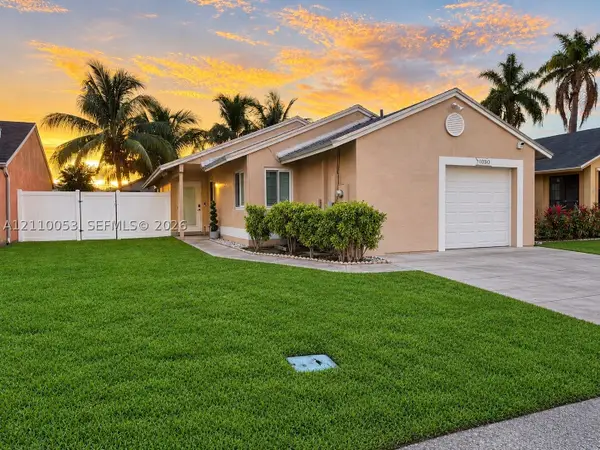 $490,000Active2 beds 2 baths1,034 sq. ft.
1030 SW 111th Ave, Pembroke Pines, FL 33025
MLS# A12110053Listed by: NEW MIAMI REALTY - New
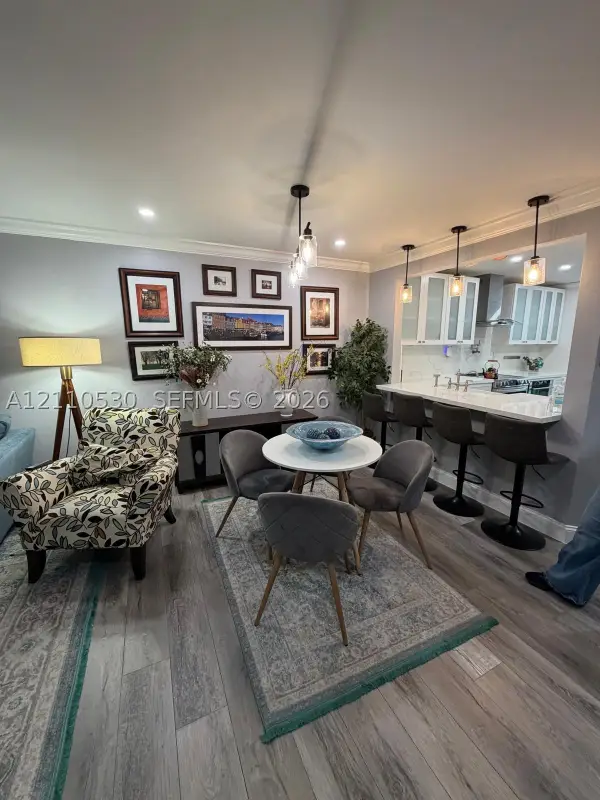 $350,000Active2 beds 2 baths
13255 SW 16th Ct #K112, Pembroke Pines, FL 33027
MLS# A12110530Listed by: EXP REALTY LLC - New
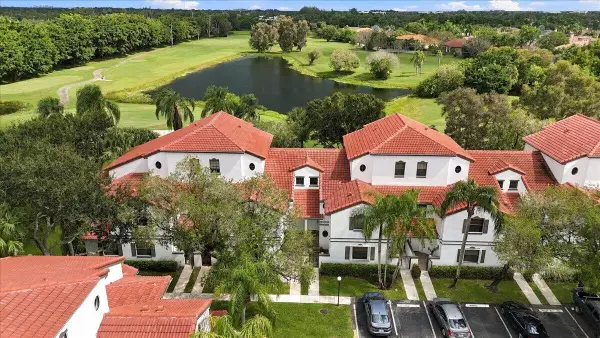 $320,000Active2 beds 2 baths1,158 sq. ft.
301 SW 158th Terrace #104, Pembroke Pines, FL 33027
MLS# B26090875Listed by: LUKSO REALTY LLC - New
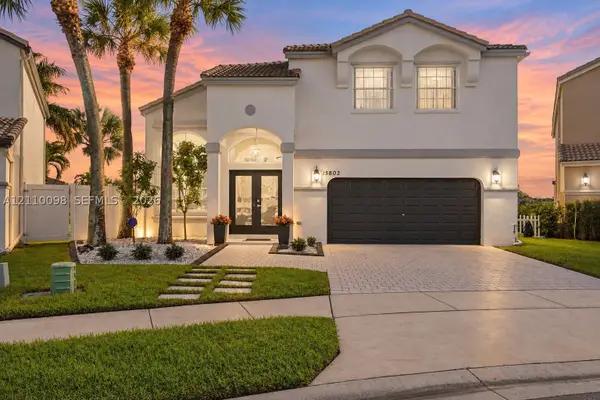 $894,999Active3 beds 3 baths2,740 sq. ft.
15802 NW 14th Mnr, Pembroke Pines, FL 33028
MLS# A12110098Listed by: LAKEGROVE REALTY, INC - New
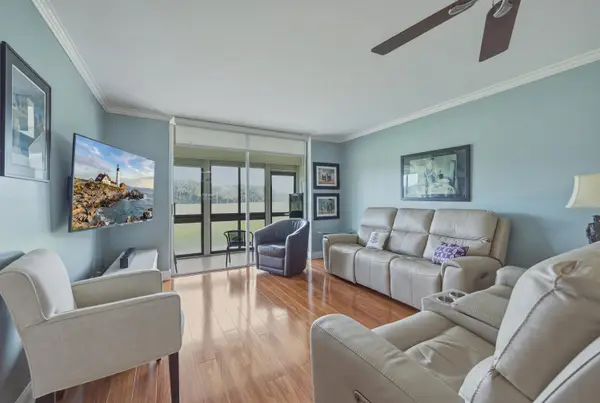 $147,500Active2 beds 2 baths1,170 sq. ft.
9411 N Hollybrook Lake Drive #108, Pembroke Pines, FL 33025
MLS# B26090839Listed by: FLORIDA PREMIER REALTY OF THE PALM BEACHES LLC - New
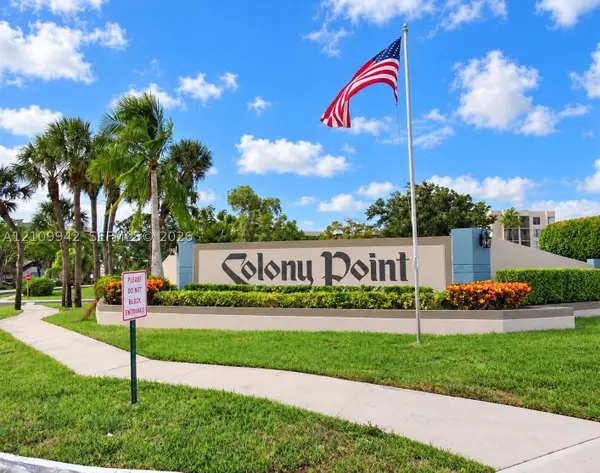 $215,000Active2 beds 2 baths1,187 sq. ft.
1101 Colony Point Cir #423, Pembroke Pines, FL 33026
MLS# A12109942Listed by: COLDWELL BANKER REALTY - New
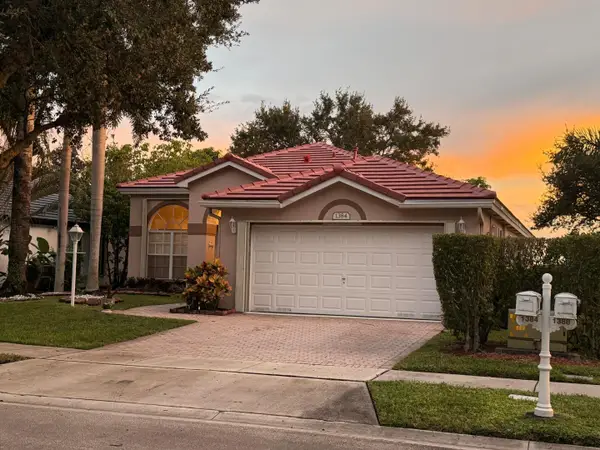 $720,000Active3 beds 3 baths1,889 sq. ft.
1384 NW 144th Avenue, Pembroke Pines, FL 33028
MLS# B26090678Listed by: EXP REALTY LLC


Protect your home and budget from life's surprises with an Assurant Home Warranty, backed by a partner that supports you through every step of homeownership. Explore Plans.
© 2023 - 2026 ERA Franchise Systems LLC. All rights reserved. ERA Franchise Systems LLC fully supports the principles of the Fair Housing Act and the Equal Opportunity Act. ERA, ERA Real Estate powered, and their respective logos are registered service marks of ERA Franchise Systems LLC. Each office is independently owned and operated.