
12600 SW 5th Ct #207L, Pembroke Pines, FL 33027
Local realty services provided by:First Service Realty ERA Powered
12600 SW 5th Ct #207L,Pembroke Pines, FL 33027
$275,000
- 2 Beds
- 2 Baths
- 1,192 sq. ft.
- Condominium
- Active
Listed by: michelle espinosa, aramys espinosa
Office: espinosa realty, llc.954-825-1129
MLS#:A12098801
Source:SEFMLS
Price summary
- Price:$275,000
- Price per sq. ft.:$230.7
- Monthly HOA dues:$512
About this home
Bright and inviting 2/2 in the 55+ Century Village community of Pembroke Pines! This move-in-ready home offers a spacious open layout with clean contemporary finishes and neutral tones throughout. The kitchen features sleek cabinetry, light countertops, new stainless steel appliances and a large peninsula with seating, opening seamlessly to the dining and living areas. Wood-look flooring flows throughout the main living spaces and bedrooms, while both bathrooms feature stylish modern finishes. An in-unit washer and dryer adds everyday convenience, and the screened balcony provides additional space to relax and enjoy the outdoors.
Century Village offers an active, amenity-rich lifestyle with an impressive clubhouse, theater, fitness facilities, swimming pools, golf, recreation, clubs, classes and activities for a variety of interests. Residents also enjoy convenient community transportation with pickup available right near the building. Whether you're looking to stay active, socialize or simply enjoy the many conveniences within the community, there's always something to do. Come experience the home and lifestyle Century Village has to offer! Association approval required. Allow up to 45 days for approval. Minimum 700 FICO required for each applicant. 55+ community; at least one occupant must be 55+....
Contact an agent
Home facts
- Year built:1987
- Subdivision & Development:BUCKINGHAM EAST AT CENTUR
- Listing ID #:A12098801
- Updated:October 06, 2026 at 04:30 PM
Rooms and interior
- Bedrooms:2
- Total bathrooms:2
- Full bathrooms:2
- Flooring:Tile
- Dining Description:Breakfast Bar, Family/Dining Room, Kitchen/Dining Combo
- Kitchen Description:Dishwasher, Electric Range, Ice Maker, Kitchen/Dining Combo, Microwave, Refrigerator
- Living area:1,192 sq. ft.
Heating and cooling
- Cooling:Central Air, Electric
- Heating:Central, Electric
- Central air:Yes
Structure and exterior
- Year built:1987
- Building area:1,192 sq. ft.
- Lot Features:Flood Zone
- Construction Materials:Block
- Exterior Features:Balcony, Screened
Finances and disclosures
- Price:$275,000
- Price per sq. ft.:$230.7
- Tax amount:$977 (2025)
Features and amenities
- Appliances:Dishwasher, Dryer, Electric Range, Electric Water Heater, Ice Maker, Microwave, Refrigerator, Washer
- Laundry features:Dryer, Washer
- Amenities:Balcony, Blinds, Elevators, Fitness Center, Golf Course, Security Guard, Smoke Detectors, Spa/Hot Tub, Tennis Courts, Trails
- Pool features:Association, Pool
Parking
- Parking description:Assigned, One Space
New listings near 12600 SW 5th Ct #207L
- Coming Soon
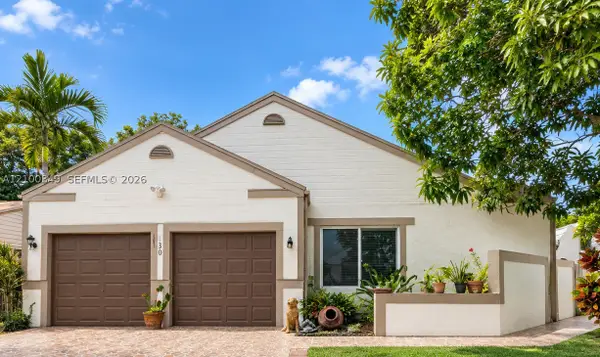 $545,000Coming Soon4 beds 2 baths1,310 sq. ft.
1230 SW 84th Ter, Pembroke Pines, FL 33025
MLS# A12100349Listed by: LPT REALTY, LLC - Coming Soon
 $725,000Coming Soon4 beds 3 baths2,712 sq. ft.
2010 NW 98th Way, Pembroke Pines, FL 33024
MLS# A12100147Listed by: AVENIR INVESTMENTS, LLC. - Coming Soon
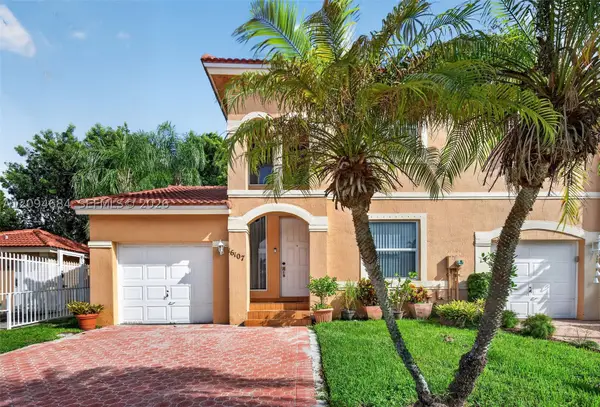 $439,900Coming Soon3 beds 3 baths1,230 sq. ft.
16107 NW 24th St, Pembroke Pines, FL 33028
MLS# A12094684Listed by: KELLER WILLIAMS DEDICATED PROFESSIONALS - Coming Soon
 $675,000Coming Soon3 beds 2 baths1,648 sq. ft.
18751 NW 24th Ct, Pembroke Pines, FL 33029
MLS# A12092468Listed by: RE/MAX SELECT GROUP - New
 $620,000Active3 beds 3 baths2,117 sq. ft.
11646 SW 13th Ln, Pembroke Pines, FL 33025
MLS# A12098922Listed by: FORTUNA REALTY SOLUTIONS, LLC - New
 $675,000Active4 beds 3 baths2,012 sq. ft.
8730 Taft St, Pembroke Pines, FL 33024
MLS# A12101630Listed by: OZARA REALTY GROUP CORP - New
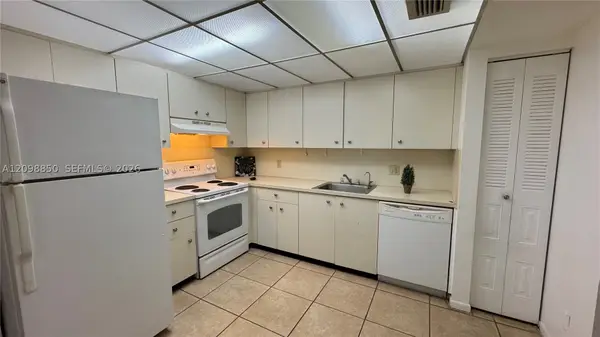 $139,000Active1 beds 1 baths957 sq. ft.
251 SW 132nd Way #410H, Pembroke Pines, FL 33027
MLS# A12098850Listed by: YAFFE INTERNATIONAL REALTY - New
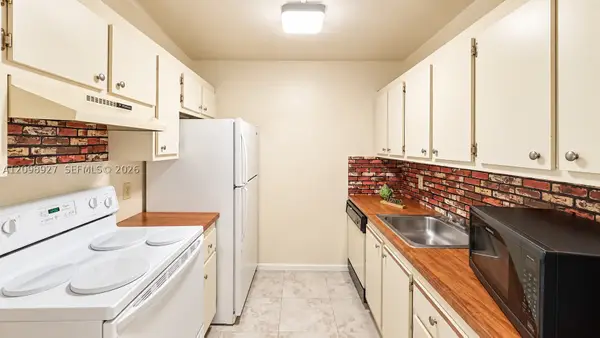 $139,000Active1 beds 2 baths811 sq. ft.
101 SW 132nd Way #304J, Pembroke Pines, FL 33027
MLS# A12098927Listed by: YAFFE INTERNATIONAL REALTY - New
 $159,000Active1 beds 2 baths900 sq. ft.
9820 S Hollybrook Lake Drive #306, Pembroke Pines, FL 33025
MLS# B26084732Listed by: OHANA INTERNATIONAL REALTY - New
 $240,000Active2 beds 2 baths787 sq. ft.
9157 NW 1st Court #203, Pembroke Pines, FL 33024
MLS# B26084740Listed by: SELECT HOMES REALTY GROUP LLC


Protect your home and budget from life's surprises with an Assurant Home Warranty, backed by a partner that supports you through every step of homeownership. Explore Plans.
© 2023 - 2026 ERA Franchise Systems LLC. All rights reserved. ERA Franchise Systems LLC fully supports the principles of the Fair Housing Act and the Equal Opportunity Act. ERA, ERA Real Estate powered, and their respective logos are registered service marks of ERA Franchise Systems LLC. Each office is independently owned and operated.