
13475 SW 9th St #401A, Pembroke Pines, FL 33027
Local realty services provided by:Countywide Properties ERA Powered
Listed by: monica roselli, enrico roselli
Office: united realty group inc954-450-2000
MLS#:A12055935
Source:SEFMLS
Price summary
- Price:$199,000
- Price per sq. ft.:$170.67
- Monthly HOA dues:$851
About this home
TOP-FLOOR CORNER CONDO WITH PANORAMIC GOLF AND LAGOON VIEWS! This upgraded 2-bedroom, 2-bath residence offers 1,166 square feet, a desirable split-bedroom floor plan, and beautiful views from nearly every room. Features include an updated kitchen with granite countertops and stainless-steel appliances, renovated bathrooms, vinyl flooring, accordion shutters, and an enclosed balcony perfect for enjoying morning coffee or peaceful sunsets. The guest bedroom includes a built-in Murphy bed, making it ideal for visitors or a home office. Additional conveniences include extra storage, elevator access, shared laundry facilities on the same floor, and assigned parking space #8, conveniently located near the elevator. Leasing is permitted, offering an excellent opportunity for investors. Enjoy resort-style living in this gated 55+ community with pools, golf, tennis, pickleball, a fitness center, theater, clubhouse, security, and shuttle service. The HOA includes water, cable, internet, trash, and exterior maintenance. Conveniently located near Memorial Hospital, C.B. Smith Park, Pembroke Gardens, Pembroke Lakes Mall, and I-75. Easy to show, schedule your private tour today!...
Contact an agent
Home facts
- Year built:1985
- Subdivision & Development:KINGSLEY AT CENTURY VILLA
- Listing ID #:A12055935
- Updated:September 07, 2026 at 10:01 AM
Rooms and interior
- Bedrooms:2
- Total bathrooms:2
- Full bathrooms:2
- Flooring:Vinyl
- Dining Description:Living/Dining Room
- Kitchen Description:Dishwasher, Electric Range, Microwave, Pantry, Refrigerator
- Bedroom Description:Walk-In Closets
- Living area:1,166 sq. ft.
Heating and cooling
- Cooling:Ceiling Fans, Central Air, Electric
- Heating:Central, Electric
- Central air:Yes
Structure and exterior
- Year built:1985
- Building area:1,166 sq. ft.
- Lot Features:On Golf Course
- Construction Materials:Block
- Exterior Features:Balcony, Open, Storm Security Shutters
Schools
- Middle school:Walter C. Young
- Elementary school:Lakeside
Finances and disclosures
- Price:$199,000
- Price per sq. ft.:$170.67
- Tax amount:$644 (2025)
Features and amenities
- Appliances:Dishwasher, Electric Range, Microwave, Refrigerator
- Laundry features:Common Area, Laundry
- Amenities:Balcony, Barbecue, Billiard Room, Blinds, Clubhouse, Complex Fenced, Elevators, Fitness Center, Key Card Entry, Laundry, Pantry, Picnic Area, Security Guard, Tennis Courts, Transportation Service, Trash
- Pool features:Association, Heated, Pool
Parking
- Parking description:Assigned, Guest, One Space
New listings near 13475 SW 9th St #401A
- Coming Soon
 $615,000Coming Soon3 beds 2 baths1,363 sq. ft.
1375 SW 105th Ave, Pembroke Pines, FL 33025
MLS# A12083419Listed by: UNITED REALTY GROUP INC. - Coming Soon
 $989,900Coming Soon4 beds 3 baths2,829 sq. ft.
12951 NW 23rd St, Pembroke Pines, FL 33028
MLS# A12080933Listed by: RELATED GENERAL REALTY, LLC. - New
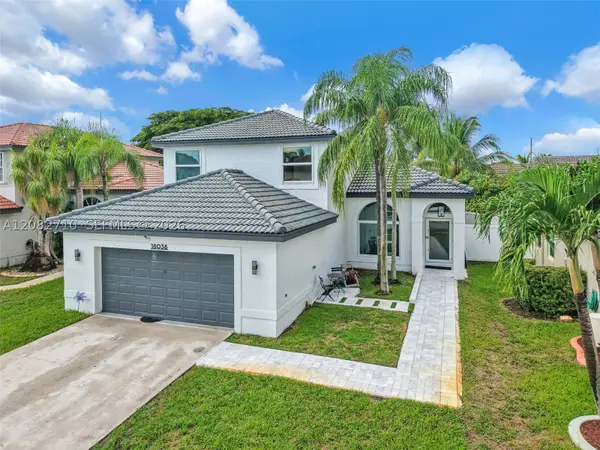 $820,000Active4 beds 3 baths2,213 sq. ft.
18038 SW 12th Ct, Pembroke Pines, FL 33029
MLS# A12082710Listed by: MET REAL ESTATE CORP. - New
 $235,000Active2 beds 2 baths1,170 sq. ft.
9300 N Hollybrook Lake Drive S #304, Pembroke Pines, FL 33025
MLS# B26073053Listed by: J & J REAL ESTATE SALES INC - New
 $175,000Active2 beds 2 baths1,044 sq. ft.
13155 SW 7th Ct #402E, Pembroke Pines, FL 33027
MLS# A12084132Listed by: MORGAN REALTY GROUP LLC - New
 $469,000Active2 beds 2 baths1,011 sq. ft.
8671 SW 16th Court, Pembroke Pines, FL 33025
MLS# B26072915Listed by: RE/MAX SELECT GROUP - New
 $680,000Active3 beds 3 baths2,125 sq. ft.
1055 NW 187th Ave, Pembroke Pines, FL 33029
MLS# A12077698Listed by: CONTINENTAL REALTY, LLC - New
 $789,000Active3 beds 2 baths1,976 sq. ft.
1421 NW 159th Ave, Pembroke Pines, FL 33028
MLS# A12084251Listed by: MIAMI GLOBAL REALTY INC - New
 $960,000Active5 beds 3 baths2,678 sq. ft.
18806 NW 23rd Pl, Pembroke Pines, FL 33029
MLS# A12083940Listed by: BEACHFRONT REALTY INC - New
 $198,788Active2 beds 2 baths1,170 sq. ft.
9400 N Hollybrook Lake Drive #208, Pembroke Pines, FL 33025
MLS# B26072714Listed by: BALISTRERI REAL ESTATE INC


Protect your home and budget from life's surprises with an Assurant Home Warranty, backed by a partner that supports you through every step of homeownership. Explore Plans.
© 2023 - 2026 ERA Franchise Systems LLC. All rights reserved. ERA Franchise Systems LLC fully supports the principles of the Fair Housing Act and the Equal Opportunity Act. ERA, ERA Real Estate powered, and their respective logos are registered service marks of ERA Franchise Systems LLC. Each office is independently owned and operated.