
1521 SW 194th Ter, Pembroke Pines, FL 33029
Local realty services provided by:Countywide Properties ERA Powered
Listed by: michael lenis
Office: liaison real estate group, llc.305-780-3881
MLS#:A12081617
Source:SEFMLS
Price summary
- Price:$758,000
- Price per sq. ft.:$300.32
- Monthly HOA dues:$160
About this home
Brand-new roof, beautifully maintained, and thoughtfully updated in the gated community of Encantada in Pembroke Pines. This one-story 4-bedroom, 3-bath home reflects true pride of ownership, with a bright, inviting interior, generous living spaces, and a practical layout designed for comfortable everyday living. The renovated kitchen is the centerpiece of the home, featuring white cabinetry, quartz countertops, stainless steel appliances, a large center island, modern black fixtures, and excellent storage. Additional highlights include spacious bedrooms, updated finishes, panel shutters throughout, a two-car garage, newer washer and dryer, and a wide paver driveway. The private fenced backyard is made for easy South Florida living, with an expansive paver patio, tropical landscaping, and a custom waterfall feature that creates a relaxing backdrop for dining, entertaining, or unwinding day or night. Encantada offers a low monthly HOA along with gated entry, a community pool, clubhouse, fitness center, tennis and basketball courts, playgrounds, scenic lakes, and walking areas. A well-rounded home in a well-established community, offering comfort, updates, and everyday convenience in one of Pembroke Pines' most desirable neighborhoods....
Contact an agent
Home facts
- Year built:2001
- Subdivision & Development:VULCAN MATERIALS COMPANY
- Listing ID #:A12081617
- Updated:September 07, 2026 at 10:01 AM
Rooms and interior
- Bedrooms:4
- Total bathrooms:3
- Full bathrooms:3
- Flooring:Tile, Vinyl
- Kitchen Description:Dishwasher, Disposal, Electric Range, Kitchen Island, Microwave, Refrigerator, Self Cleaning Oven
- Bedroom Description:Split Bedroom
- Living area:2,054 sq. ft.
Heating and cooling
- Cooling:Central Air, Electric
- Heating:Central, Electric
- Central air:Yes
Structure and exterior
- Roof:Barrel
- Year built:2001
- Building area:2,054 sq. ft.
- Lot area:0.13 Acres
- Architectural Style:One Story
- Construction Materials:Block
- Exterior Features:Fence, Patio, Storm Security Shutters
- Levels:1 Story
Schools
- High school:West Broward
- Middle school:Glades
- Elementary school:Sunset Lakes
Utilities
- Water:Public
- Sewer:Public Sewer
Finances and disclosures
- Price:$758,000
- Price per sq. ft.:$300.32
- Tax amount:$5,732 (2025)
Features and amenities
- Appliances:Dishwasher, Disposal, Dryer, Electric Range, Microwave, Refrigerator, Self Cleaning Oven, Washer
- Laundry features:Dryer, Washer
- Amenities:Blinds, Closet Cabinetry, Gated Community, Lighting
- Pool features:Community
Parking
- Parking description:Attached, Driveway, Garage, Garage Door Opener, On Street
- Garage:Yes
- Garage spaces:2
New listings near 1521 SW 194th Ter
- Coming Soon
 $615,000Coming Soon3 beds 2 baths1,363 sq. ft.
1375 SW 105th Ave, Pembroke Pines, FL 33025
MLS# A12083419Listed by: UNITED REALTY GROUP INC. - Coming Soon
 $989,900Coming Soon4 beds 3 baths2,829 sq. ft.
12951 NW 23rd St, Pembroke Pines, FL 33028
MLS# A12080933Listed by: RELATED GENERAL REALTY, LLC. - New
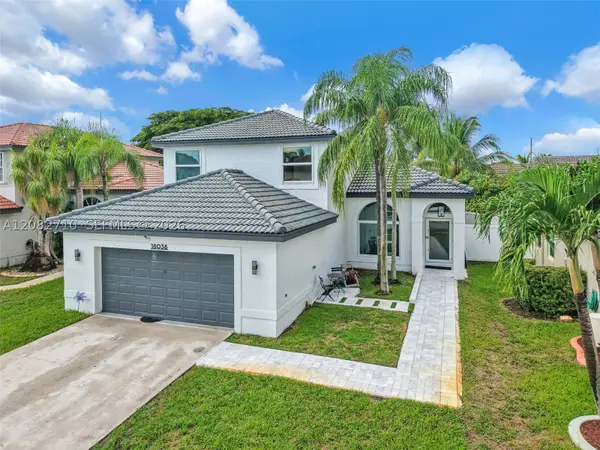 $820,000Active4 beds 3 baths2,213 sq. ft.
18038 SW 12th Ct, Pembroke Pines, FL 33029
MLS# A12082710Listed by: MET REAL ESTATE CORP. - New
 $235,000Active2 beds 2 baths1,170 sq. ft.
9300 N Hollybrook Lake Drive S #304, Pembroke Pines, FL 33025
MLS# B26073053Listed by: J & J REAL ESTATE SALES INC - New
 $175,000Active2 beds 2 baths1,044 sq. ft.
13155 SW 7th Ct #402E, Pembroke Pines, FL 33027
MLS# A12084132Listed by: MORGAN REALTY GROUP LLC - New
 $469,000Active2 beds 2 baths1,011 sq. ft.
8671 SW 16th Court, Pembroke Pines, FL 33025
MLS# B26072915Listed by: RE/MAX SELECT GROUP - New
 $680,000Active3 beds 3 baths2,125 sq. ft.
1055 NW 187th Ave, Pembroke Pines, FL 33029
MLS# A12077698Listed by: CONTINENTAL REALTY, LLC - New
 $789,000Active3 beds 2 baths1,976 sq. ft.
1421 NW 159th Ave, Pembroke Pines, FL 33028
MLS# A12084251Listed by: MIAMI GLOBAL REALTY INC - New
 $960,000Active5 beds 3 baths2,678 sq. ft.
18806 NW 23rd Pl, Pembroke Pines, FL 33029
MLS# A12083940Listed by: BEACHFRONT REALTY INC - New
 $198,788Active2 beds 2 baths1,170 sq. ft.
9400 N Hollybrook Lake Drive #208, Pembroke Pines, FL 33025
MLS# B26072714Listed by: BALISTRERI REAL ESTATE INC


Protect your home and budget from life's surprises with an Assurant Home Warranty, backed by a partner that supports you through every step of homeownership. Explore Plans.
© 2023 - 2026 ERA Franchise Systems LLC. All rights reserved. ERA Franchise Systems LLC fully supports the principles of the Fair Housing Act and the Equal Opportunity Act. ERA, ERA Real Estate powered, and their respective logos are registered service marks of ERA Franchise Systems LLC. Each office is independently owned and operated.