
15822 SW 16th Ct, Pembroke Pines, FL 33027
Local realty services provided by:First Service Realty ERA Powered
Listed by: malaqui geibel
Office: keller williams legacy954-358-6000
MLS#:A12076477
Source:SEFMLS
Price summary
- Price:$575,000
- Price per sq. ft.:$272.64
- Monthly HOA dues:$402
About this home
The perfect place to call home. Premium location in Pembroke Pines in the golf course community of GRAND PALMS, THE GROVE. This home offers comfortable living with 3 bedrooms, 2.5 bathrooms. Bedrooms are upstairs and living area downstairs. BRAND NEW ROOF (2026) AND EXTERIOR PAINT JUST COMPLETED. NEW AC in 2020. Hurricane shutters throughout. This home features a large backyard fenced and lined with luscious greenery. Come enjoy living in a community where the landscaping and tree trimming are done by the HOA. HOA includes cable, internet, ADT security for your home, sprinkler system, man guarded gate, kids play area and walking paths. This home is located in premium location with easy access to I-75 and near Pembroke Gardens restaurant and shopping, Trader Joe's, Wholefoods, Costco and all the shopping you can desire. Opportunity Knocks! This home is being offered in its original interior condition and is priced to reflect its current condition, creating an excellent opportunity for a buyer with vision. Bring your design ideas and transform this property into the home you've always wanted. Whether you're looking to renovate for yourself, create your dream home, or add value through improvements, the possibilities are here. Priced accordingly and ready for its next chapter!...
Contact an agent
Home facts
- Year built:1993
- Subdivision & Development:HOLLYWOOD LAKES COUNTRY C
- Listing ID #:A12076477
- Updated:October 09, 2026 at 10:04 AM
Rooms and interior
- Bedrooms:3
- Total bathrooms:3
- Full bathrooms:2
- Half bathrooms:1
- Flooring:Carpet, Ceramic Tile
- Bathrooms Description:Dual Sinks
- Kitchen Description:Dishwasher, Disposal, Electric Range, Microwave, Refrigerator
- Bedroom Description:Upper Level Primary, Walk-In Closets
- Living area:1,714 sq. ft.
Heating and cooling
- Cooling:Ceiling Fans, Central Air, Electric
- Heating:Central, Electric
- Central air:Yes
Structure and exterior
- Roof:Spanish Tile
- Year built:1993
- Building area:1,714 sq. ft.
- Lot area:0.12 Acres
- Lot Features:Sprinklers Automatic
- Architectural Style:Detached, Two Story
- Construction Materials:Block
- Exterior Features:Fruit Trees, Patio, Room For Pool, Storm Security Shutters
- Levels:2 Story
Schools
- High school:Flanagan;Charls
- Middle school:Walter C. Young
- Elementary school:Silver Palms
Utilities
- Water:Public
- Sewer:Public Sewer
Finances and disclosures
- Price:$575,000
- Price per sq. ft.:$272.64
- Tax amount:$3,334 (2025)
Features and amenities
- Appliances:Dishwasher, Disposal, Dryer, Electric Range, Microwave, Refrigerator, Washer
- Laundry features:Dryer, Washer
- Amenities:Gated Community, High Ceilings, Security Guard
Parking
- Parking description:Attached, Driveway, Garage
- Garage:Yes
- Garage spaces:1
New listings near 15822 SW 16th Ct
- Coming Soon
 $494,800Coming Soon3 beds 2 baths1,784 sq. ft.
6641 SW 5th St, Pembroke Pines, FL 33023
MLS# A12100428Listed by: KELLER WILLIAMS REALTY SW - Coming Soon
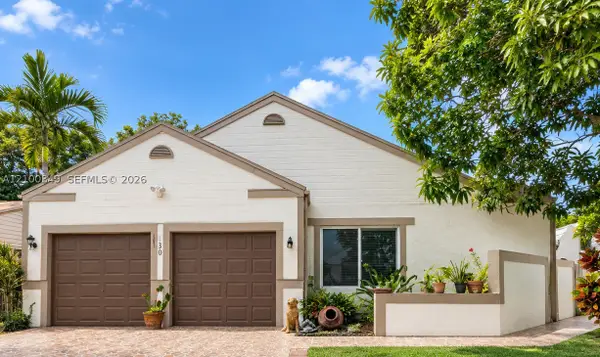 $545,000Coming Soon4 beds 2 baths1,310 sq. ft.
1230 SW 84th Ter, Pembroke Pines, FL 33025
MLS# A12100349Listed by: LPT REALTY, LLC - Coming Soon
 $725,000Coming Soon4 beds 3 baths2,712 sq. ft.
2010 NW 98th Way, Pembroke Pines, FL 33024
MLS# A12100147Listed by: AVENIR INVESTMENTS, LLC. - Coming Soon
 $675,000Coming Soon3 beds 2 baths1,648 sq. ft.
18751 NW 24th Ct, Pembroke Pines, FL 33029
MLS# A12092468Listed by: RE/MAX SELECT GROUP - New
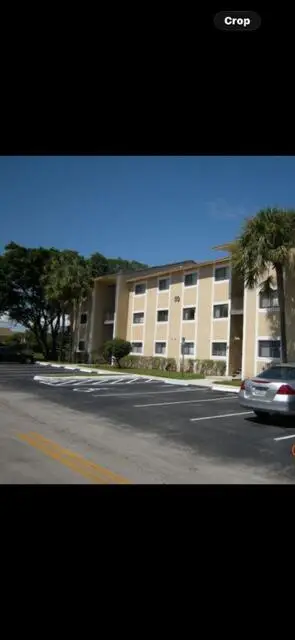 $310,000Active2 beds 3 baths1,113 sq. ft.
211 Palm Circle E, Pembroke Pines, FL 33025
MLS# B26086240Listed by: PARTNERSHIP REALTY INC. - New
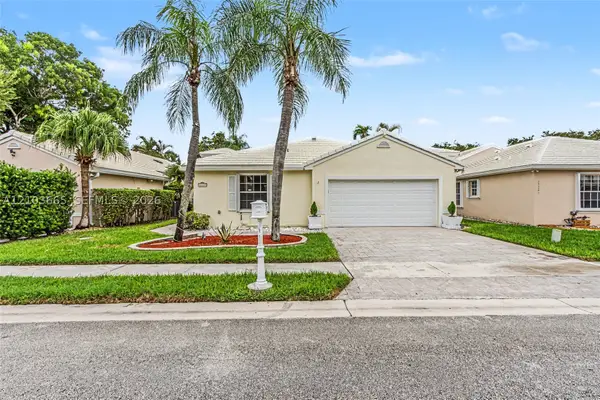 $675,000Active3 beds 2 baths1,767 sq. ft.
15251 Wilshire Way, Pembroke Pines, FL 33027
MLS# A12103665Listed by: THE KEYES COMPANY - New
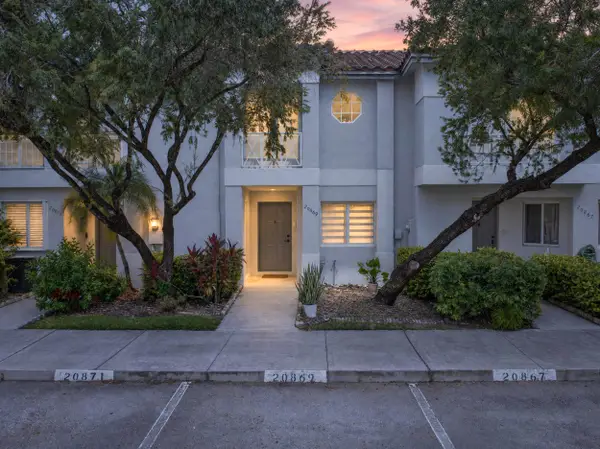 $435,000Active2 beds 3 baths1,361 sq. ft.
20869 NW 2nd Street #1, Pembroke Pines, FL 33029
MLS# B26086122Listed by: KELLER WILLIAMS LEGACY - New
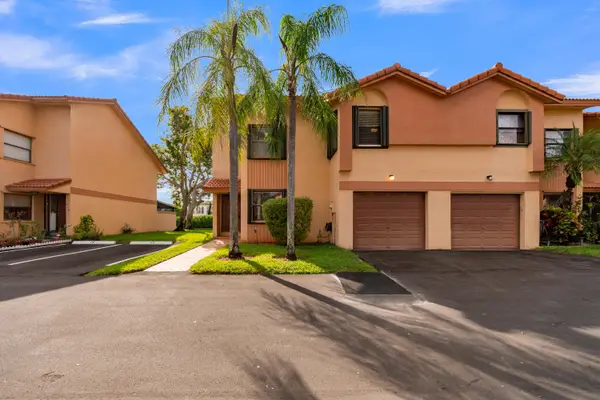 $485,000Active3 beds 3 baths1,698 sq. ft.
942 SW 113th Terrace, Pembroke Pines, FL 33025
MLS# B26086013Listed by: EXP REALTY LLC - Open Sat, 1 to 3pmNew
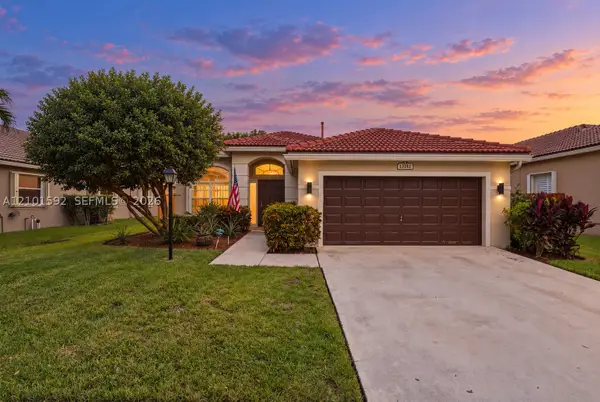 $700,000Active3 beds 3 baths1,889 sq. ft.
13182 NW 19th St, Pembroke Pines, FL 33028
MLS# A12101592Listed by: KELLER WILLIAMS REALTY SW - Open Sat, 11am to 1pmNew
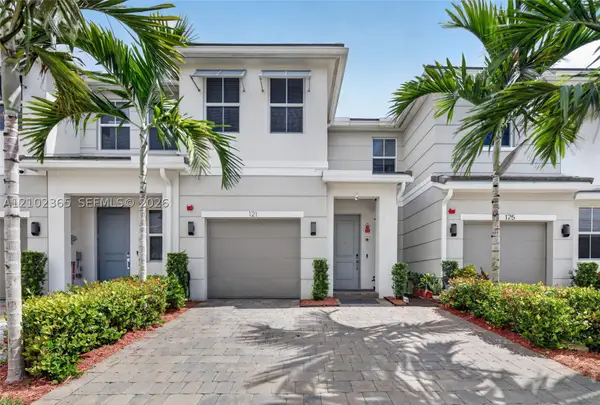 $709,900Active3 beds 3 baths2,049 sq. ft.
121 SW 170th Ave, Pembroke Pines, FL 33027
MLS# A12102365Listed by: WILLARD REALTY TEAM CORP


Protect your home and budget from life's surprises with an Assurant Home Warranty, backed by a partner that supports you through every step of homeownership. Explore Plans.
© 2023 - 2026 ERA Franchise Systems LLC. All rights reserved. ERA Franchise Systems LLC fully supports the principles of the Fair Housing Act and the Equal Opportunity Act. ERA, ERA Real Estate powered, and their respective logos are registered service marks of ERA Franchise Systems LLC. Each office is independently owned and operated.