
15887 NW 11th St, Pembroke Pines, FL 33028
Local realty services provided by:Countywide Properties ERA Powered
Listed by: eddie brown, shaina brown
Office: iconic realty and associates954-228-8311
MLS#:A12064967
Source:SEFMLS
Price summary
- Price:$800,000
- Price per sq. ft.:$220.93
- Monthly HOA dues:$222
About this home
This 4 bedroom 2.5 bath home is the second largest home in this community, meticulously maintained and has over 3,000 sq ft of living space with a three car garage. Step inside and be greeted with soaring ceilings and natural light with a filtered water system throughout the home. The home features a cozy living space with a open floor plan. The primary suite features dual closets including a walk-in. The backyard oasis is perfect for entertaining and includes a enclosed patio. Gated community with outstanding amenities including multiple pools, playgrounds, basketball courts, and more. Minutes to I-75 and close to restaurants, A+ schools, and shopping. HOA includes internet and painting of the exterior. Post occupancy needed.
Contact an agent
Home facts
- Year built:1996
- Subdivision & Development:TOWNGATE
- Listing ID #:A12064967
- Updated:October 04, 2026 at 06:56 PM
Rooms and interior
- Bedrooms:4
- Total bathrooms:3
- Full bathrooms:2
- Half bathrooms:1
- Flooring:Carpet, Tile
- Dining Description:Dining Area, Family/Dining Room, Separate Formal Dining Room
- Bathrooms Description:Dual Sinks
- Kitchen Description:Ice Maker, Microwave, Refrigerator
- Living area:2,996 sq. ft.
Heating and cooling
- Cooling:Central Air, Electric
- Heating:Central, Electric
- Central air:Yes
Structure and exterior
- Roof:Barrel
- Year built:1996
- Building area:2,996 sq. ft.
- Lot area:0.19 Acres
- Lot Features:Sprinklers Automatic
- Architectural Style:Two Story
- Construction Materials:Block
- Exterior Features:Awnings, Enclosed Porch, Fence, Fruit Trees, Open, Porch, Room For Pool, Screened
- Levels:2 Story
Schools
- High school:Flanagan;Charls
- Middle school:Walter C. Young
- Elementary school:Silver Palms
Utilities
- Water:Public
- Sewer:Public Sewer
Finances and disclosures
- Price:$800,000
- Price per sq. ft.:$220.93
- Tax amount:$5,288 (2026)
Features and amenities
- Appliances:Dryer, Ice Maker, Microwave, Refrigerator
- Laundry features:Dryer
- Amenities:Gated Community, Impact Glass Windows
Parking
- Parking description:Driveway
- Garage:Yes
- Garage spaces:3
New listings near 15887 NW 11th St
- Coming Soon
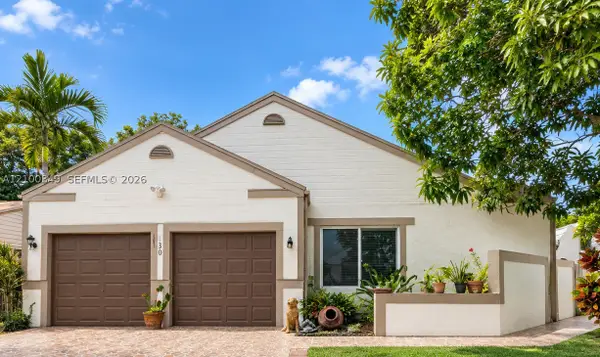 $545,000Coming Soon4 beds 2 baths1,310 sq. ft.
1230 SW 84th Ter, Pembroke Pines, FL 33025
MLS# A12100349Listed by: LPT REALTY, LLC - Coming Soon
 $725,000Coming Soon4 beds 3 baths2,712 sq. ft.
2010 NW 98th Way, Pembroke Pines, FL 33024
MLS# A12100147Listed by: AVENIR INVESTMENTS, LLC. - Coming Soon
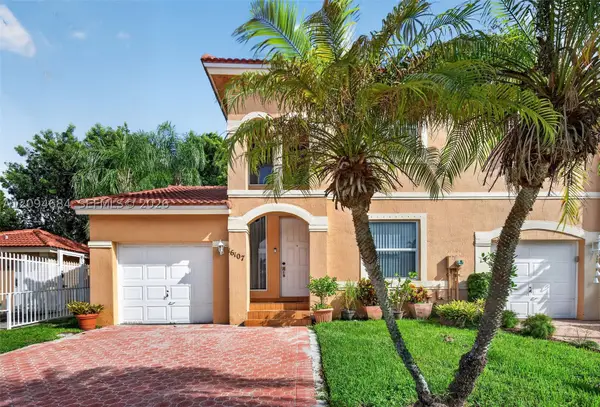 $439,900Coming Soon3 beds 3 baths1,230 sq. ft.
16107 NW 24th St, Pembroke Pines, FL 33028
MLS# A12094684Listed by: KELLER WILLIAMS DEDICATED PROFESSIONALS - Coming Soon
 $675,000Coming Soon3 beds 2 baths1,648 sq. ft.
18751 NW 24th Ct, Pembroke Pines, FL 33029
MLS# A12092468Listed by: RE/MAX SELECT GROUP - New
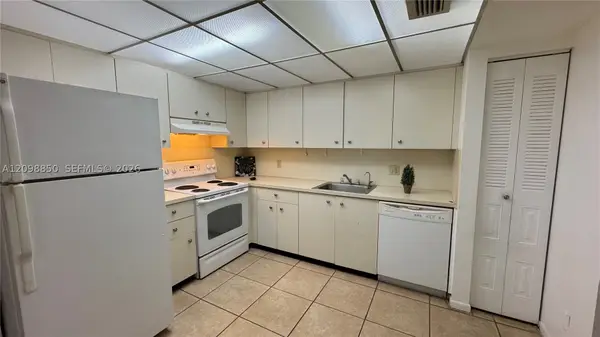 $139,000Active1 beds 1 baths957 sq. ft.
251 SW 132nd Way #410H, Pembroke Pines, FL 33027
MLS# A12098850Listed by: YAFFE INTERNATIONAL REALTY - New
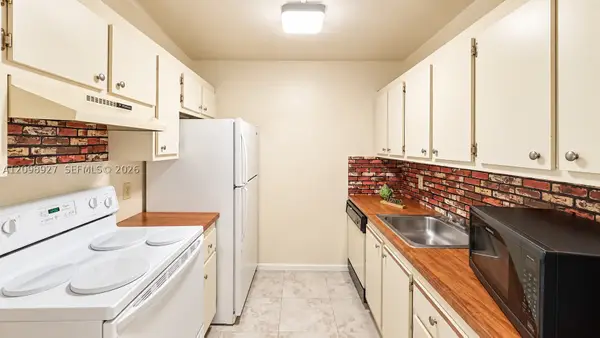 $139,000Active1 beds 2 baths811 sq. ft.
101 SW 132nd Way #304J, Pembroke Pines, FL 33027
MLS# A12098927Listed by: YAFFE INTERNATIONAL REALTY - New
 $159,000Active1 beds 2 baths900 sq. ft.
9820 S Hollybrook Lake Drive #306, Pembroke Pines, FL 33025
MLS# B26084732Listed by: OHANA INTERNATIONAL REALTY - New
 $240,000Active2 beds 2 baths787 sq. ft.
9157 NW 1st Court #203, Pembroke Pines, FL 33024
MLS# B26084740Listed by: SELECT HOMES REALTY GROUP LLC - New
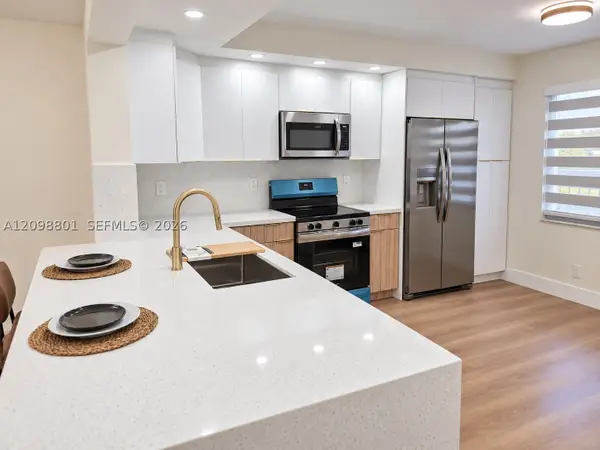 $275,000Active2 beds 2 baths1,192 sq. ft.
12600 SW 5th Ct #207L, Pembroke Pines, FL 33027
MLS# A12098801Listed by: ESPINOSA REALTY, LLC. - New
 $279,900Active2 beds 2 baths860 sq. ft.
1128 N Hiatus Rd #1128, Pembroke Pines, FL 33026
MLS# A12100736Listed by: LIFESTYLE INTERNATIONAL REALTY


Protect your home and budget from life's surprises with an Assurant Home Warranty, backed by a partner that supports you through every step of homeownership. Explore Plans.
© 2023 - 2026 ERA Franchise Systems LLC. All rights reserved. ERA Franchise Systems LLC fully supports the principles of the Fair Housing Act and the Equal Opportunity Act. ERA, ERA Real Estate powered, and their respective logos are registered service marks of ERA Franchise Systems LLC. Each office is independently owned and operated.