
1631 NW 109th Ter, Pembroke Pines, FL 33026
Local realty services provided by:First Service Realty ERA Powered
Upcoming open houses
- Sat, Oct 3101:30 pm - 03:30 pm
Listed by: milton andrade
Office: compass florida, llc.305-851-2820
MLS#:A12107431
Source:SEFMLS
Price summary
- Price:$815,000
- Price per sq. ft.:$296.04
About this home
Located in the highly desirable neighborhood of Pembroke Lakes, this turn-key 4-bedroom, 3-bathroom single-family residence seamlessly connects refined interior living with authentic South Florida outdoor living. Featuring spacious, light-filled living, dining, and family areas, the home boasts an upgraded kitchen with modern cabinetry, stainless steel appliances, and beautifully updated bathrooms. The primary suite features a walk-in closet and a renovated glass-enclosed shower, while new tile flooring flows throughout the entire home. Step outside into your private backyard oasis featuring a sparkling 28x14 in-ground swimming pool, expansive covered patio, & a generous fully fenced yard. Additional highlights include a indoor laundry room, an attached 2-car garage plus a paved circular driveway accommodating up to 6 total vehicles. NO HOA fees. Conveniently located near top-rated schools, major expressways, shopping, and dining.
Contact an agent
Home facts
- Year built:1978
- Subdivision & Development:PEMBROKE LAKES SEC 5
- Listing ID #:A12107431
- Updated:October 24, 2026 at 12:10 PM
Rooms and interior
- Bedrooms:4
- Total bathrooms:3
- Full bathrooms:3
- Flooring:Tile
- Dining Description:Dining Area, Separate Formal Dining Room
- Kitchen Description:Dishwasher, Disposal, Electric Range, Microwave, Refrigerator
- Bedroom Description:Main Level Primary, Split Bedroom, Walk-In Closets
- Living area:1,997 sq. ft.
Heating and cooling
- Cooling:Ceiling Fans, Central Air
- Heating:Central
- Central air:Yes
Structure and exterior
- Roof:Spanish Tile
- Year built:1978
- Building area:1,997 sq. ft.
- Lot area:0.2 Acres
- Lot Features:Flood Zone, Sprinklers Automatic
- Architectural Style:Detached, One Story
- Construction Materials:Block
- Exterior Features:Fence, Open, Patio, Porch
- Levels:1 Story
Schools
- High school:Flanagan;Charls
- Middle school:Walter C. Young
- Elementary school:Pembroke Lakes
Utilities
- Water:Public
- Sewer:Public Sewer
Finances and disclosures
- Price:$815,000
- Price per sq. ft.:$296.04
- Tax amount:$7,444 (2025)
Features and amenities
- Appliances:Dishwasher, Disposal, Dryer, Electric Range, Microwave, Refrigerator, Washer
- Laundry features:Dryer, Washer
- Amenities:Blinds, Lighting
- Pool features:In Ground, Pool
Parking
- Parking description:Attached, Circular Driveway, Driveway, Garage, Garage Door Opener
- Garage:Yes
- Garage spaces:2
New listings near 1631 NW 109th Ter
- New
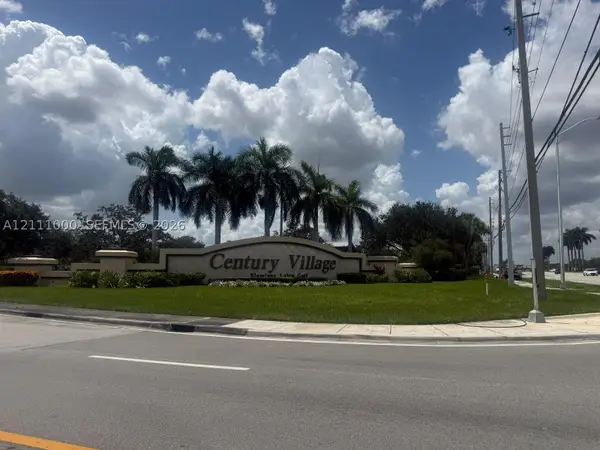 $142,000Active2 beds 2 baths933 sq. ft.
1251 SW 134th Way #206A, Pembroke Pines, FL 33027
MLS# A12111000Listed by: HOMES 4 YOU, INC - New
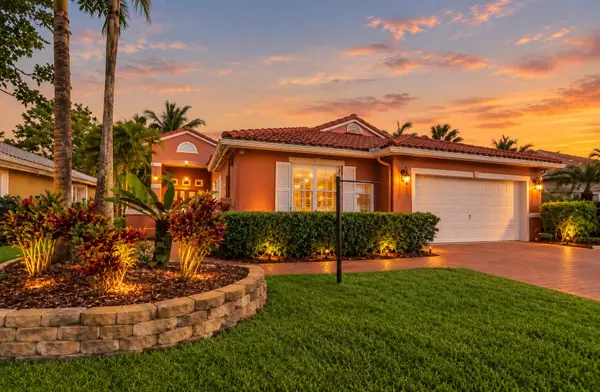 $635,999Active3 beds 2 baths1,803 sq. ft.
363 SW 161st Avenue, Pembroke Pines, FL 33027
MLS# B26092214Listed by: RELENTLESS REAL ESTATE CO. - New
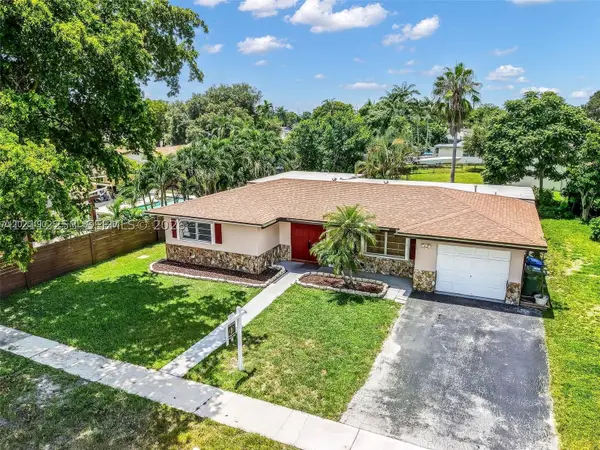 $638,500Active3 beds 2 baths1,655 sq. ft.
500 NW 96th Ter, Pembroke Pines, FL 33024
MLS# A12112253Listed by: COLDWELL BANKER REALTY - New
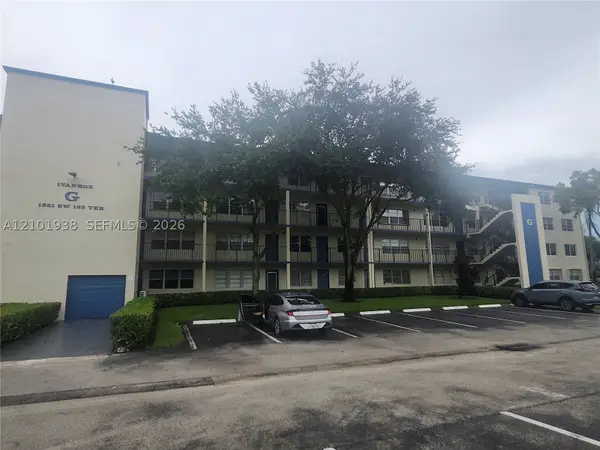 $140,000Active1 beds 2 baths702 sq. ft.
1551 SW 135th Ter #409G, Pembroke Pines, FL 33027
MLS# A12101938Listed by: QUALITY SERVICE REALTY, INC. - New
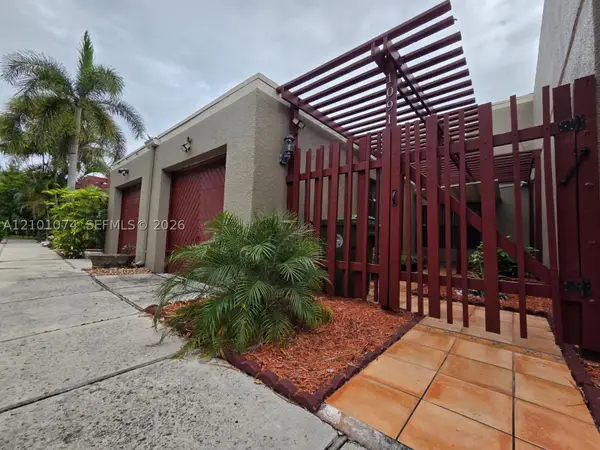 $465,000Active3 beds 3 baths1,712 sq. ft.
1091 N Hiatus Rd #1091, Pembroke Pines, FL 33026
MLS# A12101074Listed by: MQ REALTY GROUP - New
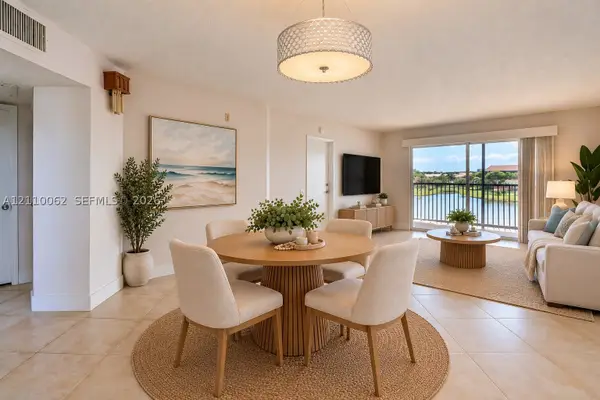 $249,000Active2 beds 2 baths1,207 sq. ft.
850 SW 138th Ave #409D, Pembroke Pines, FL 33027
MLS# A12110062Listed by: RE/MAX 5 STAR REALTY - New
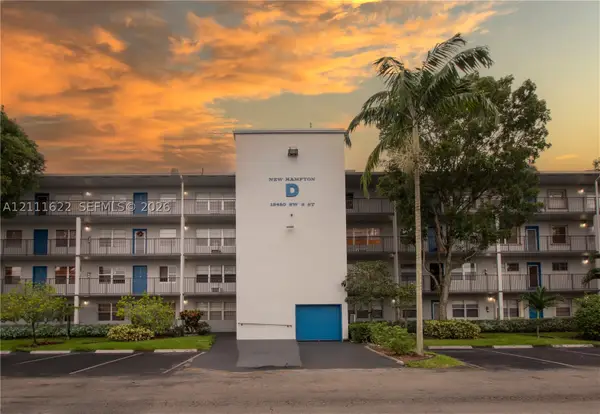 $93,500Active1 beds 1 baths685 sq. ft.
13450 SW 3rd St #310D, Pembroke Pines, FL 33027
MLS# A12111622Listed by: KELLER WILLIAMS ELITE PROPERTIES - New
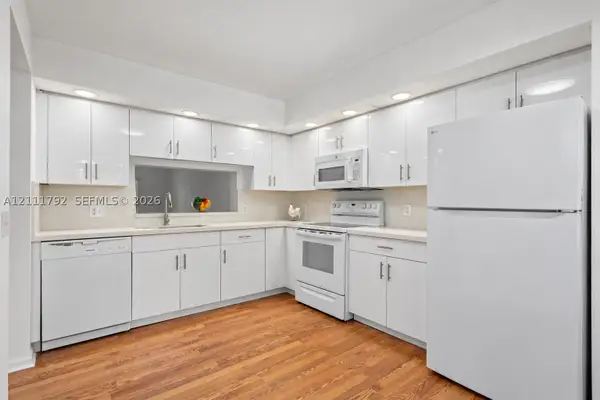 $245,000Active2 beds 2 baths1,192 sq. ft.
1151 SW 128th Ter #206D, Pembroke Pines, FL 33027
MLS# A12111792Listed by: BEACHFRONT REALTY INC - New
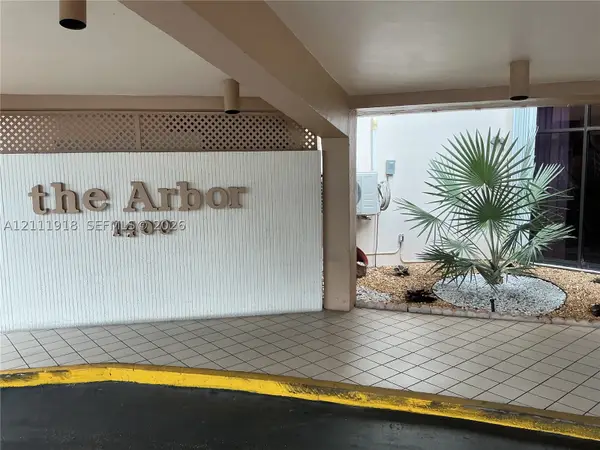 $174,000Active2 beds 2 baths1,160 sq. ft.
1400 Saint Charles Pl #PH20, Pembroke Pines, FL 33026
MLS# A12111918Listed by: EDNA ROBINSON REALTY


Protect your home and budget from life's surprises with an Assurant Home Warranty, backed by a partner that supports you through every step of homeownership. Explore Plans.
© 2023 - 2026 ERA Franchise Systems LLC. All rights reserved. ERA Franchise Systems LLC fully supports the principles of the Fair Housing Act and the Equal Opportunity Act. ERA, ERA Real Estate powered, and their respective logos are registered service marks of ERA Franchise Systems LLC. Each office is independently owned and operated.