
17415 NW 10th St, Pembroke Pines, FL 33029
Local realty services provided by:First Service Realty ERA Powered
Listed by: maritza torroba
Office: lokation954-545-5583
MLS#:A12105443
Source:SEFMLS
Price summary
- Price:$720,000
- Price per sq. ft.:$270.78
- Monthly HOA dues:$210
About this home
Enjoy the Florida lifestyle in this inviting single-family home featuring 4 bedrooms and 2.5 bathrooms, with the primary suite conveniently located on the first floor. The spacious primary bathroom offers dual sinks, a separate shower, and a soaking tub. The primary bedroom also offers its own private, enclosed patio—perfect for enjoying your morning coffee or unwinding at the end of the day. Relax or entertain in the screened-in patio overlooking the private swimming pool, featuring a new Diamond Brite finish and a new pool pump.
The home has been freshly pressure-cleaned and painted, including the exterior, interior, and garage. Additional features include gutters and refreshed living and dining room areas.
Don't miss this wonderful opportunity to own a home that combines comfort, outdoor enjoyment, and valuable updates!
Contact an agent
Home facts
- Year built:1990
- Subdivision & Development:SILVER LAKES AT PEMBROKE
- Listing ID #:A12105443
- Updated:October 28, 2026 at 09:56 AM
Rooms and interior
- Bedrooms:4
- Total bathrooms:3
- Full bathrooms:2
- Half bathrooms:1
- Flooring:Carpet, Ceramic Tile
- Dining Description:Breakfast Area, Breakfast Bar, Dining Area, Living/Dining Room, Separate Formal Dining Room
- Bathrooms Description:Dual Sinks, Garden Tub/Roman Tub, Separate Shower
- Kitchen Description:Dishwasher, Disposal, Electric Range, Ice Maker, Microwave, Pantry, Refrigerator, Self Cleaning Oven, Trash Compactor
- Bedroom Description:Main Level Primary, Walk-In Closets
- Living area:1,992 sq. ft.
Heating and cooling
- Cooling:Ceiling Fans, Central Air, Electric
- Heating:Central, Electric
- Central air:Yes
Structure and exterior
- Roof:Spanish Tile
- Year built:1990
- Building area:1,992 sq. ft.
- Lot area:0.15 Acres
- Lot Features:Sprinklers Automatic
- Architectural Style:Detached, Two Story
- Construction Materials:Block, Stucco
- Exterior Features:Fence, Patio, Storm Security Shutters
- Levels:2 Story
Schools
- High school:West Broward
- Middle school:Silver Trail
- Elementary school:Panther Run
Utilities
- Water:Public
- Sewer:Public Sewer
Finances and disclosures
- Price:$720,000
- Price per sq. ft.:$270.78
- Tax amount:$4,365 (2025)
Features and amenities
- Appliances:Dishwasher, Disposal, Dryer, Electric Range, Electric Water Heater, Ice Maker, Microwave, Refrigerator, Self Cleaning Oven, Trash Compactor, Washer
- Laundry features:Dryer, Washer
- Amenities:Arched Windows, Blinds, Double Hung Windows, Metal Windows, Pantry, Sliding Windows, Smoke Detectors, Vaulted Ceilings
- Pool features:Community, In Ground, Pool
Parking
- Parking description:Attached, Driveway, Garage, Garage Door Opener
- Garage:Yes
- Garage spaces:2
New listings near 17415 NW 10th St
- New
 $99,000Active1 beds 1 baths685 sq. ft.
850 SW 133rd Terrace #309B, Pembroke Pines, FL 33027
MLS# B26093487Listed by: EPIQUE REALTY INC. - New
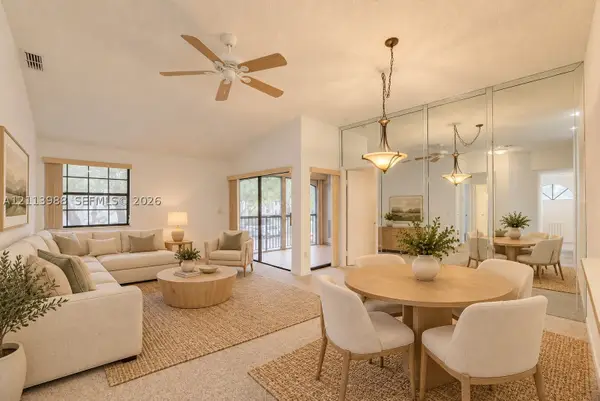 $275,000Active2 beds 2 baths900 sq. ft.
11962 NW 11th St #11962, Pembroke Pines, FL 33026
MLS# A12113988Listed by: SERHANT - New
 $99,900Active2 beds 2 baths1,032 sq. ft.
12551 SW 16th Court #305C, Pembroke Pines, FL 33027
MLS# B26093389Listed by: PROGRESSIVE FLORIDA REALTY INC - New
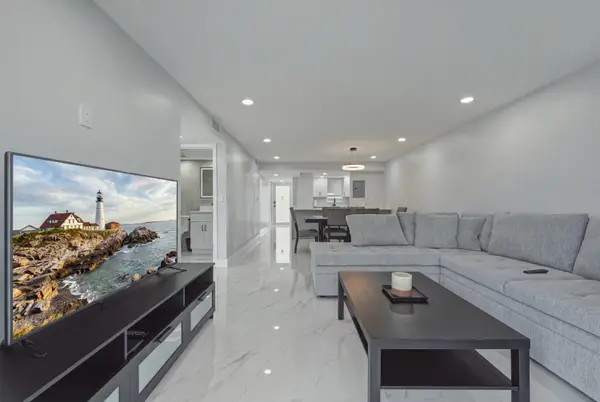 $248,500Active2 beds 2 baths1,170 sq. ft.
9523 S Hollybrook Lake Drive #107, Pembroke Pines, FL 33025
MLS# B26093371Listed by: FLORIDA PREMIER REALTY OF THE PALM BEACHES LLC - New
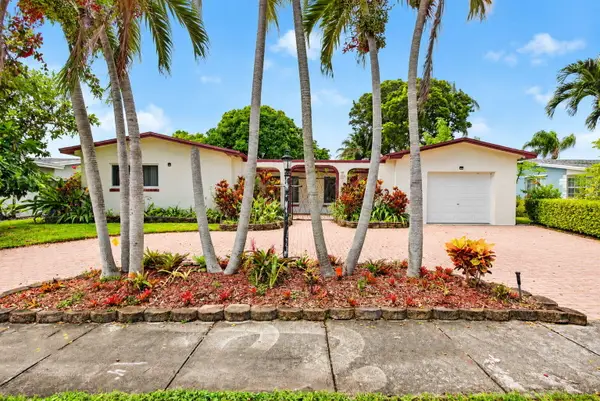 $675,000Active3 beds 2 baths1,820 sq. ft.
1960 NW 107th Avenue, Pembroke Pines, FL 33026
MLS# B26093308Listed by: CMV REALTY LLC - New
 $930,000Active4 beds 3 baths2,413 sq. ft.
980 SW 159th Ter, Pembroke Pines, FL 33027
MLS# A12113146Listed by: REALTY ONE GROUP EVOLUTION - New
 $709,900Active4 beds 3 baths2,014 sq. ft.
2210 NW 93rd Avenue, Pembroke Pines, FL 33024
MLS# B26093158Listed by: 4EVER HOMES REALTY LLC - New
 $239,000Active2 beds 2 baths1,032 sq. ft.
1650 SW 124th Ter #306D, Pembroke Pines, FL 33027
MLS# A12112198Listed by: LIFESTYLE INTERNATIONAL REALTY - New
 $315,000Active2 beds 2 baths932 sq. ft.
Address Withheld By Seller, Pembroke Pines, FL 33026
MLS# A12113468Listed by: SELLSTATE 5 STAR REALTY - New
 $895,000Active4 beds 3 baths2,554 sq. ft.
19988 SW 7th Pl, Pembroke Pines, FL 33029
MLS# A12113369Listed by: PERNA REALTY GROUP


Protect your home and budget from life's surprises with an Assurant Home Warranty, backed by a partner that supports you through every step of homeownership. Explore Plans.
© 2023 - 2026 ERA Franchise Systems LLC. All rights reserved. ERA Franchise Systems LLC fully supports the principles of the Fair Housing Act and the Equal Opportunity Act. ERA, ERA Real Estate powered, and their respective logos are registered service marks of ERA Franchise Systems LLC. Each office is independently owned and operated.