
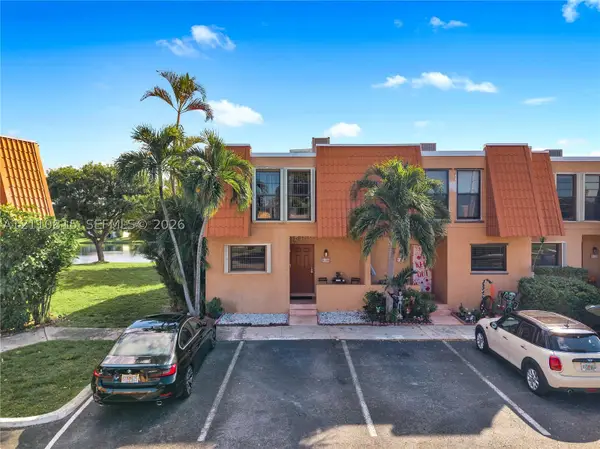
1799 NW 124th Way, Pembroke Pines, FL 33028
Local realty services provided by:Reliant Realty ERA Powered
Listed by: amy mcgrotty
Office: exp realty llc.
MLS#:B26091548
Source:RMLS
Price summary
- Price:$624,900
- Price per sq. ft.:$166.64
- Monthly HOA dues:$459.33
About this home
Rarely available corner unit townhome in the boutique community of Centra Falls West. Stunning 3 story home with 4 bedrooms (2 being primary bedroom suites), 3.5 bathrooms, and a 2 car attached garage. Open, spacious floor plan with 11 foot ceilings. Kitchen features stainless steel appliances, granite countertops, and bi-level cabinets. This home has an abundance of closet space. Laundry room is conveniently located on the 3rd level. Two private balcony areas. One covered balcony for those who need some shade. The other is open, perfect for basking in the Florida sun. Impact windows and doors. Upscale gated community that offers a heated pool, spa, and fitness center. Located within minutes of I-75, top rated schools, Memorial Hospital, as well as several shops and restaurants.
Contact an agent
Home facts
- Year built:2018
- Subdivision & Development:PEMBROKE FALLS-PHASE 1
- Listing ID #:B26091548
- Added:1 day(s) ago
- Updated:October 23, 2026 at 12:51 AM
Rooms and interior
- Bedrooms:4
- Total bathrooms:4
- Full bathrooms:3
- Half bathrooms:1
- Flooring:Carpet
- Kitchen Description:Dishwasher, Disposal, Microwave, Refrigerator
- Living area:3,033 sq. ft.
Heating and cooling
- Cooling:Central Air
- Heating:Central
- Central air:Yes
Structure and exterior
- Roof:Barrel, Tile
- Year built:2018
- Building area:3,033 sq. ft.
- Construction Materials:Concrete, Stucco
- Exterior Features:Open
- Levels:3 or More Stories
Schools
- High school:Charles W. Flanagan
- Middle school:Walter C. Young
- Elementary school:Lakeside
Utilities
- Water:Public
- Sewer:Public Sewer
Finances and disclosures
- Price:$624,900
- Price per sq. ft.:$166.64
- Tax amount:$13,062 (2025)
Features and amenities
- Appliances:Dishwasher, Disposal, Dryer, Microwave, Refrigerator, Washer
- Laundry features:Dryer, Laundry Tub, Washer
- Pool features:Association, Pool, Spa Hot Tub
Parking
- Total parking spaces:4
- Parking description:Driveway, Garage, Paver Block
- Garage:Yes
- Garage spaces:2
New listings near 1799 NW 124th Way
- New
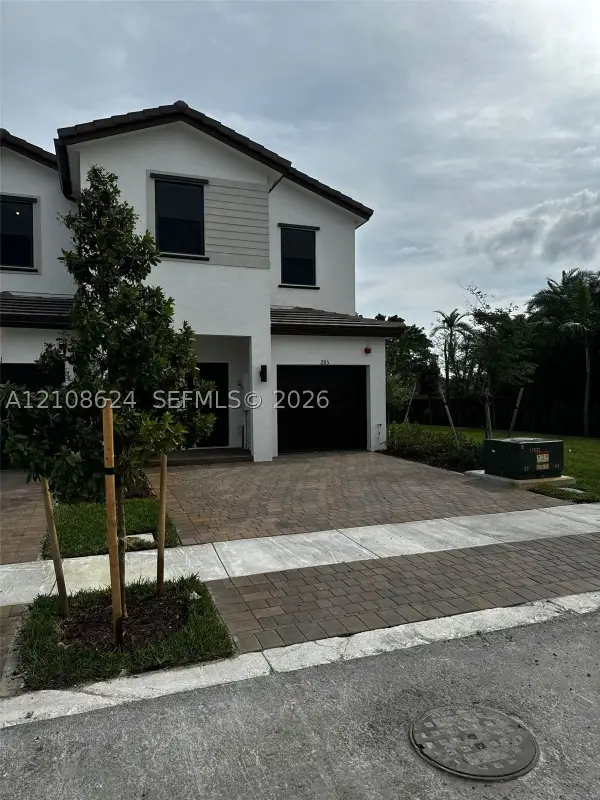 $650,000Active4 beds 3 baths1,888 sq. ft.
285 SW 159th Ln, Pembroke Pines, FL 33027
MLS# A12108624Listed by: KELLER WILLIAMS EAGLE REALTY - New
 $405,000Active2 beds 3 baths1,120 sq. ft.
392 SW 122nd Ave, Pembroke Pines, FL 33025
MLS# A12111607Listed by: THE KEYES COMPANY - New
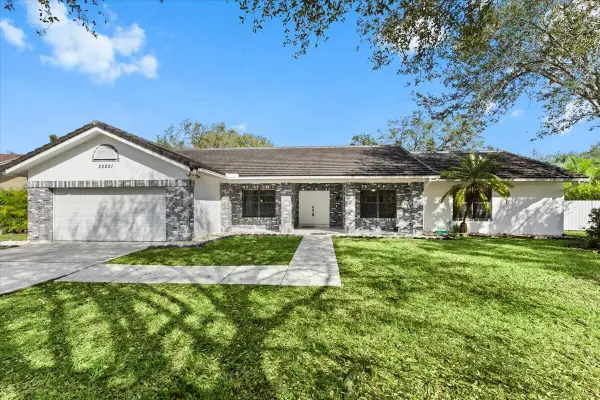 $850,000Active3 beds 2 baths2,164 sq. ft.
20221 NW 8th Street, Pembroke Pines, FL 33029
MLS# B26091671Listed by: REALTY HUB - New
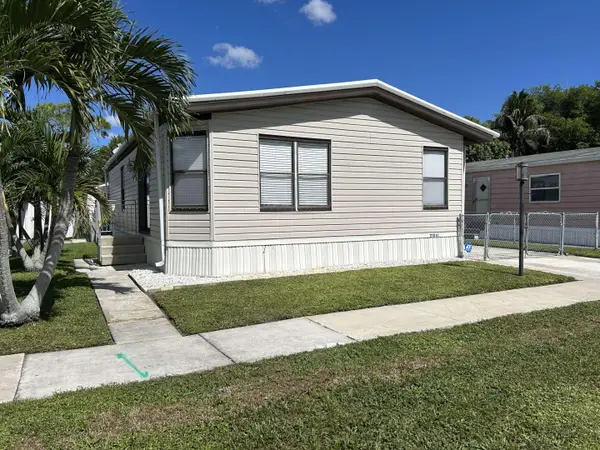 $315,000Active2 beds 2 baths1,125 sq. ft.
21541 NW 7th Street, Pembroke Pines, FL 33029
MLS# B26091528Listed by: BYOWNER.COM - New
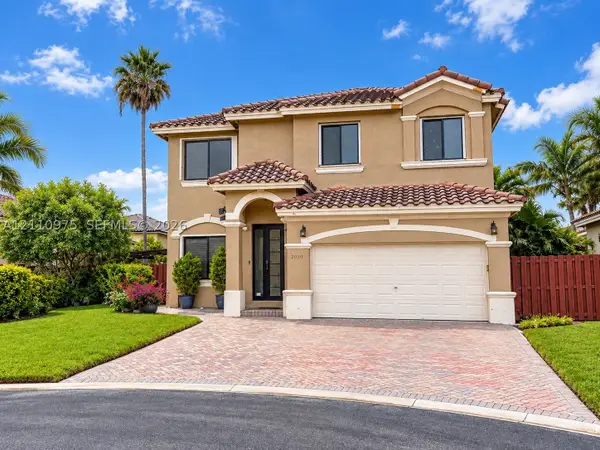 $715,000Active4 beds 3 baths2,428 sq. ft.
2030 NW 99th Ter, Pembroke Pines, FL 33024
MLS# A12110975Listed by: LIFESTYLE INTERNATIONAL REALTY - New
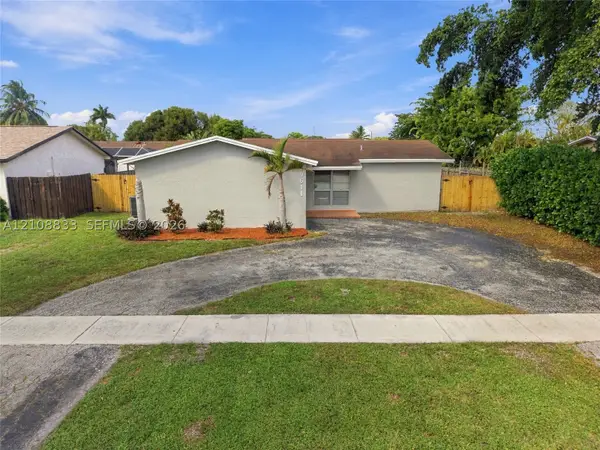 $649,900Active4 beds 2 baths1,865 sq. ft.
9611 Johnson St, Pembroke Pines, FL 33024
MLS# A12108833Listed by: EXP REALTY, LLC. - New
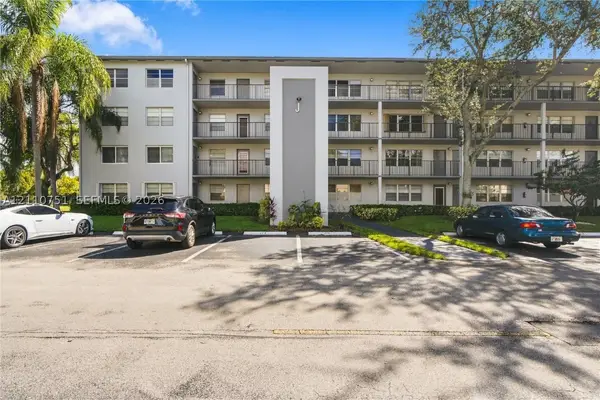 $158,000Active2 beds 2 baths1,044 sq. ft.
101 SW 132nd Way #402J, Pembroke Pines, FL 33027
MLS# A12110751Listed by: THE CASPI TEAM REALTY, INC. - Open Sun, 11am to 2pmNew
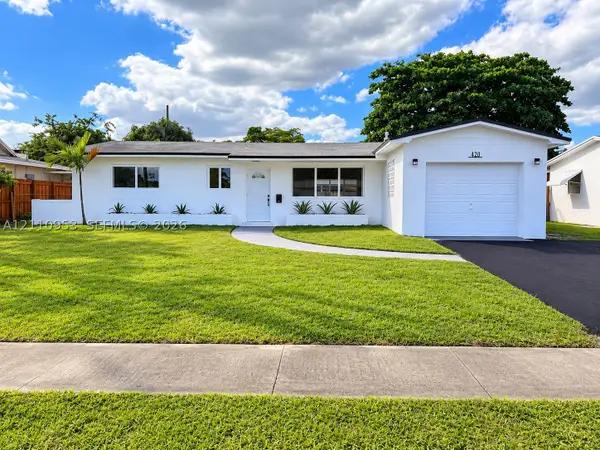 $555,000Active3 beds 2 baths1,389 sq. ft.
420 SW 71st Way, Pembroke Pines, FL 33023
MLS# A12110953Listed by: ATRIA REALTY LLC - New
 $348,000Active3 beds 3 baths1,472 sq. ft.
9100 Orchid Tree Ln #137, Pembroke Pines, FL 33024
MLS# A12110815Listed by: LONDON FOSTER REALTY


Protect your home and budget from life's surprises with an Assurant Home Warranty, backed by a partner that supports you through every step of homeownership. Explore Plans.
© 2023 - 2026 ERA Franchise Systems LLC. All rights reserved. ERA Franchise Systems LLC fully supports the principles of the Fair Housing Act and the Equal Opportunity Act. ERA, ERA Real Estate powered, and their respective logos are registered service marks of ERA Franchise Systems LLC. Each office is independently owned and operated.